Price Improvement! MOTIVATED SELLER! Must see all the UPDATES on this 3 Bedroom, 3 Full Bath Rancher with a Finished Basement. Spacious Sunroom with Dual Sliding Glass Doors attached to a 220 sq ft deck with a Gazebo in the back yard. Brand New Fireplace Insert on Main Floor. Basement has a Family Room with New Flooring and 2 additional bonus rooms. 2 Car Detached Garage and a 2 Car Carport. Fenced backyard *See Docs for All the Updates & Upgrades. Property is being sold "AS IS". Seller is Offering a 1 Year Home warranty up to $550 with Sale. Please Identify the "AS IS" Condition and the Limited Home Warranty on the Offer. Please Submit a Pre-Approval Letter with All offers.
For sale
Price cut: $4.9K (7/18)
$305,000
6906 Shareith Dr, Louisville, KY 40228
3beds
2,291sqft
:
Get pre-qualified$2,022/mo
Single Family Residence
Built in 1963
9,147 Square Feet Lot
$302,900 Zestimate®
$133/sqft
$2/mo HOA
What's special
Finished basementFenced backyard
- 80 days |
- 415 |
- 8 |
Zillow last checked:
Listing updated:
Listed by:
Michael Towler 502-554-2320,
Keller Williams Collective
Source: Metro Search Inc. LLC DBA Apex MLS,MLS#: 1716245
Facts & features
Interior
Bedrooms & bathrooms
- Bedrooms: 3
- Bathrooms: 3
- Full bathrooms: 3
Primary bedroom
- Level: First
Bedroom
- Level: First
Bedroom
- Level: First
Other
- Level: Basement
Family room
- Level: Basement
Kitchen
- Level: First
Laundry
- Level: Basement
Living room
- Level: First
Office
- Level: Basement
Other
- Level: Basement
Sun room
- Level: First
Heating
- Electric, Natural Gas
Cooling
- Wall/Window Unit(s), Central Air
Features
- Basement: Partially Finished
- Number of fireplaces: 2
Interior area
- Total structure area: 1,441
- Total interior livable area: 2,291 sqft
- Finished area above ground: 1,441
- Finished area below ground: 850
Property
Parking
- Total spaces: 4
- Parking features: Detached, Driveway
- Garage spaces: 2
- Carport spaces: 2
- Covered spaces: 4
- Has uncovered spaces: Yes
Features
- Stories: 1
- Patio & porch: Deck
- Fencing: Wood,Chain Link
Lot
- Size: 9,147 Square Feet
- Features: Cleared
Details
- Additional structures: Garage(s)
- Parcel number: 23091800650000
Construction
Type & style
- Home type: SingleFamily
- Architectural style: Ranch
- Property subtype: Single Family Residence
Materials
- Brick Veneer
- Foundation: Crawl Space, Concrete Perimeter
- Roof: Shingle
Condition
- Year built: 1963
Utilities & green energy
- Sewer: Public Sewer
- Water: Public
- Utilities for property: Electricity Connected, Natural Gas Connected
Community & HOA
Community
- Subdivision: Glen Coe
HOA
- Has HOA: Yes
- HOA fee: $25 annually
Location
- Region: Louisville
Financial & listing details
- Price per square foot: $133/sqft
- Tax assessed value: $237,000
- Annual tax amount: $2,183
- Date on market: 5/4/2026
- Electric utility on property: Yes
Estimated market value
$302,900
$288,000 - $318,000
$2,435/mo
Price history
| Date | Event | Price |
|---|---|---|
| 7/18/2026 | Price change | $305,000-1.6%$133/sqft |
Source:  Metro Search Inc. LLC DBA Apex MLS #1716245 Report a problem Metro Search Inc. LLC DBA Apex MLS #1716245 Report a problem | ||
| 6/29/2026 | Price change | $309,900-1.6%$135/sqft |
Source: Metro Search Inc. LLC DBA Apex MLS #1716245 Report a problem | ||
| 6/26/2026 | Price change | $314,8000%$137/sqft |
Source: Metro Search Inc. LLC DBA Apex MLS #1716245 Report a problem | ||
| 6/16/2026 | Price change | $314,900-1.6%$137/sqft |
Source: Metro Search Inc. LLC DBA Apex MLS #1716245 Report a problem | ||
| 6/2/2026 | Price change | $320,000-1.5%$140/sqft |
Source: Metro Search Inc. LLC DBA Apex MLS #1716245 Report a problem | ||
| 5/31/2026 | Price change | $324,9000%$142/sqft |
Source: Metro Search Inc. LLC DBA Apex MLS #1716245 Report a problem | ||
| 5/23/2026 | Price change | $325,000-1.2%$142/sqft |
Source: Metro Search Inc. LLC DBA Apex MLS #1716245 Report a problem | ||
| 5/16/2026 | Price change | $329,000-1.6%$144/sqft |
Source: Metro Search Inc. LLC DBA Apex MLS #1716245 Report a problem | ||
| 5/4/2026 | Listed for sale | $334,500+41.1%$146/sqft |
Source: Metro Search Inc. LLC DBA Apex MLS #1716245 Report a problem | ||
| 4/3/2023 | Sold | $237,000$103/sqft |
Source: Public Record Report a problem | ||
Public tax history
| Year | Property taxes | Tax assessment |
|---|---|---|
| 2024 | $2,183 +45% | $237,000 +36.1% |
| 2023 | $1,506 -4.7% | $174,180 |
| 2022 | $1,580 +38.5% | $174,180 +34.1% |
| 2021 | $1,141 +6% | $129,930 |
| 2020 | $1,076 | $129,930 |
| 2019 | $1,076 +8.8% | $129,930 |
| 2018 | $988 | $129,930 |
| 2017 | $988 -14% | $129,930 +13.1% |
| 2013 | $1,149 | $114,900 |
| 2011 | $1,149 | $114,900 |
| 2010 | $1,149 | $114,900 |
| 2009 | $1,149 | $114,900 |
| 2007 | -- | $114,900 +7.9% |
| 2006 | -- | $106,450 |
| 2005 | -- | $106,450 |
| 2004 | -- | $106,450 |
Find assessor info on the county website
Monthly payment
Est. payment
Payment breakdown
Explore the cost of this home by adjusting the details. Changes won't be saved.Climate risks
Neighborhood: Highview
Nearby schools
GreatSchools rating
- 5/10Luhr Elementary SchoolGrades: K-5Distance: 0.3 mi
- 3/10Marion C. Moore SchoolGrades: 6-12Distance: 0.6 mi
- $267,000-- bd1 ba1.2k sqft6908 Shareith Dr, Louisville, KY 40228Off Market
- $302,5003 bd2 ba2.2k sqft6904 Shareith Dr, Louisville, KY 40228Off Market

- $276,600-- bd1 ba1k sqft6910 Shareith Dr, Louisville, KY 40228Off Market
- $287,9003 bd2 ba1.1k sqft6902 Shareith Dr, Louisville, KY 40228Off Market
- $274,300-- bd1 ba1.3k sqft6935 Norlynn Dr, Louisville, KY 40228Off Market
- $274,9003 bd2 ba1.7k sqft6937 Norlynn Dr, Louisville, KY 40228For Sale
- $270,0005 bd2 ba2.4k sqft6933 Norlynn Dr, Louisville, KY 40228Sold
- $271,100-- bd1 ba1.2k sqft6912 Shareith Dr, Louisville, KY 40228Off Market
A local agent can set up tours, give advice and negotiate with sellers.
Similar homes
- $290,0004 bd2 ba1.6k sqft6907 Woodrow Way, Louisville, KY 40228For Sale
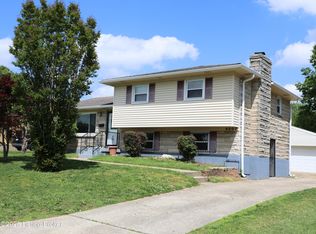
 MLS ID #1716082, Simon Gurung, United Real Estate Louisville. Metro Search Inc. LLC DBA Apex MLS
 - $300,0004 bd3 ba2.8k sqft7718 Saint Bernard Ct, Louisville, KY 40291For Sale
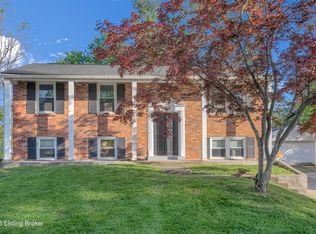 MLS ID #1722067, Hunter Gann, Weichert Realtors - ABG. Metro Search Inc. LLC DBA Apex MLS
 - $315,0004 bd3 ba1.9k sqft7101 Alma June Way, Louisville, KY 40228For Sale
 MLS ID #1721355, Teresa Armstrong, United Real Estate Louisville. Metro Search Inc. LLC DBA Apex MLS
 - $290,0003 bd3 ba2.4k sqft3012 Talisman Rd, Louisville, KY 40220For Sale
 MLS ID #1724024, Adam Willis, Keller Williams Collective. Metro Search Inc. LLC DBA Apex MLS
 - $275,0003 bd2 ba2.2k sqft7907 Brynwood Ln, Louisville, KY 40291For SaleMLS ID #1722794, Grant Osborn, Aspire Real Estate Group. Metro Search Inc. LLC DBA Apex MLS
- $324,9003 bd2 ba2.1k sqft3902 Bristol Oaks Dr, Louisville, KY 40299For SaleMLS ID #1723939, Brooke A Newby, THRIVE Realty. Metro Search Inc. LLC DBA Apex MLS
- $249,0004 bd3 ba1.5k sqft6801 Moorhampton Dr, Louisville, KY 40228For SaleMLS ID #1720038, Christopher Boehnlein, Family Realty LLC. Metro Search Inc. LLC DBA Apex MLS
- $305,0003 bd2 ba2.3k sqft4016 White Plains Ct, Louisville, KY 40218For SaleMLS ID #1716710, Jayson Brunstetter, The Agency Louisville. Metro Search Inc. LLC DBA Apex MLS
- $299,9003 bd3 ba1.9k sqft5802 Shelby St, Louisville, KY 40291For SaleMLS ID #1720958, Scott Sawade, Beck Realty Group. Metro Search Inc. LLC DBA Apex MLS
- $300,0003 bd2 ba2.7k sqft3532 Leith Ln, Louisville, KY 40218For SaleMLS ID #1723432, Brad Long, 85W Real Estate. Metro Search Inc. LLC DBA Apex MLS
- $399,9003 bd2 ba2.7k sqft5900 Outer Loop, Louisville, KY 40219For SaleMLS ID #1723991, Kevin Mercer, RE/MAX Premier Properties. Metro Search Inc. LLC DBA Apex MLS
- $299,0003 bd2 ba1.8k sqft1705 Quarry Hill Rd, Louisville, KY 40213For SaleMLS ID #1723834, Cherie S Suchy, RE/MAX Results. Metro Search Inc. LLC DBA Apex MLS
- $335,0004 bd2 ba2k sqft4011 Mamaroneck Rd, Louisville, KY 40218For SaleMLS ID #1722952, Ed Williamson, simpler.realestate. Metro Search Inc. LLC DBA Apex MLS
- $324,9004 bd3 ba2.7k sqft4624 Settle Blvd, Louisville, KY 40219For SaleMLS ID #1721821, Carrie Shallcross, Semonin Realtors. Metro Search Inc. LLC DBA Apex MLS
- $265,0003 bd2 ba2.1k sqft4207 Final Dr, Louisville, KY 40219For SaleMLS ID #1722334, Deon Reese, Polo Real Estate Group LLC. Metro Search Inc. LLC DBA Apex MLS
- $319,9004 bd2 ba1.6k sqft8605 Amerivan Dr, Jeffersontown, KY 40299For SaleMLS ID #1718057, Keisha Ayers, The Collective Realty Co.. Metro Search Inc. LLC DBA Apex MLS
- $312,0003 bd3 ba2k sqft2700 Stephan Rd, Louisville, KY 40214For SaleMLS ID #1720134, Heather L Allen, Genesis Realty LLC. Metro Search Inc. LLC DBA Apex MLS
- $275,0003 bd2 ba2k sqft9914 Prairie Dr, Louisville, KY 40272For SaleMLS ID #1722296, Heather Spencer, Keller Williams Collective. Metro Search Inc. LLC DBA Apex MLS
- $299,5003 bd2 ba2.3k sqft7505 Jamaica Dr, Louisville, KY 40214For SaleMLS ID #1718834, Jessica L Gooch, Homepage Realty. Metro Search Inc. LLC DBA Apex MLS
- $250,0003 bd2 ba1.5k sqft5532 Bruce Ave, Louisville, KY 40214For SaleMLS ID #1724081, Solanch Rodriguez, New Era Real Estate. Metro Search Inc. LLC DBA Apex MLS
