Welcome to this well-maintained 3-bedroom, 2-bath home offering 2,082 square feet of comfortable living space in a convenient Southwest Louisville location. Inside, you'll find beautifully refinished hardwood floors, an updated bathroom with a spacious walk-in shower, generous closet space, and a smart thermostat for added comfort and efficiency. Step outside to enjoy the spacious deck, perfect for relaxing or entertaining, along with a detached 1-car garage that provides excellent storage and features an inviting outdoor fireplace, creating a wonderful space to gather with family and friends throughout the year. A whole-home Generac generator offers added peace of mind. Ideally located just 30 minutes from downtown Louisville, this home places you close to everything you need. Enjoy hiking and nature at Jefferson Memorial Forest, nearby parks and playgrounds, local restaurants and shopping, the Southwest Regional Library, hospitals, and a nearby fire station. The home is also conveniently located near a community college and is served by highly rated Stonestreet Elementary. With thoughtful updates, timeless hardwood floors, abundant storage, and an excellent location, this move-in ready home is one you won't want to miss.
Pending
$275,000
9914 Prairie Dr, Louisville, KY 40272
3beds
2,082sqft
:
Get pre-qualified$1,821/mo
Single Family Residence
Built in 1955
0.25 Acres Lot
$274,900 Zestimate®
$132/sqft
$-- HOA
What's special
Thoughtful updatesAbundant storageBeautifully refinished hardwood floorsTimeless hardwood floorsGenerous closet space
- 10 days |
- 718 |
- 59 |
Likely to sell faster than
Zillow last checked:
Listing updated:
Listed by:
Heather Spencer 703-537-9573,
Keller Williams Collective
Source: Metro Search Inc. LLC DBA Apex MLS,MLS#: 1722296
Facts & features
Interior
Bedrooms & bathrooms
- Bedrooms: 3
- Bathrooms: 2
- Full bathrooms: 2
Bedroom
- Level: First
Bedroom
- Level: First
Bedroom
- Level: First
Dining area
- Level: First
Kitchen
- Level: First
Living room
- Level: First
Heating
- Forced Air, Natural Gas
Cooling
- Central Air
Features
- Basement: Partially Finished
- Number of fireplaces: 1
Interior area
- Total structure area: 1,233
- Total interior livable area: 2,082 sqft
- Finished area above ground: 1,233
- Finished area below ground: 849
Property
Parking
- Total spaces: 1
- Parking features: Detached
- Garage spaces: 1
Features
- Stories: 1
- Patio & porch: Deck, Patio
- Fencing: Full,Wood,Chain Link
Lot
- Size: 0.25 Acres
Details
- Parcel number: 24117401090069
Construction
Type & style
- Home type: SingleFamily
- Architectural style: Ranch
- Property subtype: Single Family Residence
Materials
- Stone
- Foundation: Concrete Perimeter
- Roof: Shingle
Condition
- Year built: 1955
Utilities & green energy
- Sewer: Public Sewer
- Water: Public
- Utilities for property: Electricity Connected
Community & HOA
Community
- Subdivision: Prairie Village
HOA
- Has HOA: No
Location
- Region: Louisville
Financial & listing details
- Price per square foot: $132/sqft
- Tax assessed value: $164,000
- Annual tax amount: $1,911
- Date on market: 7/23/2026
- Electric utility on property: Yes
Estimated market value
$274,900
$261,000 - $289,000
$1,876/mo
Price history
| Date | Event | Price |
|---|---|---|
| 7/27/2026 | Pending sale | $275,000$132/sqft |
Source:  Metro Search Inc. LLC DBA Apex MLS #1722296 Report a problem Metro Search Inc. LLC DBA Apex MLS #1722296 Report a problem | ||
| 7/23/2026 | Listed for sale | $275,000+10%$132/sqft |
Source: Metro Search Inc. LLC DBA Apex MLS #1722296 Report a problem | ||
| 11/12/2024 | Sold | $250,000-3.8%$120/sqft |
Source: Metro Search Inc. LLC DBA Apex MLS #1668539 Report a problem | ||
| 9/5/2024 | Pending sale | $260,000$125/sqft |
Source: Metro Search Inc. LLC DBA Apex MLS #1668539 Report a problem | ||
| 8/21/2024 | Listed for sale | $260,000+58.5%$125/sqft |
Source: Metro Search Inc. LLC DBA Apex MLS #1668539 Report a problem | ||
| 10/22/2019 | Sold | $164,000-3.5%$79/sqft |
Source: Metro Search Inc. LLC DBA Apex MLS #1540943 Report a problem | ||
| 9/16/2019 | Pending sale | $169,900$82/sqft |
Source: Genesis Realty LLC #1540943 Report a problem | ||
| 9/9/2019 | Price change | $169,900-1.5%$82/sqft |
Source: Genesis Realty LLC #1540943 Report a problem | ||
| 9/8/2019 | Listed for sale | $172,500$83/sqft |
Source: Genesis Realty LLC #1540943 Report a problem | ||
| 8/31/2019 | Pending sale | $172,500$83/sqft |
Source: Genesis Realty LLC #1540943 Report a problem | ||
| 8/21/2019 | Listed for sale | $172,500$83/sqft |
Source: Genesis Realty LLC #1540943 Report a problem | ||
Public tax history
| Year | Property taxes | Tax assessment |
|---|---|---|
| 2024 | $1,911 -2.8% | $164,000 |
| 2023 | $1,965 -0.3% | $164,000 |
| 2022 | $1,971 -7.2% | $164,000 |
| 2021 | $2,124 +11.9% | $164,000 |
| 2020 | $1,897 | $164,000 +27.3% |
| 2019 | $1,897 +31.5% | $128,820 |
| 2018 | $1,443 | $128,820 |
| 2017 | $1,443 +39.9% | $128,820 +24.9% |
| 2013 | $1,032 | $103,150 |
| 2011 | $1,032 -3.6% | $103,150 -3.6% |
| 2010 | $1,070 | $107,000 |
| 2009 | $1,070 | $107,000 |
| 2007 | -- | $107,000 |
| 2006 | -- | $107,000 |
| 2005 | -- | $107,000 |
| 2004 | -- | $107,000 |
Find assessor info on the county website
Monthly payment
Est. payment
Payment breakdown
Explore the cost of this home by adjusting the details. Changes won't be saved.Climate risks
Neighborhood: Valley Station
Nearby schools
GreatSchools rating
- 4/10Stonestreet Elementary SchoolGrades: PK-5Distance: 0.2 mi
- 2/10Stuart Middle SchoolGrades: 6-8Distance: 0.3 mi
- 1/10Doss High SchoolGrades: 9-12Distance: 3.3 mi
- $227,300-- bd1 ba1.3k sqft9912 Prairie Dr, Louisville, KY 40272Off Market
- $234,700-- bd1 ba1.1k sqft10001 Bentford Dr, Louisville, KY 40272Off Market
- $235,400-- bd1 ba1.2k sqft9913 3rd Street Rd, Louisville, KY 40272Off Market
- $236,6003 bd1 ba1k sqft9915 3rd Street Rd, Louisville, KY 40272Off Market
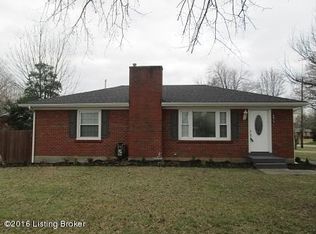
- $287,4003 bd2 ba2.3k sqft9910 Prairie Dr, Louisville, KY 40272Off Market
- $214,100-- bd1 ba1.1k sqft9913 Prairie Dr, Louisville, KY 40272Off Market
- $232,4003 bd1 ba1.3k sqft9911 3rd Street Rd, Louisville, KY 40272Off Market
- $222,900-- bd1 ba1k sqft10003 Bentford Dr, Louisville, KY 40272Off Market
A local agent can set up tours, give advice and negotiate with sellers.
Similar homes
- $235,0003 bd2 ba1.3k sqft9821 East Ave, Louisville, KY 40272For Sale
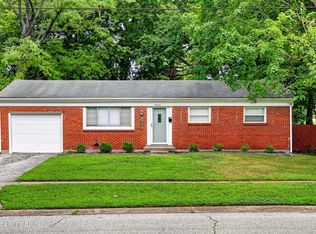
 MLS ID #1724772, Yenny Mendoza Molina, New Era Real Estate. Metro Search Inc. LLC DBA Apex MLS
 - $295,5003 bd3 ba2.7k sqft9108 Royal Oak Dr, Louisville, KY 40272For Sale
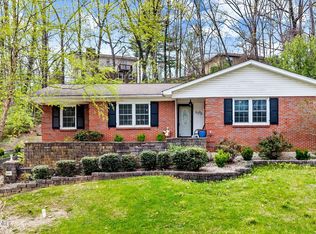 MLS ID #1722842, Sandra C Case-Rodgers, Schuler Bauer Real Estate Services ERA Powered. Metro Search Inc. LLC DBA Apex MLS
 - $249,7004 bd2 ba1.5k sqft4601 Logby Pl, Louisville, KY 40272For Sale
 MLS ID #1723603, Daniel Pierce, EXP Realty LLC. Metro Search Inc. LLC DBA Apex MLS
 - $260,0003 bd2 ba2.2k sqft5225 Venus Dr, Louisville, KY 40258For Sale
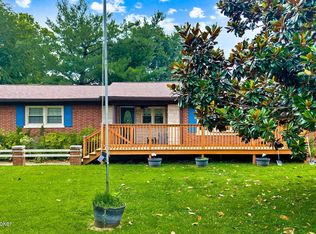 MLS ID #1724100, Carissa Murray, EXP Realty LLC. Metro Search Inc. LLC DBA Apex MLS
 - $255,5003 bd1 ba1.5k sqft10804 Golden Dr, Louisville, KY 40272For SaleMLS ID #1721679, Diana Davis, RE/MAX Results. Metro Search Inc. LLC DBA Apex MLS
- $229,0004 bd2 ba1.1k sqft10906 Milwaukee Way, Louisville, KY 40272For SaleMLS ID #1722608, Ben J Bass, THRIVE Realty. Metro Search Inc. LLC DBA Apex MLS
- $250,0003 bd2 ba1.5k sqft5532 Bruce Ave, Louisville, KY 40214For SaleMLS ID #1724081, Solanch Rodriguez, New Era Real Estate. Metro Search Inc. LLC DBA Apex MLS
- $269,0004 bd2 ba1.8k sqft216 W Esplanade Ave, Louisville, KY 40214For SaleMLS ID #1725081, Danielle Baise, White Picket Real Estate. Metro Search Inc. LLC DBA Apex MLS
- $264,0003 bd2 ba1.9k sqft4508 Crawford Ave, Louisville, KY 40258For SaleMLS ID #1722723, Chandler Dale, GreenTree Real Estate Services. Metro Search Inc. LLC DBA Apex MLS
- $269,9003 bd2 ba1.7k sqft8312 Ende Ln, Louisville, KY 40219For SaleMLS ID #1724169, Michelle Willan, Keller Williams Louisville. Metro Search Inc. LLC DBA Apex MLS
- $309,0003 bd2 ba2.4k sqft4905 Paramount Dr, Louisville, KY 40258For SaleMLS ID #1712529, Rachel Guenot, Keller Williams Collective. Metro Search Inc. LLC DBA Apex MLS
- $235,0003 bd2 ba1.1k sqft6701 W Orell Rd, Louisville, KY 40272For SaleMLS ID #1723054, Shane Chapman, Bob Hayes Realty Company. Metro Search Inc. LLC DBA Apex MLS
- $295,0003 bd2 ba1.9k sqft4100 Spyglass Ct, Louisville, KY 40229For SaleMLS ID #1724458, Miriam C Castano Reyes, ZHomes Real Estate. Metro Search Inc. LLC DBA Apex MLS
- $289,0003 bd3 ba1.8k sqft1301 Strader Ave, Louisville, KY 40215For SaleMLS ID #1724675, Rita A Walker, Eline Realty Company. Metro Search Inc. LLC DBA Apex MLS
- $344,9003 bd3 ba2.3k sqft6303 Winding Stream Dr, Louisville, KY 40272For SaleMLS ID #1723771, Eric Scroggin, RE/MAX Results. Metro Search Inc. LLC DBA Apex MLS
- $310,0004 bd1 ba2.5k sqft7601 Greenwood Rd, Louisville, KY 40258For SaleMLS ID #1722541, Timothy Woods, EXP Realty LLC. Metro Search Inc. LLC DBA Apex MLS
- $260,0003 bd2 ba1.7k sqft5412 Dannyboy Ln, Louisville, KY 40214For SaleMLS ID #1720375, Felix Santiso, Americus Realty Group. Metro Search Inc. LLC DBA Apex MLS
- $249,9903 bd1 ba1.5k sqft7802 Bluebonnet Rd, Louisville, KY 40258For SaleMLS ID #1716887, Felipe J Mendoza, Henderson Realty Service LLC. Metro Search Inc. LLC DBA Apex MLS
- $284,9003 bd2 ba2.5k sqft5218 Famous Way, Louisville, KY 40219For SaleMLS ID #1723744, Judith N Gonzalez, ZHomes Real Estate. Metro Search Inc. LLC DBA Apex MLS
- $245,0003 bd2 ba1.7k sqft2603 Royster Way, Louisville, KY 40258For SaleMLS ID #1720065, Nicole Bryan, StoneGate Realty. Metro Search Inc. LLC DBA Apex MLS
