Welcome to this meticulously reimagined ranch, where classic charm meets modern design. Fully renovated and move-in ready, this home has been transformed with a keen eye for detail, offering an effortless blend of style, comfort, and convenience. Step into a bright, open interior featuring new flooring and a fresh, designer paint palette throughout. The heart of the home has been completely updated with modern finishes, perfect for culinary enthusiasts and entertaining. The main level boasts 3 bedrooms and 2 renovated full bathrooms. The expansive basement provides additional living space and includes a third full bathroom, offering incredible flexibility for a home office, gym, or guest suite. Every detail has been addressed, including new interior and exterior doors, creating a seamless, contemporary aesthetic from the curb to the backyard.
For sale
$300,000
3532 Leith Ln, Louisville, KY 40218
3beds
2,793sqft
Single Family Residence
Built in 1972
7,840 Square Feet Lot
$298,900 Zestimate®
$107/sqft
$-- HOA
What's special
New flooringBright open interior
- 6 days |
- 388 |
- 18 |
Likely to sell faster than
Zillow last checked:
Listing updated:
Listed by:
Brad Long,
85W Real Estate,
Erin Hoagland
Source: Metro Search Inc. LLC DBA Apex MLS,MLS#: 1723432
Facts & features
Interior
Bedrooms & bathrooms
- Bedrooms: 3
- Bathrooms: 2
- Full bathrooms: 2
Primary bedroom
- Level: First
Bedroom
- Level: First
Bedroom
- Level: First
Primary bathroom
- Level: First
Full bathroom
- Level: First
Full bathroom
- Level: Basement
Full bathroom
- Level: Second
Dining area
- Level: First
Family room
- Level: First
Family room
- Level: Basement
Kitchen
- Description: Eat in Kitchen
- Level: First
Laundry
- Level: Basement
Living room
- Level: First
Heating
- Natural Gas
Cooling
- Central Air
Features
- Basement: Finished
- Number of fireplaces: 2
Interior area
- Total structure area: 1,570
- Total interior livable area: 2,793 sqft
- Finished area above ground: 1,570
- Finished area below ground: 1,223
Property
Parking
- Total spaces: 1
- Parking features: Attached
- Attached garage spaces: 1
Features
- Stories: 1
- Patio & porch: Patio, Porch
- Fencing: Partial,Chain Link
Lot
- Size: 7,840 Square Feet
- Features: Cleared, Level
Details
- Parcel number: 13087G01560000
Construction
Type & style
- Home type: SingleFamily
- Architectural style: Ranch
- Property subtype: Single Family Residence
Materials
- Brick Veneer
- Foundation: Concrete Perimeter
- Roof: Shingle
Condition
- Year built: 1972
Utilities & green energy
- Sewer: Public Sewer
- Water: Public
- Utilities for property: Electricity Connected, Natural Gas Connected
Community & HOA
Community
- Subdivision: Vicksburg Heights
HOA
- Has HOA: No
Location
- Region: Louisville
Financial & listing details
- Price per square foot: $107/sqft
- Tax assessed value: $221,400
- Annual tax amount: $2,843
- Date on market: 7/16/2026
- Electric utility on property: Yes
Estimated market value
$298,900
$284,000 - $314,000
$2,376/mo
Price history
| Date | Event | Price |
|---|---|---|
| 7/16/2026 | Listed for sale | $300,000-3.2%$107/sqft |
Source:  Metro Search Inc. LLC DBA Apex MLS #1723432 Report a problem Metro Search Inc. LLC DBA Apex MLS #1723432 Report a problem | ||
| 7/9/2026 | Listing removed | $310,000$111/sqft |
Source: Metro Search Inc. LLC DBA Apex MLS #1712987 Report a problem | ||
| 5/29/2026 | Price change | $310,000-3.1%$111/sqft |
Source: Metro Search Inc. LLC DBA Apex MLS #1712987 Report a problem | ||
| 5/8/2026 | Price change | $320,000-4.5%$115/sqft |
Source: Metro Search Inc. LLC DBA Apex MLS #1712987 Report a problem | ||
| 4/17/2026 | Price change | $335,000-2.9%$120/sqft |
Source: Metro Search Inc. LLC DBA Apex MLS #1712987 Report a problem | ||
| 4/3/2026 | Listed for sale | $345,000+94.9%$124/sqft |
Source: Metro Search Inc. LLC DBA Apex MLS #1712987 Report a problem | ||
| 9/5/2025 | Sold | $177,000-0.3%$63/sqft |
Source: Public Record Report a problem | ||
| 12/29/2016 | Sold | $177,500-1.9%$64/sqft |
Source: Metro Search Inc. LLC DBA Apex MLS #1456632 Report a problem | ||
| 8/30/2016 | Listed for sale | $181,000+37.1%$65/sqft |
Source: Louisville - WEICHERT, REALTORS - ABG Properties #1456632 Report a problem | ||
| 3/15/2005 | Sold | $132,000$47/sqft |
Source: Public Record Report a problem | ||
Public tax history
| Year | Property taxes | Tax assessment |
|---|---|---|
| 2024 | $2,843 -4.3% | $221,400 |
| 2023 | $2,971 -1.3% | $221,400 |
| 2022 | $3,011 +17% | $221,400 +24.7% |
| 2021 | $2,573 +5.5% | $177,500 |
| 2020 | $2,439 | $177,500 |
| 2019 | $2,439 +3.8% | $177,500 |
| 2018 | $2,351 | $177,500 +3.7% |
| 2017 | $2,351 +43.4% | $171,230 +4.5% |
| 2013 | $1,639 | $163,900 |
| 2011 | $1,639 | $163,900 |
| 2010 | $1,639 | $163,900 |
| 2009 | $1,639 | $163,900 +24.2% |
| 2007 | -- | $132,000 |
| 2006 | -- | $132,000 +0.9% |
| 2005 | -- | $130,790 |
| 2004 | -- | $130,790 |
Find assessor info on the county website
Monthly payment
Est. payment
Payment breakdown
Explore the cost of this home by adjusting the details. Changes won't be saved.Climate risks
Neighborhood: Bashford Manor
Nearby schools
GreatSchools rating
- 3/10Goldsmith Elementary SchoolGrades: K-5Distance: 1.5 mi
- 3/10Thomas Jefferson Middle SchoolGrades: 6-8Distance: 1.8 mi
- 1/10Seneca High SchoolGrades: 9-12Distance: 1.5 mi
- $258,9003 bd2 ba1.8k sqft3530 Leith Ln, Louisville, KY 40218Off Market

- $88,1002 bd2 ba950 sqft3534 Leith Ln APT 2, Louisville, KY 40218Off Market

- $125,4002 bd1 ba875 sqft3534 Leith Ln, Louisville, KY 40218Off Market

- $78,8002 bd1 ba900 sqft3534 Leith Ln APT 1, Louisville, KY 40218Off Market

- $97,5002 bd2 ba850 sqft3534 Leith Ln APT 3, Louisville, KY 40218Off Market
- $83,8003 bd1 ba850 sqft3534 Leith Ln APT 4, Louisville, KY 40218Off Market
- $97,7002 bd2 ba850 sqft3534 Leith Ln APT 5, Louisville, KY 40218Off Market
- $97,7002 bd2 ba850 sqft3534 Leith Ln APT 6, Louisville, KY 40218Off Market
A local agent can set up tours, give advice and negotiate with sellers.
Similar homes
- $239,9003 bd2 ba1.4k sqft3500 Tyrone Dr, Louisville, KY 40218For Sale

 MLS ID #1722294, Althea Otis, simpler.realestate. Metro Search Inc. LLC DBA Apex MLS
 - $324,9003 bd2 ba2.1k sqft3902 Bristol Oaks Dr, Louisville, KY 40299For Sale
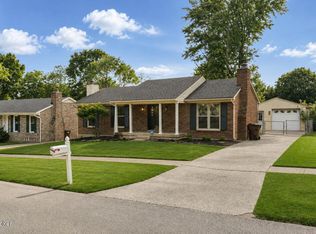 MLS ID #1723939, Brooke A Newby, THRIVE Realty. Metro Search Inc. LLC DBA Apex MLS
 - $295,0003 bd2 ba2.2k sqft3318 Hunsinger Ln, Louisville, KY 40220For Sale
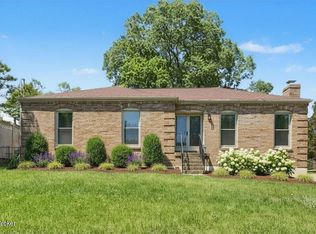 MLS ID #1722683, Mary D Taylor, simpler.realestate. Metro Search Inc. LLC DBA Apex MLS
 - $299,0003 bd2 ba2.1k sqft5905 Whispering Hills Blvd, Louisville, KY 40219For Sale
 MLS ID #1721732, Yeilen Contreras, New Era Real Estate. Metro Search Inc. LLC DBA Apex MLS
 - $253,0003 bd2 ba1.6k sqft3318 Belmont Rd, Louisville, KY 40218For SaleMLS ID #1710690, Marilyn V Cardine-Baker, Right Choice Realty Inc.. Metro Search Inc. LLC DBA Apex MLS
- $290,0003 bd2 ba1.7k sqft6708 Tamarind Ct, Louisville, KY 40219For SaleMLS ID #1721847, Maylin Rodriguez Ayala, ZHomes Real Estate. Metro Search Inc. LLC DBA Apex MLS
- $399,9003 bd2 ba2.7k sqft5900 Outer Loop, Louisville, KY 40219For SaleMLS ID #1723991, Kevin Mercer, RE/MAX Premier Properties. Metro Search Inc. LLC DBA Apex MLS
- $280,0003 bd2 ba1.9k sqft7908 Red Cedar Way, Louisville, KY 40219For SaleMLS ID #1721951, Olivia A Davis, Stacey Duvall Real Estate. Metro Search Inc. LLC DBA Apex MLS
- $339,0003 bd3 ba2.3k sqft8404 Rodney Cir, Louisville, KY 40219For SaleMLS ID #1722944, Sydney N Donahue, Real Estate Go To. Metro Search Inc. LLC DBA Apex MLS
- $325,0004 bd3 ba1.9k sqft2109 Bridlewood Dr, Louisville, KY 40299For SaleMLS ID #1723359, Katy C Spalding, Six Degrees Real Estate, LLC. Metro Search Inc. LLC DBA Apex MLS
- $305,0003 bd3 ba2.2k sqft6906 Shareith Dr, Louisville, KY 40228For SaleMLS ID #1716245, Michael Towler, Keller Williams Collective. Metro Search Inc. LLC DBA Apex MLS
- $265,0003 bd2 ba2.1k sqft4207 Final Dr, Louisville, KY 40219For SaleMLS ID #1722334, Deon Reese, Polo Real Estate Group LLC. Metro Search Inc. LLC DBA Apex MLS
- $280,0003 bd2 ba2.2k sqft7907 Brynwood Ln, Louisville, KY 40291For SaleMLS ID #1722794, Grant Osborn, Aspire Real Estate Group. Metro Search Inc. LLC DBA Apex MLS
- $295,0004 bd3 ba1.9k sqft5428 Sunnybrook Dr, Louisville, KY 40214For SaleMLS ID #1712698, Michael D Medley, Totally About Houses. Metro Search Inc. LLC DBA Apex MLS
- $363,9003 bd3 ba2.1k sqft3132 Sunny Ln, Louisville, KY 40205For SaleMLS ID #1717639, Jack C May, May Team REALTORS. Metro Search Inc. LLC DBA Apex MLS
- $299,5003 bd2 ba1.4k sqft10607 Fairview Ave, Jeffersontown, KY 40299For SaleMLS ID #1718062, Matthew L Conway, Conway & Associates. Metro Search Inc. LLC DBA Apex MLS
- $340,0004 bd2 ba2.1k sqft5206 Cool Brook Rd, Louisville, KY 40291For SaleMLS ID #1722903, Caitlin S Griffee, Knob & Key Realty, LLC. Metro Search Inc. LLC DBA Apex MLS
- $294,9004 bd2 ba1.9k sqft7006 Norlynn Dr, Louisville, KY 40228For SaleMLS ID #1722827, Missy Platt, RE/MAX Results. Metro Search Inc. LLC DBA Apex MLS
- $330,0003 bd1 ba1.4k sqft2112 W Madison St, Louisville, KY 40211For SaleMLS ID #1723976, Ethan J Adams, EXP Realty LLC. Metro Search Inc. LLC DBA Apex MLS
- $297,5003 bd3 ba2.3k sqft3606 Stacy Ct, Louisville, KY 40214For SaleMLS ID #1720089, Jean Claude Niyonshima, Zion Homes Realty, LLC. Metro Search Inc. LLC DBA Apex MLS
