Welcome Home to the Spacious Ranch that offers 4 BR / 1.5 BA with a Walkout Finished Basement, 2.5 Car Detached Garage & Fenced Yard in the Highview Area ~ Covered Porch leads You and Your Guest into a Spacious Family Room featuring a Cozy Gas Fireplace, Bench Window Seat & Custom Molding ~ You will LOVE the Renovated Kitchen featuring an Abundance of Cabinets & Counter Top Space, Ceramic Backsplash w/ALL Appliances to Remain ~ Primary BR w/Private BA ~ Hard Surface Flooring Throughout the Main Level ~ Renovated Hall Bath ~ Finished Basement features a Large Family Room, 4th Bedroom & Storage Area ~ Updates Include: HVAC 2025 & Water Heater 2024 ~ SUPER Convenient Location - Don't Let This One Pass You By!
Under contract
Price cut: $5K (7/25)
$289,900
7006 Norlynn Dr, Louisville, KY 40228
4beds
1,915sqft
Single Family Residence
Built in 1966
10,018 Square Feet Lot
$285,400 Zestimate®
$151/sqft
$2/mo HOA
What's special
Cozy gas fireplaceFenced yardStorage areaSpacious family roomAll appliances to remainRenovated kitchenCeramic backsplash
- 41 days |
- 308 |
- 28 |
Likely to sell faster than
Zillow last checked:
Listing updated:
Listed by:
Missy Platt 502-376-0492,
RE/MAX Results
Source: Metro Search Inc. LLC DBA Apex MLS,MLS#: 1722827
Facts & features
Interior
Bedrooms & bathrooms
- Bedrooms: 4
- Bathrooms: 2
- Full bathrooms: 1
- 1/2 bathrooms: 1
Primary bedroom
- Level: First
Bedroom
- Level: First
Bedroom
- Level: First
Bedroom
- Description: office or bedroom/ meets bedroom guidelines, full size window, closet & door
- Level: Basement
Primary bathroom
- Level: First
Half bathroom
- Level: First
Dining area
- Level: First
Family room
- Level: Basement
Kitchen
- Description: eat-in kitchen
- Level: First
Laundry
- Level: Basement
Living room
- Level: First
Heating
- Natural Gas
Cooling
- Central Air
Features
- Basement: Walkout Finished
- Number of fireplaces: 1
Interior area
- Total structure area: 1,235
- Total interior livable area: 1,915 sqft
- Finished area above ground: 1,235
- Finished area below ground: 680
Property
Parking
- Total spaces: 2
- Parking features: Detached, Driveway
- Garage spaces: 2
- Has uncovered spaces: Yes
Features
- Stories: 1
- Patio & porch: Patio, Porch
- Fencing: Full
Lot
- Size: 10,018 Square Feet
Details
- Parcel number: 23091801170000
Construction
Type & style
- Home type: SingleFamily
- Architectural style: Ranch
- Property subtype: Single Family Residence
Materials
- Brick Veneer
- Foundation: Concrete Perimeter
- Roof: Shingle
Condition
- Year built: 1966
Utilities & green energy
- Sewer: Public Sewer
- Water: Public
- Utilities for property: Electricity Connected, Natural Gas Connected
Community & HOA
Community
- Subdivision: Glen Coe
HOA
- Has HOA: Yes
- HOA fee: $25 annually
Location
- Region: Louisville
Financial & listing details
- Price per square foot: $151/sqft
- Tax assessed value: $280,000
- Annual tax amount: $3,139
- Date on market: 7/9/2026
- Electric utility on property: Yes
Estimated market value
$285,400
$271,000 - $300,000
$2,095/mo
Price history
| Date | Event | Price |
|---|---|---|
| 7/31/2026 | Contingent | $289,900$151/sqft |
Source:  Metro Search Inc. LLC DBA Apex MLS #1722827 Report a problem Metro Search Inc. LLC DBA Apex MLS #1722827 Report a problem | ||
| 7/25/2026 | Price change | $289,900-1.7%$151/sqft |
Source: Metro Search Inc. LLC DBA Apex MLS #1722827 Report a problem | ||
| 7/9/2026 | Listed for sale | $294,900-3.3%$154/sqft |
Source: Metro Search Inc. LLC DBA Apex MLS #1722827 Report a problem | ||
| 12/18/2025 | Listing removed | $305,000$159/sqft |
Source: Metro Search Inc. LLC DBA Apex MLS #1703796 Report a problem | ||
| 11/20/2025 | Listed for sale | $305,000+8.9%$159/sqft |
Source: Metro Search Inc. LLC DBA Apex MLS #1703796 Report a problem | ||
| 10/11/2024 | Sold | $280,000+2.8%$146/sqft |
Source: Metro Search Inc. LLC DBA Apex MLS #1666534 Report a problem | ||
| 10/7/2024 | Pending sale | $272,500$142/sqft |
Source: Metro Search Inc. LLC DBA Apex MLS #1666534 Report a problem | ||
| 8/18/2024 | Contingent | $272,500$142/sqft |
Source: Metro Search Inc. LLC DBA Apex MLS #1666534 Report a problem | ||
| 8/11/2024 | Listed for sale | $272,500$142/sqft |
Source: Metro Search Inc. LLC DBA Apex MLS #1666534 Report a problem | ||
| 8/5/2024 | Contingent | $272,500$142/sqft |
Source: Metro Search Inc. LLC DBA Apex MLS #1666534 Report a problem | ||
| 7/25/2024 | Listed for sale | $272,500+103.4%$142/sqft |
Source: Metro Search Inc. LLC DBA Apex MLS #1666534 Report a problem | ||
| 8/2/2011 | Sold | $134,000-4.2%$70/sqft |
Source: Public Record Report a problem | ||
| 6/21/2011 | Pending sale | $139,900$73/sqft |
Source: RE/MAX Properties East #1304115 Report a problem | ||
| 5/27/2011 | Listed for sale | $139,900$73/sqft |
Source: RE/MAX Properties East #1304115 Report a problem | ||
Public tax history
| Year | Property taxes | Tax assessment |
|---|---|---|
| 2025 | $3,139 | $280,000 +51.7% |
| 2024 | -- | $184,530 |
| 2023 | $1,628 -4.4% | $184,530 |
| 2022 | $1,702 | $184,530 +28.1% |
| 2021 | -- | $144,000 |
| 2020 | $1,243 | $144,000 |
| 2019 | $1,243 +9.1% | $144,000 |
| 2018 | $1,139 | $144,000 |
| 2017 | $1,139 -15% | $144,000 +7.5% |
| 2013 | $1,340 +0.5% | $134,000 +0.5% |
| 2011 | $1,333 | $133,340 |
| 2010 | $1,333 | $133,340 |
| 2009 | $1,333 | $133,340 |
| 2007 | -- | $133,340 +8.2% |
| 2006 | -- | $123,220 |
| 2005 | -- | $123,220 |
| 2004 | -- | $123,220 |
Find assessor info on the county website
Monthly payment
Est. payment
Payment breakdown
Explore the cost of this home by adjusting the details. Changes won't be saved.Climate risks
Neighborhood: Spring Mill
Nearby schools
GreatSchools rating
- 5/10Luhr Elementary SchoolGrades: K-5Distance: 0.3 mi
- 3/10Marion C. Moore SchoolGrades: 6-12Distance: 0.6 mi
- $252,500-- bd1 ba1.2k sqft7004 Norlynn Dr, Louisville, KY 40228Off Market
- $313,200-- bd3 ba1.9k sqft7008 Norlynn Dr, Louisville, KY 40228Off Market
- $321,9005 bd2 ba2.5k sqft7010 Norlynn Dr, Louisville, KY 40228Off Market
- $1,9953 bd2 ba1.9k sqft7002 Norlynn Dr, Louisville, KY 40228For Rent
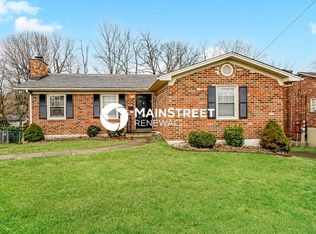
- $289,800-- bd2 ba1.2k sqft7012 Norlynn Dr, Louisville, KY 40228Off Market
- $256,2002 bd1 ba1.3k sqft7000 Norlynn Dr, Louisville, KY 40228Off Market
- $276,400-- bd1 ba1.3k sqft7020 Shareith Dr, Louisville, KY 40228Off Market
- $276,2004 bd1 ba1.5k sqft7007 Norlynn Dr, Louisville, KY 40228Off Market
A local agent can set up tours, give advice and negotiate with sellers.
Similar homes
- $275,0004 bd2 ba2.1k sqft3732 Glenmeade Rd, Louisville, KY 40218For Sale
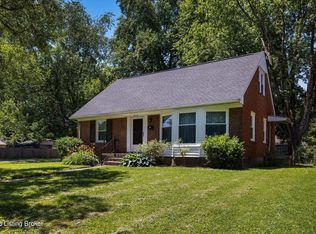
 MLS ID #1726431, Larry Gatti, 85W Real Estate. Metro Search Inc. LLC DBA Apex MLS
 - $284,0004 bd2 ba2k sqft8215 Chickering Way, Louisville, KY 40228For Sale
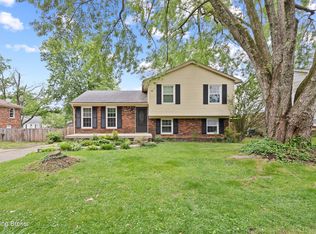 MLS ID #1718348, Ginger Kovacevic, Totally About Houses. Metro Search Inc. LLC DBA Apex MLS
 - $324,9004 bd2 ba2k sqft6806 Wunderly Ct, Louisville, KY 40291For Sale
 MLS ID #1723561, Carlye Miller, Housing Associates. Metro Search Inc. LLC DBA Apex MLS
 - $319,2003 bd2 ba1.6k sqft7406 Covey Pl, Louisville, KY 40291For Sale
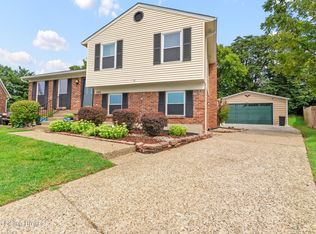 MLS ID #1726202, Dan T McMillan, The West Group REALTORS. Metro Search Inc. LLC DBA Apex MLS
 - $325,0004 bd2 ba2.1k sqft5206 Cool Brook Rd, Louisville, KY 40291For SaleMLS ID #1724843, Caitlin S Griffee, White Picket Real Estate. Metro Search Inc. LLC DBA Apex MLS
- $289,9004 bd3 ba2.3k sqft9804 Wildwood Ct, Wildwood, KY 40223For SaleMLS ID #1726004, Elizabeth Geiser, Fry Realty Collective. Metro Search Inc. LLC DBA Apex MLS
- $259,9003 bd1 ba1.7k sqft5204 Monaco Dr, Louisville, KY 40219For SaleMLS ID #1726283, Christian Street, Homepage Realty. Metro Search Inc. LLC DBA Apex MLS
- $290,0003 bd2 ba2.2k sqft3318 Hunsinger Ln, Louisville, KY 40220For SaleMLS ID #1725309, Mary D Taylor, simpler.realestate. Metro Search Inc. LLC DBA Apex MLS
- $280,0003 bd2 ba1.9k sqft7908 Red Cedar Way, Louisville, KY 40219For SaleMLS ID #1721951, Olivia A Davis, Stacey Duvall Real Estate. Metro Search Inc. LLC DBA Apex MLS
- $315,0004 bd3 ba1.9k sqft2109 Bridlewood Dr, Louisville, KY 40299For SaleMLS ID #1725783, Stephanie M Shacklette, Six Degrees Real Estate, LLC. Metro Search Inc. LLC DBA Apex MLS
- $265,0003 bd2 ba2.1k sqft4207 Final Dr, Louisville, KY 40219For SaleMLS ID #1722334, Deon Reese, Polo Real Estate Group LLC. Metro Search Inc. LLC DBA Apex MLS
- $264,9003 bd2 ba1.7k sqft8312 Ende Ln, Louisville, KY 40219For SaleMLS ID #1724169, Michelle Willan, Keller Williams Louisville. Metro Search Inc. LLC DBA Apex MLS
- $299,9003 bd2 ba1.5k sqft3604 Ethelwood Dr, Jeffersontown, KY 40299For SaleMLS ID #1724944, Carol A Pike, At Home Louisville. Metro Search Inc. LLC DBA Apex MLS
- $319,0004 bd2 ba1.8k sqft3112 Tremont Dr, Louisville, KY 40205For SaleMLS ID #1724599, Mary K Chandler, EnVesta. Metro Search Inc. LLC DBA Apex MLS
- $315,0003 bd2 ba1.7k sqft4021 Blossomwood Dr, Louisville, KY 40220For SaleMLS ID #1724937, Lori A Lopez, Exit Realty Choice. Metro Search Inc. LLC DBA Apex MLS
- $345,0004 bd2 ba2.4k sqft3902 San Marcos Rd, Jeffersontown, KY 40299For SaleMLS ID #1725167, Shaun S Wallace, 1 Percent Lists Purple Door. Metro Search Inc. LLC DBA Apex MLS
- $349,9003 bd2 ba2.7k sqft5900 Outer Loop, Louisville, KY 40219For SaleMLS ID #1723991, Kevin Mercer, RE/MAX Premier Properties. Metro Search Inc. LLC DBA Apex MLS
- $260,5004 bd2 ba1.8k sqft5101 Mount Marcy Rd, Louisville, KY 40216For SaleMLS ID #1726273, Rand S Mahmwd, Finish Line Realty LLC. Metro Search Inc. LLC DBA Apex MLS
- $255,0003 bd2 ba1.5k sqft7621 Greenfield Ave, Louisville, KY 40214For SaleMLS ID #1726059, The Kidwells, Kentucky Select Properties. Metro Search Inc. LLC DBA Apex MLS
- $389,9004 bd3 ba2.5k sqft8201 Huntsman Trl, Louisville, KY 40291For Sale
 MLS ID #26017105, Kenley Mattingly, SEMONIN, REALTORS. Imagine MLS
