Welcome home to this charming 4-bedroom Cape Cod offering a functional layout and inviting living spaces. Enter inside to a bright living room filled with natural light, creating a warm and welcoming atmosphere. The kitchen features white cabinetry, a pantry, and plenty of storage. The spacious primary bedroom includes a walk-in closet and a private en-suite bathroom. The main level also offers an office, an additional bedroom, a half bath, and convenient laundry. Upstairs, you'll find two generously sized bedrooms and a full bathroom, providing flexible space for family or guests. Outside, enjoy the garden-like backyard with a patio and storage shed, perfect for relaxing or entertaining.
For sale
Price cut: $11K (6/26)
$249,000
6801 Moorhampton Dr, Louisville, KY 40228
4beds
1,513sqft
:
Get pre-qualified$1,666/mo
Single Family Residence
Built in 1973
7,405 Square Feet Lot
$246,600 Zestimate®
$165/sqft
$-- HOA
What's special
Storage shedPrivate en-suite bathroomPlenty of storageFunctional layoutKitchen features white cabinetryConvenient laundryInviting living spaces
- 46 days |
- 1,513 |
- 137 |
Likely to sell faster than
Zillow last checked:
Listing updated:
Listed by:
Christopher Boehnlein 502-930-5760,
Family Realty LLC
Source: Metro Search Inc. LLC DBA Apex MLS,MLS#: 1720038
Facts & features
Interior
Bedrooms & bathrooms
- Bedrooms: 4
- Bathrooms: 3
- Full bathrooms: 2
- 1/2 bathrooms: 1
Primary bedroom
- Level: First
Bedroom
- Level: First
Bedroom
- Level: Second
Bedroom
- Level: Second
Primary bathroom
- Level: First
Half bathroom
- Level: First
Full bathroom
- Level: Second
Kitchen
- Level: First
Living room
- Level: First
Office
- Level: First
Heating
- Forced Air
Cooling
- Central Air
Features
- Basement: None
- Has fireplace: No
Interior area
- Total structure area: 1,513
- Total interior livable area: 1,513 sqft
- Finished area above ground: 1,513
- Finished area below ground: 0
Property
Parking
- Parking features: Driveway
- Has uncovered spaces: Yes
Features
- Stories: 2
- Patio & porch: Patio
- Fencing: None
Lot
- Size: 7,405 Square Feet
- Features: Level
Details
- Parcel number: 23201009040000
Construction
Type & style
- Home type: SingleFamily
- Architectural style: Cape Cod
- Property subtype: Single Family Residence
Materials
- Brick Veneer
- Roof: Shingle
Condition
- Year built: 1973
Utilities & green energy
- Sewer: Public Sewer
- Water: Public
- Utilities for property: Electricity Connected
Community & HOA
Community
- Subdivision: Whispering Hills
HOA
- Has HOA: No
Location
- Region: Louisville
Financial & listing details
- Price per square foot: $165/sqft
- Tax assessed value: $131,720
- Annual tax amount: $1,508
- Date on market: 6/10/2026
- Electric utility on property: Yes
Estimated market value
$246,600
$234,000 - $259,000
$2,064/mo
Price history
| Date | Event | Price |
|---|---|---|
| 6/26/2026 | Price change | $249,000-4.2%$165/sqft |
Source:  Metro Search Inc. LLC DBA Apex MLS #1720038 Report a problem Metro Search Inc. LLC DBA Apex MLS #1720038 Report a problem | ||
| 6/10/2026 | Listed for sale | $260,000+126.1%$172/sqft |
Source: Metro Search Inc. LLC DBA Apex MLS #1720038 Report a problem | ||
| 4/6/2015 | Sold | $115,000+137.1%$76/sqft |
Source: Metro Search Inc. LLC DBA Apex MLS #1409678 Report a problem | ||
| 11/13/2014 | Sold | $48,500+86.5%$32/sqft |
Source: Public Record Report a problem | ||
| 8/12/2014 | Sold | $26,000$17/sqft |
Source: Public Record Report a problem | ||
Public tax history
| Year | Property taxes | Tax assessment |
|---|---|---|
| 2024 | $1,508 -2.8% | $131,720 |
| 2023 | $1,552 -0.3% | $131,720 |
| 2022 | $1,557 +6.2% | $131,720 +14.5% |
| 2021 | $1,466 +7.4% | $115,000 |
| 2020 | $1,365 | $115,000 |
| 2019 | $1,365 +10.9% | $115,000 |
| 2018 | $1,231 | $115,000 |
| 2017 | $1,231 +34.6% | $115,000 +25.7% |
| 2013 | $915 | $91,490 |
| 2011 | $915 | $91,490 |
| 2010 | $915 | $91,490 |
| 2009 | $915 | $91,490 |
| 2007 | -- | $91,490 |
| 2006 | -- | $91,490 |
| 2005 | -- | $91,490 |
| 2004 | -- | $91,490 |
Find assessor info on the county website
Monthly payment
Est. payment
Payment breakdown
Explore the cost of this home by adjusting the details. Changes won't be saved.Climate risks
Neighborhood: Highview
Nearby schools
GreatSchools rating
- 5/10Luhr Elementary SchoolGrades: K-5Distance: 0.8 mi
- 3/10Marion C. Moore SchoolGrades: 6-12Distance: 0.8 mi
- $267,0003 bd2 ba1.8k sqft6711 Moorhampton Dr, Louisville, KY 40228Off Market

- $326,1004 bd2 ba2k sqft6803 Moorhampton Dr, Louisville, KY 40228Off Market

- $215,800-- bd2 ba1.2k sqft6709 Moorhampton Dr, Louisville, KY 40228Off Market
- $260,4004 bd2 ba1.1k sqft6805 Moorhampton Dr, Louisville, KY 40228Off Market
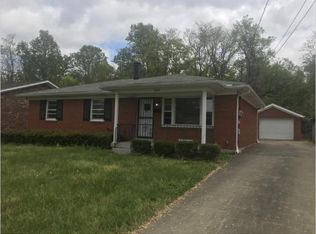
- $273,300-- bd2 ba1.3k sqft6802 Moorhampton Dr, Louisville, KY 40228Off Market
- $305,5004 bd2 ba2k sqft6807 Moorhampton Dr, Louisville, KY 40228Off Market
- $273,2003 bd2 ba2k sqft6800 Moorhampton Dr, Louisville, KY 40228Off Market
- $247,200-- bd1 ba1.2k sqft6300 Rocky Mountain Dr, Louisville, KY 40228Off Market
A local agent can set up tours, give advice and negotiate with sellers.
Similar homes
- $289,5003 bd2 ba2.1k sqft6913 Norlynn Dr, Louisville, KY 40228For Sale

 MLS ID #1719301, Leidys Herrera, New Era Real Estate. Metro Search Inc. LLC DBA Apex MLS
 - $250,0003 bd2 ba1.5k sqft5532 Bruce Ave, Louisville, KY 40214For Sale
 MLS ID #1724081, Solanch Rodriguez, New Era Real Estate. Metro Search Inc. LLC DBA Apex MLS
 - $284,0004 bd2 ba2k sqft8215 Chickering Way, Louisville, KY 40228For Sale
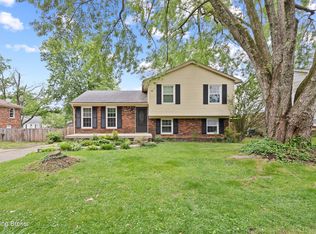 MLS ID #1718348, Ginger Kovacevic, Totally About Houses. Metro Search Inc. LLC DBA Apex MLS
 - $249,9004 bd1 ba1k sqft725 Glengarry Dr, Fairdale, KY 40118For Sale
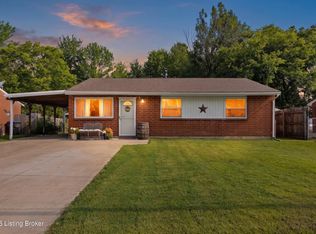 MLS ID #1724048, Eric Ball, Totally About Houses. Metro Search Inc. LLC DBA Apex MLS
 - $250,0002 bd3 ba1.7k sqft6100 Apple Creek Rd, Louisville, KY 40219For SaleMLS ID #1721285, Michelle E Kurland, Homepage Realty. Metro Search Inc. LLC DBA Apex MLS
- $239,9003 bd2 ba1.3k sqft208 Downes Ln, Louisville, KY 40214For SaleMLS ID #1724028, Morgan Bowling, Collective Roots Agency. Metro Search Inc. LLC DBA Apex MLS
- $245,0003 bd1 ba981 sqft6217 Hackberry Way, Louisville, KY 40229For SaleMLS ID #1722485, Russell S Spencer, simpler.realestate. Metro Search Inc. LLC DBA Apex MLS
- $285,0003 bd1 ba1.7k sqft8803 William Penn Way, Louisville, KY 40228For SaleMLS ID #1718930, Shaun S Wallace, 1 Percent Lists Purple Door. Metro Search Inc. LLC DBA Apex MLS
- $284,9004 bd2 ba1.6k sqft2512 Browns Ln, Louisville, KY 40220For SaleMLS ID #1724114, Clara Campeau, First Saturday Real Estate. Metro Search Inc. LLC DBA Apex MLS
- $297,0004 bd2 ba1.7k sqft9208 Lethborough Dr, Jeffersontown, KY 40299For SaleMLS ID #1724066, Mare N Muccigrosso, Knob & Key Realty, LLC. Metro Search Inc. LLC DBA Apex MLS
- $315,0004 bd3 ba1.9k sqft7101 Alma June Way, Louisville, KY 40228For SaleMLS ID #1721355, Teresa Armstrong, United Real Estate Louisville. Metro Search Inc. LLC DBA Apex MLS
- $250,0002 bd2 ba1.5k sqft6922 Arbor Manor Way, Louisville, KY 40228For SaleMLS ID #1723437, Mark Naber, Redfin. Metro Search Inc. LLC DBA Apex MLS
- $239,9003 bd2 ba1.4k sqft5910 Gloria Ln, Louisville, KY 40213For SaleMLS ID #1718420, Danny R Gulley, Keller Williams Collective. Metro Search Inc. LLC DBA Apex MLS
- $240,0003 bd1 ba1.1k sqft7204 Gorham Way, Louisville, KY 40291For SaleMLS ID #1722503, Shawna Smith, Real Broker, LLC. Metro Search Inc. LLC DBA Apex MLS
- $248,0004 bd2 ba1.4k sqft3821 Hillcross Dr, Louisville, KY 40229For SaleMLS ID #1721486, Lauren Michal, Totally About Houses. Metro Search Inc. LLC DBA Apex MLS
- $268,9003 bd2 ba1.1k sqft8401 Silver Fox Rd, Louisville, KY 40291For SaleMLS ID #1720729, Josh Arthurs, Semonin Realtors. Metro Search Inc. LLC DBA Apex MLS
- $245,0003 bd2 ba1.8k sqft4505 Mesa Ct, Louisville, KY 40229For SaleMLS ID #1718511, Katie Messenger, Real Broker, LLC. Metro Search Inc. LLC DBA Apex MLS
- $269,9994 bd2 ba1.9k sqft110 Alvina Way, Louisville, KY 40214For SaleMLS ID #1723781, Nicole Vu, EXP Realty LLC. Metro Search Inc. LLC DBA Apex MLS
- $299,0004 bd2 ba1.4k sqft1267 Lipps Ln, Louisville, KY 40219For SaleMLS ID #1719416, Greg D Gore, Re/Max Five Star Properties. Metro Search Inc. LLC DBA Apex MLS
- $255,0003 bd1 ba1.2k sqft370 Concord Dr, Mount Washington, KY 40047For SaleMLS ID #1724377, Anthony Meyer, Nest Realty. Metro Search Inc. LLC DBA Apex MLS
