This is the one you've been waiting for! This beautiful, zero-step patio home pairs single-level convenience with an ideal location just minutes from the Gene Snyder Expressway and the new Kroger. Inside, the floor plan features a vaulted living room with durable solid flooring that continues into the kitchen and dining area. The kitchen boasts abundant counter space and storage. The entire home has been freshly painted in a crisp, neutral palette, making it entirely move-in ready. The spacious primary suite features two closets and a private ensuite bath. The flexible second bedroom is perfect for a home office, den, or craft room, with easy access to a second full bath featuring a walk-in shower. A dedicated first-floor laundry and utility room is perfectly positioned right off the attached two-car garage. Outside, step onto an exceptional stamped concrete patio overlooking expansive green space and beautiful, lovingly maintained perennial gardens. With a newer HVAC system and numerous updates throughout, this home offers total peace of mind. Schedule your tour today—you don't want to miss this one!
For sale
Price cut: $10K (7/16)
$250,000
6922 Arbor Manor Way, Louisville, KY 40228
2beds
1,583sqft
:
Get pre-qualified$1,851/mo
Condominium
Built in 2006
-- sqft lot
$246,500 Zestimate®
$158/sqft
$189/mo HOA
What's special
- 7 days |
- 351 |
- 8 |
Likely to sell faster than
Zillow last checked:
Listing updated:
Listed by:
Mark Naber 502-251-7147,
Redfin
Source: Metro Search Inc. LLC DBA Apex MLS,MLS#: 1723437
Facts & features
Interior
Bedrooms & bathrooms
- Bedrooms: 2
- Bathrooms: 2
- Full bathrooms: 2
Primary bedroom
- Level: First
Bedroom
- Level: First
Primary bathroom
- Level: First
Full bathroom
- Level: First
Dining area
- Level: First
Great room
- Level: First
Kitchen
- Level: First
Laundry
- Level: First
Heating
- Forced Air, Natural Gas
Cooling
- Central Air
Features
- Basement: None
- Has fireplace: No
Interior area
- Total structure area: 1,583
- Total interior livable area: 1,583 sqft
- Finished area above ground: 1,583
- Finished area below ground: 0
Property
Parking
- Total spaces: 2
- Parking features: Attached, Entry Front
- Attached garage spaces: 2
Features
- Stories: 1
- Patio & porch: Patio
- Fencing: None
Lot
- Size: 1,742 Square Feet
- Features: Covt/Restr, Sidewalk, Level
Details
- Parcel number: 23383300070000
Construction
Type & style
- Home type: Condo
- Architectural style: Ranch,Traditional
- Property subtype: Condominium
Materials
- Brick Veneer, Brick
- Foundation: Slab, Concrete Perimeter
- Roof: Shingle
Condition
- Year built: 2006
Utilities & green energy
- Sewer: Public Sewer
- Water: Public
- Utilities for property: Electricity Connected, Natural Gas Connected
Community & HOA
Community
- Subdivision: Arbor Creek
HOA
- Has HOA: Yes
- Services included: Maintenance Grounds, Snow Removal, Trash
- HOA fee: $2,270 annually
Location
- Region: Louisville
Financial & listing details
- Price per square foot: $158/sqft
- Tax assessed value: $206,370
- Annual tax amount: $1,832
- Date on market: 7/16/2026
- Electric utility on property: Yes
Estimated market value
$246,500
$234,000 - $259,000
$2,047/mo
Price history
| Date | Event | Price |
|---|---|---|
| 7/16/2026 | Price change | $250,000-3.8%$158/sqft |
Source:  Metro Search Inc. LLC DBA Apex MLS #1723437 Report a problem Metro Search Inc. LLC DBA Apex MLS #1723437 Report a problem | ||
| 6/2/2026 | Listed for sale | $260,000+89.8%$164/sqft |
Source: Metro Search Inc. LLC DBA Apex MLS #1719141 Report a problem | ||
| 9/18/2012 | Listing removed | $137,000$87/sqft |
Source: RE/MAX Properties East #1327682 Report a problem | ||
| 8/17/2012 | Price change | $137,000-4.2%$87/sqft |
Source: RE/MAX Properties East #1327682 Report a problem | ||
| 3/28/2012 | Listed for sale | $143,000+2.9%$90/sqft |
Source: re/max properties east #1327682 Report a problem | ||
| 9/6/2006 | Sold | $138,930$88/sqft |
Source: Public Record Report a problem | ||
Public tax history
| Year | Property taxes | Tax assessment |
|---|---|---|
| 2024 | $1,832 -2.8% | $206,370 |
| 2023 | $1,885 -3.9% | $206,370 |
| 2022 | $1,961 +56.2% | $206,370 +48.5% |
| 2021 | $1,255 +6.2% | $138,930 |
| 2020 | $1,183 | $138,930 |
| 2019 | $1,183 +9% | $138,930 |
| 2018 | $1,085 | $138,930 |
| 2017 | $1,085 -21.9% | $138,930 |
| 2013 | $1,389 | $138,930 |
| 2011 | $1,389 | $138,930 |
| 2010 | $1,389 | $138,930 |
| 2009 | $1,389 | $138,930 |
| 2007 | -- | $138,930 |
Find assessor info on the county website
Monthly payment
Est. payment
Payment breakdown
Explore the cost of this home by adjusting the details. Changes won't be saved.Climate risks
Neighborhood: Highview
Nearby schools
GreatSchools rating
- 7/10Bates Elementary SchoolGrades: K-5Distance: 2.3 mi
- 3/10Marion C. Moore SchoolGrades: 6-12Distance: 1.8 mi
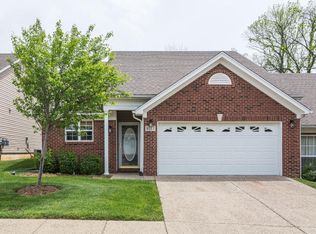
- $299,3003 bd3 ba1.8k sqft6920 Arbor Manor Way, Louisville, KY 40228Off Market
- $223,6002 bd2 ba1.3k sqft6924 Arbor Manor Way, Louisville, KY 40228Off Market

- $185,0001 bd2 ba1k sqft6926 Arbor Manor Way, Louisville, KY 40228Sold

- $253,2004 bd1 ba1.7k sqft6918 Arbor Manor Way, Louisville, KY 40228Off Market
- $267,0004 bd2 ba2k sqft6916 Arbor Manor Way, Louisville, KY 40228Off Market
- $271,2003 bd3 ba2k sqft6928 Arbor Manor Way, Louisville, KY 40228Off Market
- $243,7002 bd2 ba1.2k sqft6925 Arbor Manor Way, Louisville, KY 40228Off Market
- $278,5004 bd2 ba2.1k sqft6927 Arbor Manor Way, Louisville, KY 40228Off Market
A local agent can set up tours, give advice and negotiate with sellers.
Similar homes
- $225,0003 bd3 ba1.6k sqft8622 Grand Neptune Dr, Louisville, KY 40228For Sale
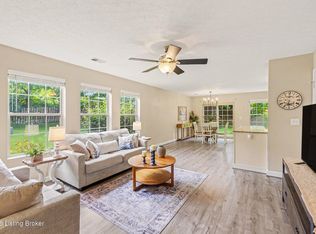
 MLS ID #1721933, Jimmy Welch Team, Keller Williams Collective. Metro Search Inc. LLC DBA Apex MLS
 - $205,0002 bd2 ba1k sqft7200 Briscoe Vista Way, Louisville, KY 40228For Sale
 MLS ID #1721672, Jon D Ferriell, OPTL Realty. Metro Search Inc. LLC DBA Apex MLS
 - $249,0004 bd3 ba1.5k sqft6801 Moorhampton Dr, Louisville, KY 40228For Sale
 MLS ID #1720038, Christopher Boehnlein, Family Realty LLC. Metro Search Inc. LLC DBA Apex MLS
 - $250,0004 bd2 ba1.5k sqft5134 Southern Charm Ln, Louisville, KY 40219For Sale
 MLS ID #1720343, The Price Group, Keller Williams Collective. Metro Search Inc. LLC DBA Apex MLS
 - $275,0002 bd2 ba1.2k sqft7804 Fern Gardens Way, Louisville, KY 40291For SaleMLS ID #1722273, Kimberly Bandy, The Breland Group. Metro Search Inc. LLC DBA Apex MLS
- $285,0003 bd1 ba1.7k sqft8803 William Penn Way, Louisville, KY 40228For SaleMLS ID #1718930, Shaun S Wallace, 1 Percent Lists Purple Door. Metro Search Inc. LLC DBA Apex MLS
- $250,0002 bd3 ba1.7k sqft6100 Apple Creek Rd, Louisville, KY 40219For SaleMLS ID #1721285, Michelle E Kurland, Homepage Realty. Metro Search Inc. LLC DBA Apex MLS
- $205,0003 bd2 ba1.3k sqft9606 Preston Spring Dr Unit 104, Louisville, KY 40229For SaleMLS ID #1722966, Sandra C Case-Rodgers, Schuler Bauer Real Estate Services ERA Powered. Metro Search Inc. LLC DBA Apex MLS
- $210,0002 bd2 ba1.2k sqft8509 Applegate Village Dr, Louisville, KY 40219For SaleMLS ID #1721593, Kipp Karpinsky, The Agency Louisville. Metro Search Inc. LLC DBA Apex MLS
- $269,9003 bd3 ba1.4k sqft1214 Inverary Ct, Hurstbourne, KY 40222For SaleMLS ID #1723485, Jacqueline W Klein, Parker & Klein Real Estate. Metro Search Inc. LLC DBA Apex MLS
- $240,0003 bd1 ba1.1k sqft7204 Gorham Way, Louisville, KY 40291For SaleMLS ID #1722503, Shawna Smith, Real Broker, LLC. Metro Search Inc. LLC DBA Apex MLS
- $329,0003 bd3 ba1.9k sqft8813 Eli Dr, Louisville, KY 40228For SaleMLS ID #1717685, Nihada Razic, Semonin Realtors. Metro Search Inc. LLC DBA Apex MLS
- $315,0004 bd3 ba1.9k sqft7101 Alma June Way, Louisville, KY 40228For SaleMLS ID #1721355, Teresa Armstrong, United Real Estate Louisville. Metro Search Inc. LLC DBA Apex MLS
- $275,0002 bd2 ba1.5k sqft8903 Stara Way, Jeffersontown, KY 40299For SaleMLS ID #1720416, Carrie King, Homepage Realty. Metro Search Inc. LLC DBA Apex MLS
- $269,9003 bd2 ba1.1k sqft8401 Silver Fox Rd, Louisville, KY 40291For SaleMLS ID #1720729, Josh Arthurs, Semonin Realtors. Metro Search Inc. LLC DBA Apex MLS
- $235,0002 bd2 ba1.4k sqft430 Ethridge Ave Unit 206, Louisville, KY 40223For SaleMLS ID #1723009, Rightsizing, Parker & Klein Real Estate. Metro Search Inc. LLC DBA Apex MLS
- $239,9003 bd2 ba1k sqft3807 Hillcross Dr, Louisville, KY 40229For SaleMLS ID #1716232, Craig Mayer, Mayer REALTORS. Metro Search Inc. LLC DBA Apex MLS
- $239,9003 bd2 ba1.8k sqft665 Lynn St, Louisville, KY 40217For SaleMLS ID #1723832, Glenn C Edelen, Edelen & Edelen REALTORS. Metro Search Inc. LLC DBA Apex MLS
- $295,0002 bd2 ba1.2k sqft10051 Windcrest Farms Ln, Louisville, KY 40291For SaleMLS ID #1721329, Ruth E Kilchenman, Keller Williams Collective. Metro Search Inc. LLC DBA Apex MLS
- $215,0003 bd1 ba1k sqft8702 Bost Ln, Louisville, KY 40219For SaleMLS ID #1723307, Terry Golladay, Schuler Bauer Real Estate Services ERA Powered. Metro Search Inc. LLC DBA Apex MLS
