Make yourself at home with this well-kept 4 beds, 2 FULL baths all brick bilevel tucked in the quiet neighborhood of 40214. Built in 1964 and sitting on 0.17 acre lot, this home blends low maintenance charm with room to spread out.Upstair, enjoy the sunlit living and dining areas that flow into a functional kitchen. Easy and complete main floor living with 3 beds and 1 bath on the main level. Downstair is the 4th bedroom and other full bath. This can be used as family, rec-room, home office, teen suite, guest space-Anything you decide! Outside, classic brick and manicured yard, instant curb appeal! Quick access to everything. Has garden shed, mature shades, level lot, whether you're into raised bed gardening or farming, there is room to grow. Check this home out!
For sale
Price cut: $5K (7/23)
$269,999
110 Alvina Way, Louisville, KY 40214
4beds
1,900sqft
:
Get pre-qualified$1,771/mo
Single Family Residence
Built in 1964
7,405 Square Feet Lot
$269,000 Zestimate®
$142/sqft
$-- HOA
What's special
Room to growManicured yardMature shadesAll brick bilevelClassic brickGarden shedFunctional kitchen
- 9 days |
- 472 |
- 25 |
Zillow last checked:
Listing updated:
Listed by:
Nicole Vu 502-533-4584,
EXP Realty LLC
Source: Metro Search Inc. LLC DBA Apex MLS,MLS#: 1723781
Facts & features
Interior
Bedrooms & bathrooms
- Bedrooms: 4
- Bathrooms: 2
- Full bathrooms: 2
Primary bedroom
- Level: First
Bedroom
- Level: First
Bedroom
- Level: First
Bedroom
- Level: Basement
Full bathroom
- Level: First
Full bathroom
- Level: Basement
Family room
- Level: Basement
Kitchen
- Description: Eat in Kitchen
- Level: First
Living room
- Level: First
Heating
- Forced Air
Cooling
- Central Air
Features
- Basement: Finished,Exterior Entry
- Has fireplace: No
Interior area
- Total structure area: 950
- Total interior livable area: 1,900 sqft
- Finished area above ground: 950
- Finished area below ground: 950
Property
Parking
- Parking features: Driveway
- Has uncovered spaces: Yes
Features
- Stories: 1
- Fencing: Chain Link
Lot
- Size: 7,405 Square Feet
Details
- Parcel number: 13062R00010000
Construction
Type & style
- Home type: SingleFamily
- Property subtype: Single Family Residence
Materials
- Brick
- Roof: Shingle
Condition
- Year built: 1964
Utilities & green energy
- Sewer: Public Sewer
- Water: Public
- Utilities for property: Other
Community & HOA
Community
- Subdivision: Kenwood Terrace
HOA
- Has HOA: No
Location
- Region: Louisville
Financial & listing details
- Price per square foot: $142/sqft
- Tax assessed value: $166,000
- Annual tax amount: $2,131
- Date on market: 7/19/2026
Estimated market value
$269,000
$256,000 - $282,000
$1,967/mo
Price history
| Date | Event | Price |
|---|---|---|
| 7/23/2026 | Price change | $269,999-1.8%$142/sqft |
Source:  Metro Search Inc. LLC DBA Apex MLS #1723781 Report a problem Metro Search Inc. LLC DBA Apex MLS #1723781 Report a problem | ||
| 7/19/2026 | Price change | $274,999+0%$145/sqft |
Source: Metro Search Inc. LLC DBA Apex MLS #1723781 Report a problem | ||
| 7/18/2026 | Price change | $274,900-1.8%$145/sqft |
Source: Metro Search Inc. LLC DBA Apex MLS #1718325 Report a problem | ||
| 7/12/2026 | Price change | $279,900-1.8%$147/sqft |
Source: Metro Search Inc. LLC DBA Apex MLS #1718325 Report a problem | ||
| 6/27/2026 | Price change | $284,999-1.7%$150/sqft |
Source: Metro Search Inc. LLC DBA Apex MLS #1718325 Report a problem | ||
| 6/18/2026 | Price change | $289,8990%$153/sqft |
Source: Metro Search Inc. LLC DBA Apex MLS #1718325 Report a problem | ||
| 6/9/2026 | Price change | $289,999-3.3%$153/sqft |
Source: Metro Search Inc. LLC DBA Apex MLS #1718325 Report a problem | ||
| 5/23/2026 | Listed for sale | $299,999+160.9%$158/sqft |
Source: Metro Search Inc. LLC DBA Apex MLS #1718325 Report a problem | ||
| 8/18/2016 | Sold | $115,000$61/sqft |
Source: Metro Search Inc. LLC DBA Apex MLS #1449879 Report a problem | ||
Public tax history
| Year | Property taxes | Tax assessment |
|---|---|---|
| 2024 | $2,131 -4.3% | $166,000 |
| 2023 | $2,228 -1.3% | $166,000 |
| 2022 | $2,258 -5.1% | $166,000 |
| 2021 | $2,380 +50.6% | $166,000 +44.3% |
| 2020 | $1,580 | $115,000 |
| 2019 | $1,580 +3.8% | $115,000 |
| 2018 | $1,523 | $115,000 |
| 2017 | $1,523 +44.9% | $115,000 +9.4% |
| 2013 | $1,051 | $105,120 |
| 2011 | $1,051 | $105,120 |
| 2010 | $1,051 | $105,120 |
| 2009 | $1,051 | $105,120 |
| 2007 | -- | $105,120 |
| 2006 | -- | $105,120 |
| 2005 | -- | $105,120 +4.6% |
| 2004 | -- | $100,500 |
Find assessor info on the county website
Monthly payment
Est. payment
Payment breakdown
Explore the cost of this home by adjusting the details. Changes won't be saved.Climate risks
Neighborhood: Kenwood Hill
Nearby schools
GreatSchools rating
- 5/10Auburndale Elementary SchoolGrades: PK-5Distance: 1 mi
- 3/10Frederick Law Olmsted Academy SouthGrades: 6-8Distance: 1.8 mi
- 1/10Iroquois High SchoolGrades: 9-12Distance: 1.9 mi
- $235,100-- bd1 ba1.1k sqft108 Alvina Way, Louisville, KY 40214Off Market
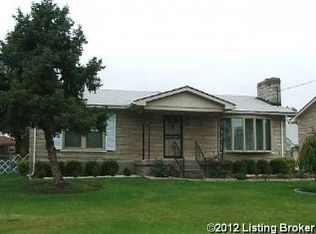
- $236,6003 bd2 ba1.1k sqft112 Alvina Way, Louisville, KY 40214Off Market
- $207,800-- bd1 ba1.1k sqft109 Lenoak Dr, Louisville, KY 40214Off Market
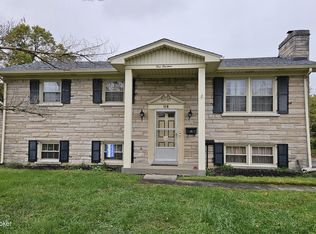
- $230,0004 bd2 ba1.9k sqft114 Alvina Way, Louisville, KY 40214Sold
- $206,800-- bd1 ba1.2k sqft106 Alvina Way, Louisville, KY 40214Off Market
- $232,100-- bd1 ba1.2k sqft111 Lenoak Dr, Louisville, KY 40214Off Market
- $232,400-- bd1 ba1.2k sqft107 Lenoak Dr, Louisville, KY 40214Off Market
- $210,7003 bd2 ba1.5k sqft109 Alvina Way, Louisville, KY 40214Off Market
A local agent can set up tours, give advice and negotiate with sellers.
Similar homes
- $279,9994 bd2 ba2.1k sqft1033 Clayborne Rd, Louisville, KY 40214For Sale

 MLS ID #1722047, Jackie Neumann, United Real Estate Louisville. Metro Search Inc. LLC DBA Apex MLS
 - $250,0003 bd2 ba1.5k sqft5532 Bruce Ave, Louisville, KY 40214For Sale
 MLS ID #1724081, Solanch Rodriguez, New Era Real Estate. Metro Search Inc. LLC DBA Apex MLS
 - $295,0004 bd3 ba1.9k sqft5428 Sunnybrook Dr, Louisville, KY 40214For Sale
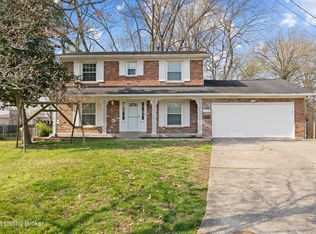 MLS ID #1712698, Michael D Medley, Totally About Houses. Metro Search Inc. LLC DBA Apex MLS
 - $280,0004 bd2 ba1.9k sqft1050 Palatka Rd, Louisville, KY 40214For Sale
 MLS ID #1720646, Kara Whalin, GreenTree Real Estate Services. Metro Search Inc. LLC DBA Apex MLS
 - $239,9003 bd2 ba1.3k sqft208 Downes Ln, Louisville, KY 40214For SaleMLS ID #1724028, Morgan Bowling, Collective Roots Agency. Metro Search Inc. LLC DBA Apex MLS
- $260,0003 bd2 ba1.7k sqft5412 Dannyboy Ln, Louisville, KY 40214For SaleMLS ID #1720375, Felix Santiso, Americus Realty Group. Metro Search Inc. LLC DBA Apex MLS
- $269,9003 bd2 ba1.7k sqft8312 Ende Ln, Louisville, KY 40219For SaleMLS ID #1724169, Michelle Willan, Keller Williams Louisville. Metro Search Inc. LLC DBA Apex MLS
- $234,9003 bd1 ba1.3k sqft217 Mackie Ln, Louisville, KY 40214For SaleMLS ID #1721713, Tracy E Renfro, GreenTree Real Estate Services. Metro Search Inc. LLC DBA Apex MLS
- $359,0003 bd3 ba2k sqft7203 Ben Franklin Ct, Louisville, KY 40214For SaleMLS ID #1722999, Mark Hack, GreenTree Real Estate Services. Metro Search Inc. LLC DBA Apex MLS
- $269,0003 bd2 ba2.2k sqft5225 Venus Dr, Louisville, KY 40258For SaleMLS ID #1724100, Carissa Murray, EXP Realty LLC. Metro Search Inc. LLC DBA Apex MLS
- $249,9004 bd1 ba1k sqft725 Glengarry Dr, Fairdale, KY 40118For SaleMLS ID #1724048, Eric Ball, Totally About Houses. Metro Search Inc. LLC DBA Apex MLS
- $235,0003 bd2 ba1.6k sqft2006 Foxhurst Dr, Shively, KY 40216For SaleMLS ID #1724500, Chelsea J Stebbins, Redfin. Metro Search Inc. LLC DBA Apex MLS
- $274,9003 bd2 ba1.8k sqft3820 Pinecroft Dr, Louisville, KY 40219For SaleMLS ID #1722958, George Green, Green Team Real Estate Services. Metro Search Inc. LLC DBA Apex MLS
- $267,5005 bd3 ba2.5k sqft6311 May Pen Rd, Louisville, KY 40228For SaleMLS ID #1724149, Ben J Bass, THRIVE Realty. Metro Search Inc. LLC DBA Apex MLS
- $265,0005 bd2 ba1.4k sqft11308 Nez Perce Way, Louisville, KY 40229For SaleMLS ID #1724199, Lauren Michal, Totally About Houses. Metro Search Inc. LLC DBA Apex MLS
- $237,5003 bd2 ba1.4k sqft4313 Naneen Dr, Louisville, KY 40216For SaleMLS ID #1723780, Christine R Lindsey, simpler.realestate. Metro Search Inc. LLC DBA Apex MLS
- $264,0003 bd2 ba1.9k sqft4508 Crawford Ave, Louisville, KY 40258For SaleMLS ID #1722723, Chandler Dale, GreenTree Real Estate Services. Metro Search Inc. LLC DBA Apex MLS
- $264,9004 bd2 ba2k sqft2303 Ecton Ln, Shively, KY 40216For SaleMLS ID #1719206, Felix Santiso, Americus Realty Group. Metro Search Inc. LLC DBA Apex MLS
- $299,0004 bd2 ba1.4k sqft1267 Lipps Ln, Louisville, KY 40219For SaleMLS ID #1719416, Greg D Gore, Re/Max Five Star Properties. Metro Search Inc. LLC DBA Apex MLS
- $249,7004 bd2 ba1.5k sqft4601 Logby Pl, Louisville, KY 40272For SaleMLS ID #1723603, Daniel Pierce, EXP Realty LLC. Metro Search Inc. LLC DBA Apex MLS
