Skip main navigation
Sold for $230,000
  • $230,000

    114 Alvina Way, Louisville, KY 40214

    4beds
    1,983sqft
    Single Family Residence
    Built in 1964
    7,405.2 Square Feet Lot
    $234,400 Zestimate®
    $116/sqft
    $1,917 Estimated rent

    Home value

    $234,400

    $223,000 - $246,000

    $1,917/mo

    Zestimate® history
    Loading
    Loading...

    Owner options

    List your home for rent

    $1,917/mo

    Rent Zestimate®

    Find your next renter with Zillow Rental Manager. Plus, with online applications, you can quickly screen prospective tenants – for free.

    Learn more

    $1,917/mo

    Rent Zestimate®

    Refinance and save

    $1,518/mo

    Est. payment

    Refinancing to a lower rate could help reduce your monthly payments and save thousands over the life of the loan.

    See today's rates

    $1,518/mo

    Est. payment

    Explore your selling options

    Work with a Zillow partner agent

    Leverage their expertise and Zillow's premium Showcase listings to get your home seen by more buyers.

    Get started

    List with your own agent

    Get your home in front of millions of buyers by listing it on Zillow.

    Learn how to do it

    Sell it yourself

    Take full control of how buyers see your home on Zillow by listing For Sale by Owner (FSBO).

    List your home

    What's special

    Wood burning fireplaceLarge sunroomLaminate flooringTwo car detached garageWork bench areaLoft storage areaOriginal hardwood floors
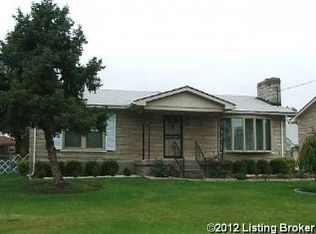
    Welcome to 114 Alvina Way. Attention investors, or first time home buyers who don't mind putting in a little work, this Bedford stone bi-level is oozing with potential. Located on a quiet street in the Kenwood Terrace neighborhood near Auburndale and Iroquois Park, this home has great bones and just needs a light cosmetic refresh inside. A nice covered front entrance greets you as you walk up. Heading inside, and up to the main level, brings you into the living room. You will immediately notice the original hardwood floors that are throughout most of the main level. The living room has ample natural light from the double front windows and opens to the dining area and kitchen behind. The kitchen offers granite countertops, all white appliances, and laminate flooring that extends into the dining area as well. Off the back of the kitchen is large sunroom. Heading down the hall from the living room leads down to three generously sized bedrooms and a full bath. Head downstairs and you will find a mostly finished lower level offering a huge family room with wood burning fireplace, 4th bedroom, 2nd full bath, separate laundry and utility room, and unfinished storage room. The lower level does have two exterior entrances that lead out to a covered area underneath the sunroom and then connects to the patio. The backyard is partially fenced and offers plenty of space for kids or pets to play in. This property also comes with an enormous two car detached garage. In addition to the regular parking spaces, the garage offers a large sunroom with two closets, work bench area, and a loft storage area that spans the entire width of the garage. Don't miss out on this one and schedule a showing today! This property is being sold "as-is" and will not currently qualify for FHA financing due to the 90 day rule.

    Zillow last checked:

    Listing updated:

    Listed by:

    Jason M West 502-387-3211,

    May Team REALTORS

    Bought with:

    Marlenes Torres Benitez, 275720

    Home Link Realtor

    Source: Metro Search Inc. LLC DBA Apex MLS,MLS#: 1702015MLS Logo

    Facts & features

    Interior

    Bedrooms & bathrooms
    • Bedrooms: 4
    • Bathrooms: 2
    • Full bathrooms: 2
    Primary bedroom
    • Level: Second
    Bedroom
    • Level: Second
    Bedroom
    • Level: Second
    Bedroom
    • Level: First
    Full bathroom
    • Level: Second
    Full bathroom
    • Level: First
    Dining area
    • Level: Second
    Family room
    • Level: First
    Kitchen
    • Level: Second
    Laundry
    • Level: First
    Living room
    • Level: Second
    Other
    • Description: Storage Room
    • Level: First
    Sun room
    • Level: Second
    Heating
    • Forced Air, Natural Gas
    Cooling
    • Central Air
    Features
    • Basement: None
    • Number of fireplaces: 1
    Interior area
    • Total structure area: 1,838
    • Total interior livable area: 1,983 sqft
    • Finished area above ground: 1,838
    • Finished area below ground: 0

    Property

    Parking
    • Total spaces: 2
    • Parking features: Detached, Driveway
    • Garage spaces: 2
    • Has uncovered spaces: Yes
    Features
    • Stories: 2
    • Patio & porch: Patio, Porch
    • Fencing: Partial,Chain Link
    Lot
    • Size: 7,405 sqft
    • Dimensions: < 1/4 Acre
    • Features: Cleared, Level
    Details
    • Additional structures: Garage(s)
    • Parcel number: 062R00030000

    Construction

    Type & style
    • Home type: SingleFamily
    • Property subtype: Single Family Residence
    Materials
    • Vinyl Siding, Wood Frame, Stone
    • Foundation: Concrete Perimeter
    • Roof: Shingle
    Condition
    • Year built: 1964

    Utilities & green energy

    • Sewer: Public Sewer
    • Water: Public
    • Utilities for property: Electricity Connected, Natural Gas Connected

    Community & neighborhood

    Location
    • Region: Louisville
    • Subdivision: Kenwood Terrace

    HOA & financial

    HOA
    • Has HOA: No

    Price history

    DateEventPrice
    11/26/2025Sold$230,000+5%$116/sqft
    Source: Metro Search Inc. LLC DBA Apex MLS #1702015 Report a problem
    10/30/2025Pending sale$218,999$110/sqft
    Source: Metro Search Inc. LLC DBA Apex MLS #1702015 Report a problem
    10/29/2025Listed for sale$218,999$110/sqft
    Source: Metro Search Inc. LLC DBA Apex MLS #1702015 Report a problem

    Public tax history

    YearProperty taxesTax assessment
    2024$1,905 -4.3%$194,750
    2023$1,992 -5.1%$194,750
    2022$2,098 -4.4%$194,750
    2021$2,195 +113.9%$194,750 +70.8%
    2020$1,026 $114,000
    2019$1,026 +1.5%$114,000
    2018$1,012 $114,000 -22.9%
    2017$1,012 -7.4%$147,850 +35.3%
    2013$1,093 $109,300
    2011$1,093 $109,300
    2010$1,093 $109,300
    2009$1,093 $109,300
    2007-- $109,300
    2006-- $109,300
    2005-- $109,300 +5.5%
    2004-- $103,610

    Find assessor info on the county website

    Neighborhood: Kenwood Hill

    Nearby schools

    GreatSchools rating
    Get pre-qualified for a loan
    At Zillow Home Loans, we can pre-qualify you in as little as 5 minutes with no impact to your credit score.

    An equal housing lender. NMLS #10287.

    Sell for more on Zillow
    Get a Zillow Showcase℠ listing at no additional cost and you could sell for .
    $234,400
    2% more
    +$4,688
    With Zillow Showcase(estimated)
    $239,088