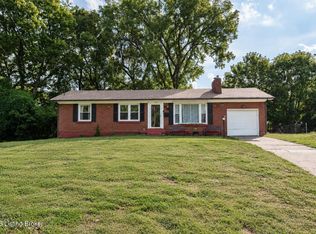
Welcome to this spacious 5 bedroom, 3 full bath bi level home offering plenty of room for comfortable living. With a functional layout designed for both everyday life and entertaining, this home features generous living spaces and endless potential to make it your own. The finished lower level includes a cozy brick fireplace, creating the perfect spot to relax or gather with family and friends. Enjoy the convenience of an attached 2 car garage along with a back deck that provides a great space for outdoor dining, grilling, or simply unwinding. Contingent upon Third Party Approval. Sold AS IS. Closing to occur at Agency Title, Inc.
For sale
$267,500
6311 May Pen Rd, Louisville, KY 40228
5beds
2,500sqft
Single Family Residence
Built in 1977
9,147 Square Feet Lot
$265,200 Zestimate®
$107/sqft
$-- HOA
What's special
Cozy brick fireplaceFinished lower levelGenerous living spaces
- 66 days
- 974
- 161
Zillow last checked:
Listing updated:
Listed by:
Ben J Bass 502-823-4616,
THRIVE Realty
Source: Metro Search Inc. LLC DBA Apex MLS,MLS#: 1724149
Facts & features
Interior
Bedrooms & bathrooms
- Bedrooms: 5
- Bathrooms: 3
- Full bathrooms: 3
Primary bedroom
- Level: First
Bedroom
- Level: Basement
Bedroom
- Level: First
Primary bathroom
- Level: First
Full bathroom
- Level: First
Full bathroom
- Level: Basement
Dining area
- Level: First
Family room
- Level: Basement
Kitchen
- Level: First
Laundry
- Level: Basement
Living room
- Level: First
Heating
- Natural Gas
Cooling
- Central Air
Features
- Basement: Finished,Walkout Finished
- Number of fireplaces: 1
Interior area
- Total structure area: 2,150
- Total interior livable area: 2,500 sqft
- Finished area above ground: 2,150
- Finished area below ground: 350
Property
Parking
- Total spaces: 2
- Parking features: Attached, Entry Side, Lower Level
- Attached garage spaces: 2
Features
- Stories: 2
- Patio & porch: Deck, Porch
- Fencing: None
Lot
- Size: 9,147 Square Feet
- Features: Corner Lot
Details
- Parcel number: 210100780000
Construction
Type & style
- Home type: SingleFamily
- Architectural style: Raised Ranch
- Property subtype: Single Family Residence
Materials
- Vinyl Siding, Brick
- Foundation: Concrete Perimeter
- Roof: Shingle
Condition
- Year built: 1977
Utilities & green energy
- Sewer: Public Sewer
- Water: Well
- Utilities for property: Electricity Connected
Community & HOA
Community
- Subdivision: Shallow Creek
HOA
- Has HOA: No
Location
- Region: Louisville
Financial & listing details
- Price per square foot: $107/sqft
- Tax assessed value: $263,320
- Annual tax amount: $2,952
- Date on market: 9/11/2026
- Electric utility on property: Yes
Foreclosure details
Estimated market value
$265,200
$252,000 - $278,000
$2,550/mo
Price history
| Date | Event | Price |
|---|---|---|
| 9/11/2026 | Listed for sale | $267,500$107/sqft |
Source:  Metro Search Inc. LLC DBA Apex MLS #1724149 Report a problem Metro Search Inc. LLC DBA Apex MLS #1724149 Report a problem | ||
| 8/5/2026 | Contingent | $267,500$107/sqft |
Source: Metro Search Inc. LLC DBA Apex MLS #1724149 Report a problem | ||
| 7/23/2026 | Listed for sale | $267,500+69.3%$107/sqft |
Source: Metro Search Inc. LLC DBA Apex MLS #1724149 Report a problem | ||
| 6/6/2007 | Sold | $158,000$63/sqft |
Source: Public Record Report a problem | ||
Public tax history
| Year | Property taxes | Tax assessment |
|---|---|---|
| 2025 | $2,952 +12.6% | $263,320 +15% |
| 2024 | $2,623 -2.8% | $229,040 |
| 2023 | $2,698 -0.3% | $229,040 |
| 2022 | $2,707 +13.4% | $229,040 +22.4% |
| 2021 | $2,386 +7.4% | $187,190 |
| 2020 | $2,222 | $187,190 |
| 2019 | $2,222 +10.9% | $187,190 |
| 2018 | $2,004 | $187,190 |
| 2017 | $2,004 +26.8% | $187,190 +18.5% |
| 2013 | $1,580 | $158,000 |
| 2011 | $1,580 | $158,000 |
| 2010 | $1,580 | $158,000 |
| 2009 | $1,580 | $158,000 -2.5% |
| 2007 | -- | $162,060 |
| 2006 | -- | $162,060 |
| 2005 | -- | $162,060 +25.1% |
| 2004 | -- | $129,550 |
Find assessor info on the county website
Monthly payment
Est. payment
Payment breakdown
Explore the cost of this home by adjusting the details. Changes won't be saved.Climate risks
Neighborhood: Highview
Similar homes
- $267,0003 bd1 ba1.4k sqft210 Spring Garden Dr, Louisville, KY 40218For Sale
 MLS ID #1730249, Fernando Martinez Gonzalez, Encore Realty Group. Metro Search Inc. LLC DBA Apex MLS
 - $285,0002 bd2 ba1.5k sqft6716 Old Briscoe Ln, Louisville, KY 40228For Sale
 MLS ID #1728611, Team Panella, Keller Williams Collective. Metro Search Inc. LLC DBA Apex MLS
 - $285,0003 bd2 ba2.2k sqft3318 Hunsinger Ln, Louisville, KY 40220For Sale
 MLS ID #1729859, Mary D Taylor, simpler.realestate. Metro Search Inc. LLC DBA Apex MLS
 - $299,0003 bd3 ba2k sqft8107 Jasmine Ln, Louisville, KY 40228For Sale
 MLS ID #1728097, Ed Williamson, simpler.realestate. Metro Search Inc. LLC DBA Apex MLS
 - $275,0004 bd2 ba2k sqft8014 Broadfern Dr, Louisville, KY 40291For SaleMLS ID #1727468, Judy L Magruder, Semonin Realtors. Metro Search Inc. LLC DBA Apex MLS
- $264,9003 bd2 ba2.3k sqft4401 Starks Dr, Louisville, KY 40218For SaleMLS ID #1728930, Shawna Smith, Real Broker, LLC. Metro Search Inc. LLC DBA Apex MLS
- $280,0003 bd1 ba1.7k sqft8803 William Penn Way, Louisville, KY 40228For SaleMLS ID #1726589, Shaun S Wallace, 1 Percent Lists Purple Door. Metro Search Inc. LLC DBA Apex MLS
- $369,9004 bd3 ba3.1k sqft6516 Hollow Tree Rd, Hollow Creek, KY 40228For SaleMLS ID #1729094, Jamie M Spaulding, United Real Estate Louisville. Metro Search Inc. LLC DBA Apex MLS
- $265,0003 bd2 ba2k sqft107 Buttercup Rd, Louisville, KY 40218For SaleMLS ID #1728707, Casey Flaherty, Segrest Flaherty Realtors LLC. Metro Search Inc. LLC DBA Apex MLS
- $309,9004 bd2 ba2k sqft6806 Wunderly Ct, Louisville, KY 40291For SaleMLS ID #1729662, Carlye Miller, Housing Associates. Metro Search Inc. LLC DBA Apex MLS
- $300,0004 bd2 ba2.1k sqft5206 Cool Brook Rd, Louisville, KY 40291For SaleMLS ID #1728766, Caitlin S Griffee, White Picket Real Estate. Metro Search Inc. LLC DBA Apex MLS
- $349,9004 bd3 ba2k sqft7906 Bridlewood Pl, Louisville, KY 40228For SaleMLS ID #1728084, Senahid Bektas, Key Point Realty. Metro Search Inc. LLC DBA Apex MLS
- $339,0004 bd2 ba2k sqft3102 Pomeroy Dr, Louisville, KY 40220For SaleMLS ID #1730155, Elizabeth A Park, White Picket Real Estate. Metro Search Inc. LLC DBA Apex MLS
- $375,0004 bd3 ba2.6k sqft8201 Damascus Rd, Louisville, KY 40228For SaleMLS ID #1728801, Rhonda Speaker, Semonin Realtors. Metro Search Inc. LLC DBA Apex MLS
- $299,9003 bd2 ba2.4k sqft5522 Beth Rd, Louisville, KY 40219For SaleMLS ID #1728998, Cathy Henn, Genesis Realty LLC. Metro Search Inc. LLC DBA Apex MLS
- $275,0004 bd4 ba1.9k sqft5428 Sunnybrook Dr, Louisville, KY 40214For SaleMLS ID #1728488, The Ryan Cecil Group, Collective Roots Agency. Metro Search Inc. LLC DBA Apex MLS
- $265,0003 bd2 ba1.8k sqft3510 Pineland Dr, Louisville, KY 40219For SaleMLS ID #1728182, Kiley Jones, RE/MAX Premier Properties. Metro Search Inc. LLC DBA Apex MLS
- $335,0004 bd3 ba2k sqft7113 Alma June Way, Louisville, KY 40228For SaleMLS ID #1726316, Mary Jarrett, EnVesta. Metro Search Inc. LLC DBA Apex MLS
- $249,9003 bd2 ba1.3k sqft8808 Loch Lea Ln, Louisville, KY 40291For SaleMLS ID #1729267, Stacey Duvall, Stacey Duvall Real Estate. Metro Search Inc. LLC DBA Apex MLS
- $299,0003 bd3 ba1.7k sqft6804 Orange Blossom Rd, Louisville, KY 40219For SaleMLS ID #1728999, DeAnndra Mason, Totally About Houses. Metro Search Inc. LLC DBA Apex MLS
