Welcome home to this beautiful 4-bedroom, 2-bathroom residence that offers the perfect combination of comfort and style. The spacious floor plan provides plenty of room for both everyday living and entertaining. The oversized primary bedroom is a true retreat, featuring an elegant tray ceiling that adds character and charm while creating a bright, open atmosphere. Three additional bedrooms provide flexibility for family, guests, or a home office. Step outside to a backyard designed for entertaining, complete with swimming pool, hot tub, and firepit. There is ample space for hosting family gatherings, cookouts, or relaxing evenings with friends. Whether you're Conveniently located and thoughtfully designed, this home is ready for its next owner. Don't miss the opportunity to make it yours.
Under contract
$279,999
1033 Clayborne Rd, Louisville, KY 40214
4beds
2,106sqft
Single Family Residence
Built in 1965
9,147 Square Feet Lot
$279,800 Zestimate®
$133/sqft
$-- HOA
What's special
Swimming poolElegant tray ceilingHot tubBright open atmosphereSpacious floor planBackyard designed for entertainingOversized primary bedroom
- 85 days
- 62
- 3
Likely to sell faster than
Zillow last checked:
Listing updated:
Listed by:
Jackie Neumann 502-494-5275,
United Real Estate Louisville
Source: Metro Search Inc. LLC DBA Apex MLS,MLS#: 1722047
Facts & features
Interior
Bedrooms & bathrooms
- Bedrooms: 4
- Bathrooms: 2
- Full bathrooms: 2
Bedroom
- Level: First
Bedroom
- Level: First
Bedroom
- Level: Basement
Bedroom
- Level: Basement
Den
- Level: Basement
Dining area
- Level: First
Kitchen
- Level: First
Laundry
- Level: Basement
Living room
- Level: First
Heating
- Forced Air, Natural Gas
Cooling
- Central Air
Features
- Basement: Finished,Walkout Finished
- Number of fireplaces: 1
Interior area
- Total structure area: 1,053
- Total interior livable area: 2,106 sqft
- Finished area above ground: 1,053
- Finished area below ground: 1,053
Property
Parking
- Total spaces: 2
- Parking features: Detached, Entry Front, Driveway
- Garage spaces: 2
- Has uncovered spaces: Yes
Features
- Stories: 1
- Patio & porch: Deck, Patio, Porch
- Has private pool: Yes
- Pool features: Above Ground
- Has spa: Yes
- Spa features: Heated
- Fencing: Full,Wood
Lot
- Size: 9,147 Square Feet
- Features: Cleared
Details
- Additional structures: Garage(s)
- Parcel number: 13062K00860000
Construction
Type & style
- Home type: SingleFamily
- Property subtype: Single Family Residence
Materials
- Wood Frame, Brick Veneer
- Foundation: Concrete Perimeter
- Roof: Shingle
Condition
- Year built: 1965
Utilities & green energy
- Sewer: Public Sewer
- Water: Public
- Utilities for property: Electricity Connected, Natural Gas Connected
Community & HOA
Community
- Subdivision: Merlyn Acres
HOA
- Has HOA: No
Location
- Region: Louisville
Financial & listing details
- Price per square foot: $133/sqft
- Tax assessed value: $232,080
- Annual tax amount: $2,924
- Date on market: 7/1/2026
- Electric utility on property: Yes
Estimated market value
$279,800
$266,000 - $294,000
$2,079/mo
Price history
| Date | Event | Price |
|---|---|---|
| 7/30/2026 | Contingent | $279,999$133/sqft |
Source:  Metro Search Inc. LLC DBA Apex MLS #1722047 Report a problem Metro Search Inc. LLC DBA Apex MLS #1722047 Report a problem | ||
| 7/1/2026 | Listed for sale | $279,999+77.2%$133/sqft |
Source: Metro Search Inc. LLC DBA Apex MLS #1722047 Report a problem | ||
| 12/29/2016 | Sold | $158,000$75/sqft |
Source: Public Record Report a problem | ||
Public tax history
| Year | Property taxes | Tax assessment |
|---|---|---|
| 2025 | $2,924 +33.5% | $232,080 +36% |
| 2024 | $2,191 -4.3% | $170,630 |
| 2023 | $2,290 -1.3% | $170,630 |
| 2022 | $2,321 -5.9% | $170,630 |
| 2021 | $2,467 +13.6% | $170,630 +8% |
| 2020 | $2,171 | $158,000 |
| 2019 | $2,171 +3.8% | $158,000 |
| 2018 | $2,092 | $158,000 |
| 2017 | $2,092 +40.4% | $158,000 +6% |
| 2013 | $1,490 | $149,030 |
| 2011 | $1,490 | $149,030 |
| 2010 | $1,490 | $149,030 |
| 2009 | $1,490 | $149,030 |
| 2007 | -- | $149,030 |
| 2006 | -- | $149,030 +17.9% |
| 2005 | -- | $126,410 |
| 2004 | -- | $126,410 |
Find assessor info on the county website
Monthly payment
Est. payment
Payment breakdown
Explore the cost of this home by adjusting the details. Changes won't be saved.Climate risks
Neighborhood: Iroquois Park
Similar homes
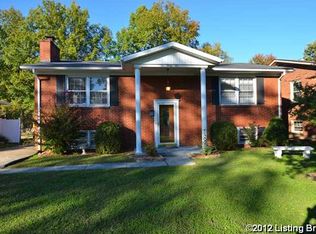
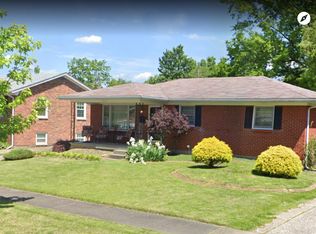
- $275,0004 bd4 ba1.9k sqft5428 Sunnybrook Dr, Louisville, KY 40214For Sale
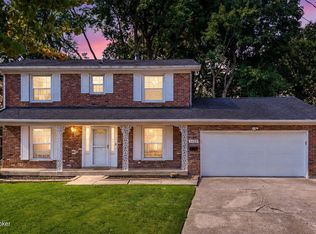
 MLS ID #1728488, The Ryan Cecil Group, Collective Roots Agency. Metro Search Inc. LLC DBA Apex MLS
 - $274,9953 bd3 ba2.8k sqft5416 Sunnybrook Dr, Louisville, KY 40214For Sale
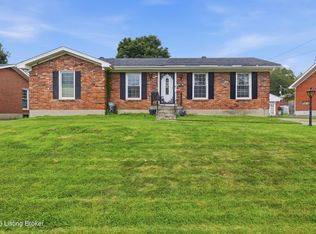 MLS ID #1728288, Brayden Bouchard, 85W Real Estate. Metro Search Inc. LLC DBA Apex MLS
 - $300,0004 bd2 ba1.7k sqft6700 S 3rd St, Louisville, KY 40214For Sale
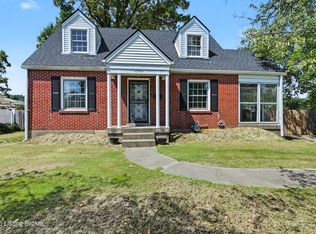 MLS ID #1728274, Keith Ferriell, OPTL Realty. Metro Search Inc. LLC DBA Apex MLS
 - $260,0003 bd2 ba1.7k sqft5412 Dannyboy Ln, Louisville, KY 40214For Sale
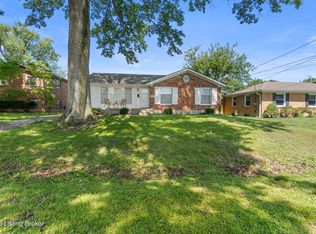 MLS ID #1720375, Felix Santiso, Americus Realty Group. Metro Search Inc. LLC DBA Apex MLS
 - $234,9003 bd1 ba1.4k sqft963 Palatka Rd, Louisville, KY 40214For SaleMLS ID #1729961, John Corso, Edelen & Edelen REALTORS. Metro Search Inc. LLC DBA Apex MLS
- $299,9003 bd2 ba1.6k sqft8215 Arnoldtown Rd, Louisville, KY 40214For SaleMLS ID #1721118, Robert Murphy, GreenTree Real Estate Services. Metro Search Inc. LLC DBA Apex MLS
- $314,9004 bd2 ba2.4k sqft4708 S 2nd St, Louisville, KY 40214For SaleMLS ID #1726986, Wesson Jordan, 85W Real Estate. Metro Search Inc. LLC DBA Apex MLS
- $265,0004 bd3 ba1.9k sqft140 Ample Way, Shepherdsville, KY 40165For SaleMLS ID #1730008, Tanner D Greenwell, RE/MAX Empire. Metro Search Inc. LLC DBA Apex MLS
- $232,5003 bd1 ba1.3k sqft217 Mackie Ln, Louisville, KY 40214For SaleMLS ID #1721713, Tracy E Renfro, GreenTree Real Estate Services. Metro Search Inc. LLC DBA Apex MLS
- $255,0004 bd2 ba2.4k sqft4302 Lahnna Dr, Louisville, KY 40216For SaleMLS ID #1728009, Ethan J Adams, EXP Realty LLC. Metro Search Inc. LLC DBA Apex MLS
- $274,9004 bd2 ba2.2k sqft6307 Faris Way, Louisville, KY 40272For SaleMLS ID #1728060, Brian Bowling, Collective Roots Agency. Metro Search Inc. LLC DBA Apex MLS
- $275,0003 bd3 ba2.3k sqft6502 Cady Dr, Louisville, KY 40258For SaleMLS ID #1724162, Michelle King, Totally About Houses. Metro Search Inc. LLC DBA Apex MLS
- $269,9003 bd3 ba2k sqft3514 Pineland Dr, Louisville, KY 40219For SaleMLS ID #1728867, Carl Horton, Semonin Realtors. Metro Search Inc. LLC DBA Apex MLS
- $329,9004 bd2 ba1.8k sqft1516 Eskridge Ln, Louisville, KY 40216For SaleMLS ID #1726494, Patti L Gage, Semonin Realtors. Metro Search Inc. LLC DBA Apex MLS
- $299,9003 bd2 ba2.4k sqft5522 Beth Rd, Louisville, KY 40219For SaleMLS ID #1728998, Cathy Henn, Genesis Realty LLC. Metro Search Inc. LLC DBA Apex MLS
- $309,5004 bd3 ba2.5k sqft7601 Greenwood Rd, Louisville, KY 40258For SaleMLS ID #1722541, Timothy Woods, EXP Realty LLC. Metro Search Inc. LLC DBA Apex MLS
- $265,0003 bd2 ba1.8k sqft3510 Pineland Dr, Louisville, KY 40219For SaleMLS ID #1728182, Kiley Jones, RE/MAX Premier Properties. Metro Search Inc. LLC DBA Apex MLS
- $298,0003 bd2 ba2.6k sqft6804 Greenwood Rd, Louisville, KY 40258For SaleMLS ID #1728421, Todd A Weihe, DREAM J P Pirtle REALTORS. Metro Search Inc. LLC DBA Apex MLS
- $272,9003 bd2 ba1.6k sqft5705 Maryman Rd, Louisville, KY 40258For SaleMLS ID #1721062, Diana Davis, RE/MAX Results. Metro Search Inc. LLC DBA Apex MLS
- $264,9003 bd2 ba2.3k sqft4401 Starks Dr, Louisville, KY 40218For SaleMLS ID #1728930, Shawna Smith, Real Broker, LLC. Metro Search Inc. LLC DBA Apex MLS
