Welcome to this beautiful home nestled on a quiet cul-de-sac in the desirable Iroquois neighborhood! Offering 4 bedrooms and 3 full bathrooms, this spacious home provides plenty of room to live, work, relax, and entertain. The finished basement adds valuable additional living space and offers flexibility for a recreation room, home office, guest area, media room, or whatever best fits your needs. With multiple bedrooms and generous living space throughout, there is plenty of room to accommodate your lifestyle and make the home your own. Whether you're looking for additional space, a home with room to grow, or simply a property that offers flexibility and comfort, this home is worth a look. Come see all that 2304 Stephan Ln has to offer and imagine the possibilities!
For sale
$330,000
2304 Stephan Ln, Louisville, KY 40214
4beds
2,359sqft
Single Family Residence
Built in 1980
0.31 Acres Lot
$324,100 Zestimate®
$140/sqft
$-- HOA
What's special
Finished basementValuable additional living spaceSpacious home
- 31 days
- 653
- 40
Zillow last checked:
Listing updated:
Listed by:
Ahmad Dohast,
EXP Realty LLC
Source: Metro Search Inc. LLC DBA Apex MLS,MLS#: 1729450
Facts & features
Interior
Bedrooms & bathrooms
- Bedrooms: 4
- Bathrooms: 3
- Full bathrooms: 3
Primary bedroom
- Level: First
Bedroom
- Level: First
Bedroom
- Level: First
Bedroom
- Level: Basement
Primary bathroom
- Level: First
Full bathroom
- Level: First
Full bathroom
- Level: Basement
Dining room
- Level: First
Family room
- Level: Basement
Kitchen
- Level: First
Kitchen
- Level: Basement
Laundry
- Level: Basement
Living room
- Level: First
Heating
- Heat Pump
Cooling
- Central Air, Heat Pump
Features
- Basement: Finished,Walkout Finished
- Number of fireplaces: 1
Interior area
- Total structure area: 1,202
- Total interior livable area: 2,359 sqft
- Finished area above ground: 1,202
- Finished area below ground: 1,157
Property
Parking
- Parking features: On Street, Driveway
- Has uncovered spaces: Yes
Features
- Stories: 2
- Patio & porch: Deck
Lot
- Size: 0.31 Acres
- Dimensions: 216 x 181 x 112 x 34
- Features: Cul-De-Sac
Details
- Parcel number: 24149200030000
Construction
Type & style
- Home type: SingleFamily
- Property subtype: Single Family Residence
Materials
- Vinyl Siding, Brick, Stone
- Foundation: Concrete Perimeter
- Roof: Shingle
Condition
- Year built: 1980
Utilities & green energy
- Sewer: Public Sewer
- Water: Public
- Utilities for property: Electricity Connected
Community & HOA
Community
- Subdivision: Iroquois Park Estates
HOA
- Has HOA: No
Location
- Region: Louisville
Financial & listing details
- Price per square foot: $140/sqft
- Tax assessed value: $214,670
- Annual tax amount: $2,449
- Date on market: 9/18/2026
- Electric utility on property: Yes
Estimated market value
$324,100
$308,000 - $340,000
$2,403/mo
Price history
| Date | Event | Price |
|---|---|---|
| 9/18/2026 | Listed for sale | $330,000+57.1%$140/sqft |
Source: eXp Realty #1729450 Report a problem | ||
| 1/28/2022 | Sold | $210,000-2.3%$89/sqft |
Source:  Metro Search Inc. LLC DBA Apex MLS #1596924 Report a problem | ||
| 10/1/2021 | Pending sale | $215,000$91/sqft |
Source:  RE/MAX International #1596924 Report a problem | ||
| 10/1/2021 | Contingent | $215,000$91/sqft |
Source: Metro Search Inc. LLC DBA Apex MLS #1596924 Report a problem | ||
| 9/23/2021 | Listed for sale | $215,000+38.8%$91/sqft |
Source: Metro Search Inc. LLC DBA Apex MLS #1596924 Report a problem | ||
| 11/21/2009 | Listing removed | $154,900$66/sqft |
Source: Coldwell Banker Foremost Realtors #1243942 Report a problem | ||
| 8/24/2009 | Price change | $154,900-3.1%$66/sqft |
Source: Coldwell Banker Foremost Realtors #1243942 Report a problem | ||
| 7/21/2009 | Listed for sale | $159,900+40.9%$68/sqft |
Source: Coldwell Banker Foremost Realtors #1243942 Report a problem | ||
| 8/20/1997 | Sold | $113,500$48/sqft |
Source: Agent Provided Report a problem | ||
Public tax history
| Year | Property taxes | Tax assessment |
|---|---|---|
| 2025 | $2,449 +0.1% | $214,670 +2.2% |
| 2024 | $2,447 -2.8% | $210,000 |
| 2023 | $2,516 +62% | $210,000 +23.7% |
| 2022 | $1,553 -6.4% | $169,710 |
| 2021 | $1,660 +39.1% | $169,710 +19.1% |
| 2020 | $1,193 | $142,440 |
| 2019 | $1,193 +1.6% | $142,440 |
| 2018 | $1,175 | $142,440 |
| 2017 | $1,175 -13.5% | $142,440 +4.8% |
| 2013 | $1,359 | $135,860 |
| 2011 | $1,359 | $135,860 |
| 2010 | $1,359 | $135,860 |
| 2009 | $1,359 | $135,860 |
| 2007 | -- | $135,860 |
| 2006 | -- | $135,860 |
| 2005 | -- | $135,860 +7.6% |
| 2004 | -- | $126,280 |
Find assessor info on the county website
Monthly payment
Est. payment
Payment breakdown
Explore the cost of this home by adjusting the details. Changes won't be saved.Climate risks
Neighborhood: Pleasure Ridge Park
Similar homes
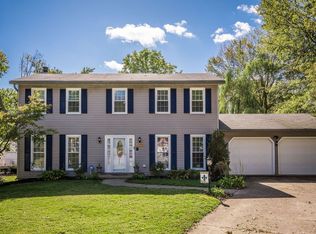
- $389,5004 bd2 ba2.8k sqft4509 Southcrest Dr, Louisville, KY 40215For Sale

 MLS ID #1732170, Kimberly Rankin, Rankin Luxe Realty Group LLC. Metro Search Inc. LLC DBA Apex MLS
- $275,0004 bd3 ba2.9k sqft4608 S 3rd St, Louisville, KY 40214For Sale
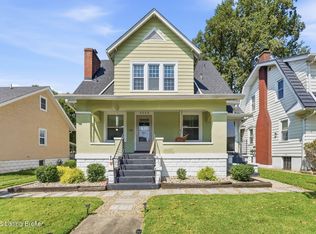 MLS ID #1731425, Angie Tonini-Rogers, Homepage Realty. Metro Search Inc. LLC DBA Apex MLS
- $285,0003 bd2 ba1.6k sqft7202 Lawnside Dr, Louisville, KY 40214For Sale
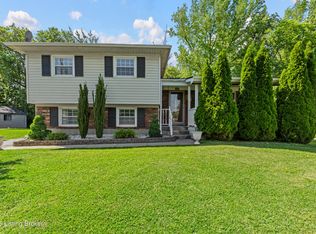 MLS ID #1731966, Senahid Bektas, Key Point Realty. Metro Search Inc. LLC DBA Apex MLS
- $329,9003 bd2 ba2.7k sqft12501 Orell Station Pl, Louisville, KY 40272For Sale
 MLS ID #1731795, Emily Hughes, Lenihan Sotheby's Int'l Realty. Metro Search Inc. LLC DBA Apex MLS
- $345,0003 bd2 ba2.3k sqft4212 Bubbling Over Dr, Louisville, KY 40216For SaleMLS ID #1730247, John Davis, GreenTree Real Estate Services. Metro Search Inc. LLC DBA Apex MLS
- $370,0005 bd2 ba2.7k sqft9116 Hi View Ln, Louisville, KY 40272For SaleMLS ID #1728976, Cathy Henn, Genesis Realty LLC. Metro Search Inc. LLC DBA Apex MLS
- $355,0004 bd3 ba2.4k sqft4607 Haeringdon Dr, Jeffersontown, KY 40299For SaleMLS ID #1731911, Angie Tonini-Rogers, Homepage Realty. Metro Search Inc. LLC DBA Apex MLS
- $359,5004 bd3 ba2.8k sqft3505 Swainsboro Ct, Louisville, KY 40218For SaleMLS ID #1729257, Sandra C Case-Rodgers, Schuler Bauer Real Estate Services ERA Powered. Metro Search Inc. LLC DBA Apex MLS
- $299,9004 bd3 ba2.3k sqft2015 Tyrone Dr, Louisville, KY 40218For SaleMLS ID #1729731, Althea Otis, simpler.realestate. Metro Search Inc. LLC DBA Apex MLS
- $299,9003 bd2 ba2.4k sqft6902 Barbrook Rd, Louisville, KY 40258For SaleMLS ID #1731158, Bette Thieneman, BERKSHIRE HATHAWAY HomeServices, Parks & Weisberg Realtors. Metro Search Inc. LLC DBA Apex MLS
- $329,9003 bd2 ba1.4k sqft5514 Billtown Rd, Louisville, KY 40299For SaleMLS ID #1731355, Alissa L Sample, Housing Associates. Metro Search Inc. LLC DBA Apex MLS
- $325,0003 bd3 ba1.8k sqft6714 Old Briscoe Ln, Louisville, KY 40228For SaleMLS ID #1727759, Heather Spencer, Keller Williams Collective. Metro Search Inc. LLC DBA Apex MLS
- $365,0003 bd3 ba2.7k sqft1109 Lavista Way, Louisville, KY 40219For SaleMLS ID #1714561, Yanitsy Borges Terrero, EXP Realty LLC. Metro Search Inc. LLC DBA Apex MLS
- $329,9003 bd3 ba2.6k sqft8516 Bronzewing Ct, Jeffersontown, KY 40299For SaleMLS ID #1730836, Melissa Arnold, Homepage Realty. Metro Search Inc. LLC DBA Apex MLS
- $319,9993 bd2 ba1.6k sqft1208 Larue Ave, Louisville, KY 40213For SaleMLS ID #1729078, Jill P Tabor, Keller Williams Collective. Metro Search Inc. LLC DBA Apex MLS
- $260,0003 bd2 ba1.7k sqft5412 Dannyboy Ln, Louisville, KY 40214For SaleMLS ID #1720375, Felix Santiso, Americus Realty Group. Metro Search Inc. LLC DBA Apex MLS
- $349,9004 bd3 ba2.8k sqft6425 Labor Ln, Louisville, KY 40291For SaleMLS ID #1726308, Shawna Smith, Real Broker, LLC. Metro Search Inc. LLC DBA Apex MLS
- $339,0004 bd2 ba2k sqft3102 Pomeroy Dr, Louisville, KY 40220For SaleMLS ID #1730155, Elizabeth A Park, White Picket Real Estate. Metro Search Inc. LLC DBA Apex MLS
- $299,9004 bd3 ba1.9k sqft5918 Bay Pine Dr, Louisville, KY 40219For SaleMLS ID #1729391, Maria D Cruz, EXP Realty LLC. Metro Search Inc. LLC DBA Apex MLS
- $300,0003 bd3 ba2.7k sqft8301 Siesta Way, Louisville, KY 40219For SaleMLS ID #1726670, Anthony D Corlette, Redfin. Metro Search Inc. LLC DBA Apex MLS
