Welcome to this beautifully updated two-story home in the highly sought-after Oakhurst neighborhood, perfectly positioned between Brownsboro Road and Westport Road near the Oldham County line. Situated on a desirable corner lot, this immaculate four-bedroom, two-and-a-half-bath home offers an ideal blend of comfort, style, and convenience in one of Louisville's most sought-after locations. Step inside to discover a light-filled, open floor plan highlighted by a dramatic vaulted great room featuring a stunning stacked stone fireplace and an abundance of windows that flood the home with natural light. Rich hardwood flooring flows throughout the main living areas, while the spacious kitchen boasts tile flooring, granite countertops, stainless steel appliances, an oversized center island perfect for meal preparation or gathering with family and friends, and an updated lighting package that gives the home a fresh, contemporary feel. The flexible floor plan includes a first-floor bedroom, making it ideal for guests, in-laws, or a private home office. Upstairs, you'll find generously sized bedrooms, including a spacious primary suite with a massive walk-in closet. An attached finished bonus play area provides the perfect retreat for children, a hobby room, or additional storage. The unfinished basement offers endless possibilities for future expansion, giving you the opportunity to customize additional living space to fit your lifestyle. Outside is where this home truly shines. The fully fenced backyard features maintenance-free vinyl privacy fencing and an expansive stone patio that creates the perfect outdoor living space for family gatherings, summer barbecues, entertaining friends, or simply relaxing in your own private retreat. The large playground area provides plenty of room for children and pets to play, while the beautifully maintained yard reflects the pride of ownership found throughout the property. Completing the home is an oversized two-car garage and an unbeatable location just minutes from The Paddock Shops, Costco, restaurants, shopping, parks, family activities, and easy access to major highways. This move-in-ready home offers the perfect combination of thoughtful updates, functional living space, exceptional outdoor amenities, and a premier location. Don't miss your opportunity to call this exceptional Oakhurst property your next home!
For sale
$374,900
4600 Wooded Oak Cir, Louisville, KY 40245
4beds
1,948sqft
Single Family Residence
Built in 1995
0.3 Acres Lot
$371,700 Zestimate®
$192/sqft
$13/mo HOA
What's special
Stunning stacked stone fireplaceImmaculate four-bedroom two-and-a-half-bath homeMaintenance-free vinyl privacy fencingSpacious kitchenStainless steel appliancesOversized two-car garageLight-filled open floor plan
- 28 days |
- 1,927 |
- 156 |
Zillow last checked:
Listing updated:
Listed by:
Shaun S Wallace 502-939-8029,
1 Percent Lists Purple Door
Source: Metro Search Inc. LLC DBA Apex MLS,MLS#: 1724399
Facts & features
Interior
Bedrooms & bathrooms
- Bedrooms: 4
- Bathrooms: 3
- Full bathrooms: 2
- 1/2 bathrooms: 1
Primary bedroom
- Level: First
Bedroom
- Description: 2nd Master Bedroom
- Level: Second
Bedroom
- Level: Second
Bedroom
- Level: Second
Primary bathroom
- Level: First
Full bathroom
- Description: 2nd Master Bathroom
- Level: Second
Half bathroom
- Level: Second
Dining area
- Level: First
Kitchen
- Level: First
Laundry
- Level: First
Living room
- Level: First
Other
- Description: Bonus Room
- Level: Second
Heating
- Forced Air, Natural Gas
Cooling
- Central Air
Features
- Basement: Unfinished
- Number of fireplaces: 1
Interior area
- Total structure area: 1,948
- Total interior livable area: 1,948 sqft
- Finished area above ground: 1,948
- Finished area below ground: 0
Property
Parking
- Total spaces: 2
- Parking features: Attached, Entry Front
- Attached garage spaces: 2
Features
- Stories: 2
- Patio & porch: Patio, Porch
- Fencing: Other,Full
Lot
- Size: 0.3 Acres
Details
- Parcel number: 21282700740000
Construction
Type & style
- Home type: SingleFamily
- Architectural style: Traditional
- Property subtype: Single Family Residence
Materials
- Brick
- Foundation: Concrete Perimeter
- Roof: Shingle
Condition
- Year built: 1995
Utilities & green energy
- Sewer: Public Sewer
- Water: Public
- Utilities for property: Electricity Connected, Natural Gas Connected
Community & HOA
Community
- Subdivision: Oakhurst
HOA
- Has HOA: Yes
- HOA fee: $150 annually
Location
- Region: Louisville
Financial & listing details
- Price per square foot: $192/sqft
- Tax assessed value: $334,900
- Annual tax amount: $3,737
- Date on market: 8/14/2026
- Electric utility on property: Yes
Estimated market value
$371,700
$353,000 - $390,000
$2,594/mo
Price history
| Date | Event | Price |
|---|---|---|
| 8/14/2026 | Listed for sale | $374,900$192/sqft |
Source:  Metro Search Inc. LLC DBA Apex MLS #1724399 Report a problem Metro Search Inc. LLC DBA Apex MLS #1724399 Report a problem | ||
| 8/6/2026 | Contingent | $374,900$192/sqft |
Source: Metro Search Inc. LLC DBA Apex MLS #1724399 Report a problem | ||
| 7/24/2026 | Listed for sale | $374,900+11.9%$192/sqft |
Source: Metro Search Inc. LLC DBA Apex MLS #1724399 Report a problem | ||
| 10/30/2023 | Sold | $334,900$172/sqft |
Source: Metro Search Inc. LLC DBA Apex MLS #1646003 Report a problem | ||
| 9/30/2023 | Pending sale | $334,900$172/sqft |
Source: Metro Search Inc. LLC DBA Apex MLS #1646003 Report a problem | ||
| 9/22/2023 | Listed for sale | $334,900-1.2%$172/sqft |
Source: Metro Search Inc. LLC DBA Apex MLS #1646003 Report a problem | ||
| 9/20/2023 | Listing removed | -- |
Source: Metro Search Inc. LLC DBA Apex MLS #1642374 Report a problem | ||
| 8/3/2023 | Listed for sale | $338,900-0.3%$174/sqft |
Source: Metro Search Inc. LLC DBA Apex MLS #1642374 Report a problem | ||
| 8/1/2023 | Listing removed | -- |
Source: Metro Search Inc. LLC DBA Apex MLS #1641235 Report a problem | ||
| 7/20/2023 | Listed for sale | $339,900$174/sqft |
Source: Metro Search Inc. LLC DBA Apex MLS #1641235 Report a problem | ||
Public tax history
| Year | Property taxes | Tax assessment |
|---|---|---|
| 2025 | $3,737 -1.9% | $334,900 |
| 2024 | $3,811 +33.1% | $334,900 +35.4% |
| 2023 | $2,863 -0.3% | $247,260 |
| 2022 | $2,873 +23.4% | $247,260 +33.3% |
| 2021 | $2,328 +8.9% | $185,480 |
| 2020 | $2,137 | $185,480 |
| 2019 | $2,137 +7.6% | $185,480 |
| 2018 | $1,986 | $185,480 |
| 2017 | $1,986 +13.4% | $185,480 +5.9% |
| 2013 | $1,751 | $175,090 |
| 2011 | $1,751 | $175,090 |
| 2010 | $1,751 | $175,090 |
| 2009 | $1,751 | $175,090 |
| 2007 | -- | $175,090 |
| 2006 | -- | $175,090 +13.7% |
| 2005 | -- | $153,940 |
| 2004 | -- | $153,940 |
Find assessor info on the county website
Monthly payment
Est. payment
Payment breakdown
Explore the cost of this home by adjusting the details. Changes won't be saved.Climate risks
Neighborhood: 40245
Nearby schools
GreatSchools rating
- 3/10Chancey Elementary SchoolGrades: PK-5Distance: 0.4 mi
- 4/10Westport Middle SchoolGrades: 6-8Distance: 4.4 mi
- 5/10Eastern High SchoolGrades: 9-12Distance: 4.8 mi
- $331,2003 bd2 ba1.7k sqft11806 Halifax Dr, Louisville, KY 40245Off Market

- $361,7003 bd2 ba1.8k sqft4602 Wooded Oak Cir, Louisville, KY 40245Off Market
- $344,5003 bd2 ba1.7k sqft11808 Halifax Dr, Louisville, KY 40245Off Market
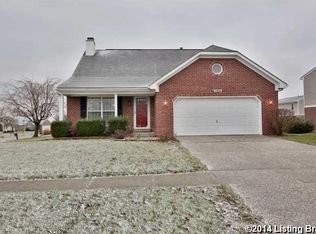
- $357,6003 bd2 ba1.7k sqft4601 Wooded Oak Cir, Louisville, KY 40245Off Market
- $368,8003 bd2 ba1.7k sqft4603 Wooded Oak Cir, Louisville, KY 40245Off Market
- $351,0003 bd2 ba1.7k sqft4540 Oak Pointe Dr, Louisville, KY 40245Off Market
- $356,6003 bd3 ba1.7k sqft4604 Wooded Oak Cir, Louisville, KY 40245Off Market
- $325,5003 bd3 ba1.7k sqft4538 Oak Pointe Dr, Louisville, KY 40245Off Market
A local agent can set up tours, give advice and negotiate with sellers.
Similar homes
- $385,0003 bd2 ba2.4k sqft11503 Halifax Dr, Louisville, KY 40245For Sale

 MLS ID #1724878, Noor M Ghazawi, EXP Realty LLC. Metro Search Inc. LLC DBA Apex MLS
 - $369,9003 bd2 ba2.7k sqft4703 Oak Pointe Dr, Louisville, KY 40245For Sale
 MLS ID #1722185, Ben J Bass, THRIVE Realty. Metro Search Inc. LLC DBA Apex MLS
 - $375,0004 bd2 ba1.8k sqft9224 Aylesbury Dr, Rolling Hills, KY 40242For Sale
 MLS ID #1726036, Shawne Mardis, Real Broker, LLC. Metro Search Inc. LLC DBA Apex MLS
 - $389,0003 bd3 ba1.9k sqft4207 Brownsboro Glen Rd, Louisville, KY 40241For Sale
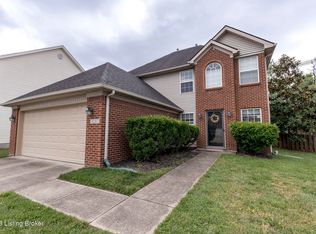 MLS ID #1723880, Ed Williamson, simpler.realestate. Metro Search Inc. LLC DBA Apex MLS
 - $389,9003 bd3 ba2.2k sqft1707 Keating Dr, Louisville, KY 40245For SaleMLS ID #1725755, Geoffrey Novak, Knob & Key Realty, LLC. Metro Search Inc. LLC DBA Apex MLS
- $429,9003 bd3 ba2.6k sqft3408 Sample Way, Louisville, KY 40245For SaleMLS ID #1718754, Andy Dabney, Semonin Realtors. Metro Search Inc. LLC DBA Apex MLS
- $355,0003 bd3 ba1.7k sqft17013 Green Crest Ln, Louisville, KY 40245For SaleMLS ID #1723921, Pamela Lawson, Keller Williams Collective. Metro Search Inc. LLC DBA Apex MLS
- $329,9993 bd2 ba1.6k sqft10604 Melchester Pl, Louisville, KY 40241For SaleMLS ID #1723574, Candace Bornstein, Segrest Flaherty Realtors LLC. Metro Search Inc. LLC DBA Apex MLS
- $399,0003 bd3 ba1.9k sqft1210 Beckley Hills Ct, Louisville, KY 40245For SaleMLS ID #1722749, Laura Rice & Associates, Lenihan Sotheby's Int'l Realty. Metro Search Inc. LLC DBA Apex MLS
- $307,5003 bd2 ba1.7k sqft9306 Trentham Ln, Rolling Hills, KY 40242For SaleMLS ID #1726706, Jackie Exum, Keller Williams Collective. Metro Search Inc. LLC DBA Apex MLS
- $349,9004 bd3 ba2.8k sqft6425 Labor Ln, Louisville, KY 40291For SaleMLS ID #1726308, Shawna Smith, Real Broker, LLC. Metro Search Inc. LLC DBA Apex MLS
- $399,9905 bd4 ba2.8k sqft1111 Johnson Ridge Rd, Louisville, KY 40245For SaleMLS ID #1722822, Jamal Elkhoury, 85W Real Estate. Metro Search Inc. LLC DBA Apex MLS
- $379,5003 bd2 ba2.7k sqft8715 Us Highway 42, Prospect, KY 40059For SaleMLS ID #1721007, Jackie Exum, Keller Williams Collective. Metro Search Inc. LLC DBA Apex MLS
- $299,9003 bd2 ba1.4k sqft9904 Phoenix Trl, Louisville, KY 40223For SaleMLS ID #1726215, Tyler Cecil, Weichert Realtors - ABG. Metro Search Inc. LLC DBA Apex MLS
- $405,0003 bd3 ba1.8k sqft3508 Rock Rose Ln, La Grange, KY 40031For SaleMLS ID #1723324, David Meeron, Premier Homes Realty. Metro Search Inc. LLC DBA Apex MLS
- $345,0004 bd2 ba2.4k sqft3902 San Marcos Rd, Jeffersontown, KY 40299For SaleMLS ID #1725167, Shaun S Wallace, 1 Percent Lists Purple Door. Metro Search Inc. LLC DBA Apex MLS
- $348,5004 bd3 ba2.4k sqft312 New England Ct, Louisville, KY 40214For SaleMLS ID #1726437, George Green, Green Team Real Estate Services. Metro Search Inc. LLC DBA Apex MLS
- $435,0005 bd3 ba2.4k sqft18076 Bridle Run Dr, Louisville, KY 40245For SaleMLS ID #1725620, Erneste Ntakobangize, Red 1 Realty LLC. Metro Search Inc. LLC DBA Apex MLS
- $319,9004 bd2 ba2k sqft6806 Wunderly Ct, Louisville, KY 40291For SaleMLS ID #1727055, Carlye Miller, Housing Associates. Metro Search Inc. LLC DBA Apex MLS
- $379,0003 bd2 ba2.7k sqft6904 Bellcrest Ct, Louisville, KY 40291For SaleMLS ID #1726429, Amanda Breslin Ray, Caperton Realty. Metro Search Inc. LLC DBA Apex MLS
