LOCATION LOCATION LOCATION. Located in the ever popular Forest springs Subdivision. this property has been totally remodeled and is move in ready. The Eat-in Kitchen features granite counter tops and has plenty of space on the main floor for hosting. The large Primary bedroom features trey ceilings and a walk-in closet. It flows into a beautiful primary bathroom with large walk-in shower and double vanity with granite counter tops and water closet. This cozy home is conveniently located near retail and restaurants. Easy access to main roads is a major plus. Listing Agent is owner of property. Please contact listing agent for any questions about this property. Basketball goal does not remain with property.
For sale
Price cut: $5K (8/22)
$429,900
3408 Sample Way, Louisville, KY 40245
3beds
2,619sqft
Single Family Residence
Built in 1998
9,147 Square Feet Lot
$-- Zestimate®
$164/sqft
$69/mo HOA
What's special
Cozy homeMove in readyTotally remodeledLarge walk-in showerEat-in kitchenWater closetTrey ceilings
- 86 days |
- 388 |
- 23 |
Likely to sell faster than
Zillow last checked:
Listing updated:
Listed by:
Andy Dabney 502-376-5177,
Semonin Realtors
Source: Metro Search Inc. LLC DBA Apex MLS,MLS#: 1718754
Facts & features
Interior
Bedrooms & bathrooms
- Bedrooms: 3
- Bathrooms: 3
- Full bathrooms: 2
- 1/2 bathrooms: 1
Primary bedroom
- Level: Second
Bedroom
- Level: Second
Bedroom
- Level: Second
Primary bathroom
- Level: Second
Half bathroom
- Level: First
Full bathroom
- Level: Second
Dining room
- Level: First
Family room
- Level: First
Kitchen
- Description: Eat in Kitchen
- Level: First
Laundry
- Level: Second
Other
- Description: Bonus Room
- Level: Basement
Other
- Description: Bonus Room
- Level: Basement
Heating
- Forced Air, Natural Gas
Cooling
- Central Air
Features
- Basement: Finished
- Number of fireplaces: 1
Interior area
- Total structure area: 1,919
- Total interior livable area: 2,619 sqft
- Finished area above ground: 1,919
- Finished area below ground: 700
Property
Parking
- Total spaces: 2
- Parking features: Attached, Driveway
- Attached garage spaces: 2
- Has uncovered spaces: Yes
Features
- Stories: 2
- Patio & porch: Deck, Porch
- Pool features: Association
- Fencing: Full,Wood
Lot
- Size: 9,147 Square Feet
Details
- Parcel number: 21293102590000
Construction
Type & style
- Home type: SingleFamily
- Architectural style: Traditional
- Property subtype: Single Family Residence
Materials
- Brick
- Foundation: Concrete Perimeter
- Roof: Shingle
Condition
- Year built: 1998
Utilities & green energy
- Sewer: Public Sewer
- Water: Public
- Utilities for property: Electricity Connected, Natural Gas Connected
Community & HOA
Community
- Subdivision: Forest Springs
HOA
- Has HOA: Yes
- Amenities included: Clubhouse, Pool
- HOA fee: $825 annually
Location
- Region: Louisville
Financial & listing details
- Price per square foot: $164/sqft
- Tax assessed value: $323,670
- Annual tax amount: $3,612
- Date on market: 8/22/2026
- Electric utility on property: Yes
Estimated market value
Not available
Estimated sales range
Not available
Not available
Price history
| Date | Event | Price |
|---|---|---|
| 8/22/2026 | Price change | $429,900-1.1%$164/sqft |
Source:  Metro Search Inc. LLC DBA Apex MLS #1718754 Report a problem Metro Search Inc. LLC DBA Apex MLS #1718754 Report a problem | ||
| 7/31/2026 | Pending sale | $434,900$166/sqft |
Source: Metro Search Inc. LLC DBA Apex MLS #1718754 Report a problem | ||
| 6/25/2026 | Price change | $434,900-1.1%$166/sqft |
Source: Metro Search Inc. LLC DBA Apex MLS #1718754 Report a problem | ||
| 6/12/2026 | Price change | $439,900-2.2%$168/sqft |
Source: Metro Search Inc. LLC DBA Apex MLS #1718754 Report a problem | ||
| 5/28/2026 | Listed for sale | $450,000+141.9%$172/sqft |
Source: Metro Search Inc. LLC DBA Apex MLS #1718754 Report a problem | ||
| 11/8/1999 | Sold | $186,000$71/sqft |
Source: Agent Provided Report a problem | ||
Public tax history
| Year | Property taxes | Tax assessment |
|---|---|---|
| 2025 | $3,612 -1.9% | $323,670 |
| 2024 | $3,683 -1.7% | $323,670 |
| 2023 | $3,748 -0.3% | $323,670 |
| 2022 | $3,761 +18.5% | $323,670 +28% |
| 2021 | $3,174 +8.9% | $252,890 |
| 2020 | $2,913 | $252,890 |
| 2019 | $2,913 +3.3% | $252,890 |
| 2018 | $2,821 | $252,890 |
| 2017 | $2,821 +20.2% | $252,890 +7.8% |
| 2013 | $2,346 | $234,600 |
| 2011 | $2,346 | $234,600 |
| 2010 | $2,346 | $234,600 |
| 2009 | $2,346 | $234,600 |
| 2007 | -- | $234,600 |
| 2006 | -- | $234,600 +16.1% |
| 2005 | -- | $202,000 |
| 2004 | -- | $202,000 |
Find assessor info on the county website
Monthly payment
Est. payment
Payment breakdown
Explore the cost of this home by adjusting the details. Changes won't be saved.Climate risks
Neighborhood: 40245
Nearby schools
GreatSchools rating
- 6/10Bowen Elementary SchoolGrades: K-5Distance: 4.3 mi
- 4/10Kammerer Middle SchoolGrades: 6-8Distance: 6.2 mi
- 5/10Eastern High SchoolGrades: 9-12Distance: 3.3 mi
- $404,1003 bd2 ba1.5k sqft3410 Sample Way, Louisville, KY 40245Off Market
- $473,4003 bd2 ba2k sqft3406 Sample Way, Louisville, KY 40245Off Market
- $352,9003 bd2 ba1.4k sqft3412 Sample Way, Louisville, KY 40245Off Market
- $449,9004 bd4 ba2.7k sqft3404 Sample Way, Louisville, KY 40245Sold
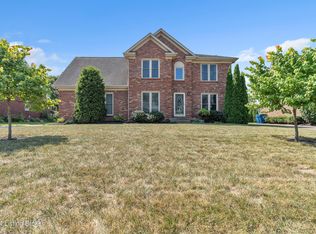
- $465,0003 bd3 ba1.9k sqft3405 Sample Way, Louisville, KY 40245Off Market
- $228,8002 bd3 ba1.3k sqft13512 Pinnacle Gardens Cir, Louisville, KY 40245Off Market
- $428,6003 bd2 ba2.1k sqft3414 Sample Way, Louisville, KY 40245Off Market
- $513,3004 bd4 ba3.4k sqft3411 Sample Way, Louisville, KY 40245Off Market
A local agent can set up tours, give advice and negotiate with sellers.
Similar homes
- $389,9003 bd3 ba2.2k sqft1707 Keating Dr, Louisville, KY 40245For Sale
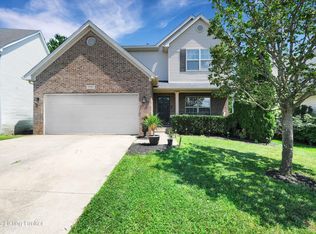
 MLS ID #1725755, Geoffrey Novak, Knob & Key Realty, LLC. Metro Search Inc. LLC DBA Apex MLS
 - $369,9003 bd2 ba2.7k sqft4703 Oak Pointe Dr, Louisville, KY 40245For Sale
 MLS ID #1722185, Ben J Bass, THRIVE Realty. Metro Search Inc. LLC DBA Apex MLS
 - $374,9004 bd3 ba1.9k sqft4600 Wooded Oak Cir, Louisville, KY 40245For Sale
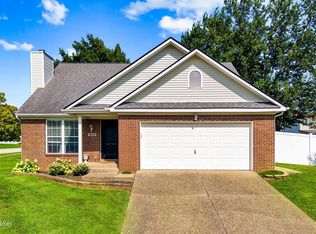 MLS ID #1724399, Shaun S Wallace, 1 Percent Lists Purple Door. Metro Search Inc. LLC DBA Apex MLS
 - $425,0004 bd3 ba2.4k sqft8702 Valeridge Ct, Lyndon, KY 40242For Sale
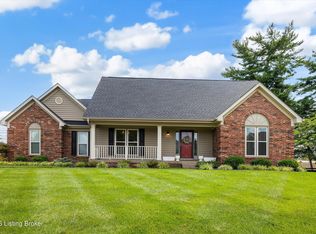 MLS ID #1721965, Christine R Lindsey, simpler.realestate. Metro Search Inc. LLC DBA Apex MLS
 - $559,9004 bd4 ba3.5k sqft14010 Spring Mill Rd, Louisville, KY 40245For SaleMLS ID #1724269, Andy Dabney, Semonin Realtors. Metro Search Inc. LLC DBA Apex MLS
- $450,0004 bd4 ba3.5k sqft10123 Spring Gate Dr, Louisville, KY 40241For SaleMLS ID #1722358, Senahid Bektas, Key Point Realty. Metro Search Inc. LLC DBA Apex MLS
- $399,0003 bd3 ba1.9k sqft1210 Beckley Hills Ct, Louisville, KY 40245For SaleMLS ID #1722749, Laura Rice & Associates, Lenihan Sotheby's Int'l Realty. Metro Search Inc. LLC DBA Apex MLS
- $525,0004 bd3 ba2.9k sqft1201 Crosstimbers Dr, Louisville, KY 40245For SaleMLS ID #1725930, Daniel Wolf, Semonin Realtors. Metro Search Inc. LLC DBA Apex MLS
- $399,9004 bd4 ba2.9k sqft11115 Oak Bend Ct, Louisville, KY 40241For SaleMLS ID #1722757, Brooke Viehmann, First Saturday Real Estate. Metro Search Inc. LLC DBA Apex MLS
- $599,9004 bd4 ba3.6k sqft14213 Aiken Rd, Louisville, KY 40245For SaleMLS ID #1726203, Ryan Harris, RE/MAX Premier Properties. Metro Search Inc. LLC DBA Apex MLS
- $465,0004 bd3 ba3.1k sqft309 Rockcrest View Ct, Louisville, KY 40245For SaleMLS ID #1724032, Stephanie Mason, simpler.realestate. Metro Search Inc. LLC DBA Apex MLS
- $375,0004 bd2 ba1.8k sqft9224 Aylesbury Dr, Rolling Hills, KY 40242For SaleMLS ID #1726036, Shawne Mardis, Real Broker, LLC. Metro Search Inc. LLC DBA Apex MLS
- $424,9004 bd3 ba2.3k sqft8703 Sanctuary Ln, Louisville, KY 40291For SaleMLS ID #1726525, Scott Radcliff, RE/MAX Premier Properties. Metro Search Inc. LLC DBA Apex MLS
- $515,0004 bd3 ba2.4k sqft1107 Crossings Cove Ct, Louisville, KY 40245For SaleMLS ID #1723516, Patrick Pollard, Pollard Realty. Metro Search Inc. LLC DBA Apex MLS
- $425,0003 bd4 ba3.6k sqft8800 Wooded Trail Ct, Louisville, KY 40220For SaleMLS ID #1725192, Ethan J Adams, EXP Realty LLC. Metro Search Inc. LLC DBA Apex MLS
- $394,9003 bd4 ba2.9k sqft12304 Dominion Way, Louisville, KY 40299For SaleMLS ID #1723078, Brent Shaw, Rick Shaw REALTORS. Metro Search Inc. LLC DBA Apex MLS
- $445,0004 bd2 ba2.6k sqft4600 Beaver Rd, Bellewood, KY 40207For SaleMLS ID #1725077, Rita A Walker, Eline Realty Company. Metro Search Inc. LLC DBA Apex MLS
- $307,5003 bd2 ba1.7k sqft9306 Trentham Ln, Rolling Hills, KY 40242For SaleMLS ID #1726706, Jackie Exum, Keller Williams Collective. Metro Search Inc. LLC DBA Apex MLS
- $425,0004 bd3 ba3k sqft9205 Collingwood Rd, Jeffersontown, KY 40299For SaleMLS ID #1723800, Julian Paul, Exit Realty Home Front. Metro Search Inc. LLC DBA Apex MLS
- $415,0003 bd3 ba2.2k sqft3903 Bayonne Ct, Jeffersontown, KY 40299For SaleMLS ID #1721154, Meghan Smith, Kentucky Select Properties. Metro Search Inc. LLC DBA Apex MLS
