Welcome to this charming and luxurious home in the highly sought-after Forest Springs neighborhood. As you step inside, you're greeted by a stunning balcony that overlooks the grand entryway, setting the tone for the elegance that awaits. The open-concept design floods every corner with natural light, highlighting the hardwood flooring and neutral color palette throughout. The cozy breakfast nook, framed by a wall of windows, invites you to enjoy your mornings in comfort and style. The gourmet kitchen boasts granite countertops, subway tile backsplash, and new windows, making it a chef's dream. The dining area features exquisite wainscoting, adding a touch of sophistication to every meal. Retreat to the newly renovated primary bathroom, complete with full tiling in the bathtub, his-and- her vanities, and luxurious finishes. The spacious finished basement offers a second family room, kitchenette, office, full bathroom, game area, and ample storage. Step outside to an extended patio with a pergola, perfect for autumn nights by the fire pit overlooking the serene, fully fenced backyard. The neighborhood is close to fantastic shopping, restaurants and award winning schools and includes access to a clubhouse with pool. This home truly has more to offer than the pictures can capture - come see for yourself!
Sold for $449,900
Tax assessed value
$449,900
3404 Sample Way, Louisville, KY 40245
4beds
2,738sqft
Single Family Residence
Built in 1999
0.25 Acres Lot
$487,900 Zestimate®
$164/sqft
$2,622 Estimated rent
Home value
$487,900
$464,000 - $512,000
$2,622/mo
Zestimate® history
Owner options
List your home for rent
$2,622/mo
Rent Zestimate®
Find your next renter with Zillow Rental Manager. Plus, with online applications, you can quickly screen prospective tenants – for free.
$2,622/mo
Rent Zestimate®
Refinance and save
$3,649/mo
Est. payment
Refinancing to a lower rate could help reduce your monthly payments and save thousands over the life of the loan.
$3,649/mo
Est. payment
Explore your selling options
Work with a Zillow partner agent
Leverage their expertise and Zillow's premium Showcase listings to get your home seen by more buyers.
Get startedList with your own agent
Get your home in front of millions of buyers by listing it on Zillow.
Learn how to do itSell it yourself
Take full control of how buyers see your home on Zillow by listing For Sale by Owner (FSBO).
List your homeWhat's special
Zillow last checked:
Listing updated:
Listed by:
George Green 502-439-7596,
Green Team Real Estate Services,
Julie Green 502-806-3948
Bought with:
John Brace, 266870
Redfin
Source: Metro Search Inc. LLC DBA Apex MLS,MLS#: 1668896
Facts & features
Interior
Bedrooms & bathrooms
- Bedrooms: 4
- Bathrooms: 4
- Full bathrooms: 3
- 1/2 bathrooms: 1
Primary bedroom
- Level: Second
Bedroom
- Level: Second
Bedroom
- Level: Second
Bedroom
- Level: Second
Primary bathroom
- Level: Second
Half bathroom
- Level: First
Full bathroom
- Level: Second
Full bathroom
- Level: Basement
Dining room
- Level: First
Family room
- Level: First
Family room
- Level: Basement
Kitchen
- Level: First
Laundry
- Level: First
Office
- Level: Basement
Other
- Description: Playroom
- Level: Basement
Heating
- Forced Air, Natural Gas
Cooling
- Central Air
Features
- Basement: Finished
- Number of fireplaces: 1
Interior area
- Total structure area: 2,053
- Total interior livable area: 2,738 sqft
- Finished area above ground: 2,053
- Finished area below ground: 685
Property
Parking
- Total spaces: 2
- Parking features: Attached, Entry Rear, Driveway
- Attached garage spaces: 2
- Has uncovered spaces: Yes
Features
- Stories: 2
- Patio & porch: Patio, Porch
- Exterior features: Tennis Court(s)
- Pool features: Association
- Fencing: Full,Wood
Lot
- Size: 0.25 Acres
- Features: Cleared, Level
Details
- Parcel number: 293102610000
Construction
Type & style
- Home type: SingleFamily
- Property subtype: Single Family Residence
Materials
- Vinyl Siding, Wood Frame, Brick
- Foundation: Concrete Perimeter
- Roof: Shingle
Condition
- Year built: 1999
Utilities & green energy
- Sewer: Public Sewer
- Water: Public
- Utilities for property: Electricity Connected, Natural Gas Connected
Community & HOA
Community
- Subdivision: Forest Springs
HOA
- Has HOA: Yes
- Amenities included: Clubhouse, Pool
- HOA fee: $825 annually
Location
- Region: Louisville
Financial & listing details
- Price per square foot: $164/sqft
- Tax assessed value: $449,900
- Annual tax amount: $5,021
- Date on market: 8/25/2024
- Electric utility on property: Yes
Price history
| Date | Event | Price |
|---|---|---|
| 10/2/2024 | Sold | $449,900$164/sqft |
Source:  Metro Search Inc. LLC DBA Apex MLS #1668896 Report a problem Metro Search Inc. LLC DBA Apex MLS #1668896 Report a problem | ||
| 9/24/2024 | Pending sale | $449,900$164/sqft |
Source: Metro Search Inc. LLC DBA Apex MLS #1668896 Report a problem | ||
| 8/27/2024 | Contingent | $449,900$164/sqft |
Source: Metro Search Inc. LLC DBA Apex MLS #1668896 Report a problem | ||
| 8/25/2024 | Listed for sale | $449,900+28.5%$164/sqft |
Source: Metro Search Inc. LLC DBA Apex MLS #1668896 Report a problem | ||
| 8/12/2019 | Sold | $350,000$128/sqft |
Source: Metro Search Inc. LLC DBA Apex MLS #1536154 Report a problem | ||
| 7/12/2019 | Pending sale | $350,000$128/sqft |
Source: Lenihan Sotheby's International Realty #1536154 Report a problem | ||
| 7/5/2019 | Price change | $350,000-2.8%$128/sqft |
Source: Lenihan Sotheby's International Realty #1536154 Report a problem | ||
| 6/28/2019 | Price change | $359,900-1.3%$131/sqft |
Source: Lenihan Sotheby's International Realty #1536154 Report a problem | ||
| 6/8/2019 | Listed for sale | $364,500$133/sqft |
Source: Owner Report a problem | ||
| 6/1/2019 | Pending sale | $364,500$133/sqft |
Source: Owner Report a problem | ||
| 5/31/2019 | Listed for sale | $364,500+30.9%$133/sqft |
Source: Owner Report a problem | ||
| 4/22/2015 | Sold | $278,500+17.5%$102/sqft |
Source: Public Record Report a problem | ||
| 12/29/2005 | Sold | $237,000-26.4%$87/sqft |
Source: Public Record Report a problem | ||
| 4/13/2005 | Sold | $322,106+63.5%$118/sqft |
Source: Public Record Report a problem | ||
| 2/21/2002 | Sold | $197,000$72/sqft |
Source: Public Record Report a problem | ||
Public tax history
| Year | Property taxes | Tax assessment |
|---|---|---|
| 2025 | $5,021 +29.6% | $449,900 +32.2% |
| 2024 | $3,874 -1.7% | $340,430 |
| 2023 | $3,942 -0.3% | $340,430 |
| 2022 | $3,956 -9.9% | $340,430 -2.7% |
| 2021 | $4,392 +8.9% | $350,000 |
| 2020 | $4,032 | $350,000 +25.7% |
| 2019 | $4,032 +29.8% | $278,500 |
| 2018 | $3,107 | $278,500 |
| 2017 | $3,107 +31.1% | $278,500 +17.5% |
| 2013 | $2,370 | $237,000 |
| 2011 | $2,370 | $237,000 |
| 2010 | $2,370 | $237,000 |
| 2009 | $2,370 | $237,000 |
| 2007 | -- | $237,000 |
| 2006 | -- | $237,000 +12.7% |
| 2005 | -- | $210,290 +6.7% |
| 2004 | -- | $197,000 |
Find assessor info on the county website
Neighborhood: 40245
Nearby homes
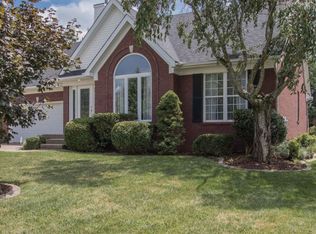
- $453,4004 bd3 ba2.5k sqft3402 Sample Way, Louisville, KY 40245Off Market
- $473,4003 bd2 ba2k sqft3406 Sample Way, Louisville, KY 40245Off Market
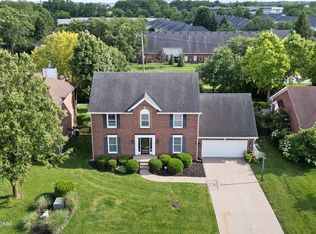
- $429,9003 bd3 ba2.6k sqft3408 Sample Way, Louisville, KY 40245For Sale
- $377,2004 bd2 ba1.6k sqft3403 Sample Way, Louisville, KY 40245Off Market
- $437,7004 bd2 ba2.1k sqft3502 Colonial Springs Rd, Louisville, KY 40245Off Market
- $426,5003 bd2 ba1.9k sqft3500 Colonial Springs Rd, Louisville, KY 40245Off Market
- $465,0003 bd3 ba1.9k sqft3405 Sample Way, Louisville, KY 40245Off Market
- $432,7003 bd2 ba2.2k sqft3506 Colonial Springs Rd, Louisville, KY 40245Off Market
Nearby schools
GreatSchools rating
- 6/10Bowen Elementary SchoolGrades: K-5Distance: 4.4 mi
- 4/10Kammerer Middle SchoolGrades: 6-8Distance: 6.2 mi
- 5/10Eastern High SchoolGrades: 9-12Distance: 3.3 mi


Get pre-qualified for a loan
At Zillow Home Loans, we can pre-qualify you in as little as 5 minutes with no impact to your credit score.An equal housing lender. NMLS #10287.
Sell for more on Zillow
Get a Zillow Showcase℠ listing at no additional cost and you could sell for .
$487,900
2% more
+$9,758
With Zillow Showcase(estimated)
$497,658
- Kentucky
- Jefferson County
- Louisville
- 40245
- 3404 Sample Way
Nearby cities
Nearby neighborhoods
Nearby zip codes
Other Louisville Topics
