Welcome home to 17013 Green Crest Ln, a beautifully designed two-story in the highly sought-after Brookfield community. Ideally located off Shelbyville Road and just minutes from the Gene Snyder Freeway, this home offers the perfect blend of neighborhood charm and everyday convenience, with easy access to some of Louisville's best shopping, dining, and commuter routes. Step inside to a bright, open-concept main level built for both everyday living and entertaining. The eat-in kitchen flows seamlessly into the spacious great room, while a separate dining room offers the perfect space for hosting family and friends. A convenient half bath completes the main level, along with access to a nice backyard ideal for relaxing evenings or weekend gatherings. Upstairs, all three bedrooms offer added privacy and comfort, including a primary suite with its own private en-suite bath. An additional full bath and a dedicated laundry room round out the second floor, keeping everyday routines simple and efficient. Additional features include a two-car attached garage and thoughtful design throughout that maximizes every square foot. Located in the desirable Brookfield subdivision, residents enjoy a well-established community feel with the added benefit of being close to everything from the shops and restaurants along Shelbyville Road to quick expressway access for an easy commute anywhere in Louisville. Don't miss your chance to make this Brookfield beauty your own.
For sale
$359,000
17013 Green Crest Ln, Louisville, KY 40245
3beds
1,775sqft
:
Get pre-qualified$2,356/mo
Single Family Residence
Built in 2015
8,276 Square Feet Lot
$355,500 Zestimate®
$202/sqft
$27/mo HOA
What's special
- 24 days |
- 1,758 |
- 97 |
Likely to sell faster than
Zillow last checked:
Listing updated:
Listed by:
Pamela Lawson,
Keller Williams Collective
Source: Metro Search Inc. LLC DBA Apex MLS,MLS#: 1723921
Facts & features
Interior
Bedrooms & bathrooms
- Bedrooms: 3
- Bathrooms: 3
- Full bathrooms: 2
- 1/2 bathrooms: 1
Primary bedroom
- Level: Second
Bedroom
- Level: Second
Bedroom
- Level: Second
Primary bathroom
- Level: Second
Half bathroom
- Level: First
Full bathroom
- Level: Second
Dining room
- Level: First
Family room
- Level: First
Kitchen
- Description: Eat-in
- Level: First
Laundry
- Level: Second
Heating
- Forced Air, Natural Gas
Cooling
- Central Air
Features
- Basement: None
- Has fireplace: No
Interior area
- Total structure area: 1,775
- Total interior livable area: 1,775 sqft
- Finished area above ground: 1,775
- Finished area below ground: 0
Property
Parking
- Total spaces: 2
- Parking features: Attached
- Attached garage spaces: 2
Features
- Stories: 2
- Patio & porch: Porch
- Fencing: None
Lot
- Size: 8,276 Square Feet
- Features: Corner Lot, Sidewalk, Cleared
Details
- Parcel number: 21403305170000
Construction
Type & style
- Home type: SingleFamily
- Architectural style: Traditional
- Property subtype: Single Family Residence
Materials
- Vinyl Siding, Wood Frame, Brick Veneer
- Foundation: Concrete Blk, Slab
- Roof: Shingle
Condition
- Year built: 2015
Utilities & green energy
- Sewer: Public Sewer
- Water: Public
- Utilities for property: Electricity Connected, Natural Gas Connected
Community & HOA
Community
- Subdivision: Brookfield
HOA
- Has HOA: Yes
- HOA fee: $325 annually
Location
- Region: Louisville
Financial & listing details
- Price per square foot: $202/sqft
- Tax assessed value: $350,000
- Annual tax amount: $3,906
- Date on market: 7/21/2026
- Electric utility on property: Yes
Estimated market value
$355,500
$338,000 - $373,000
$2,367/mo
Price history
| Date | Event | Price |
|---|---|---|
| 7/21/2026 | Listed for sale | $359,000+2.6%$202/sqft |
Source:  Metro Search Inc. LLC DBA Apex MLS #1723921 Report a problem Metro Search Inc. LLC DBA Apex MLS #1723921 Report a problem | ||
| 6/7/2025 | Listing removed | $2,500$1/sqft |
Source: Metro Search Inc. LLC DBA Apex MLS #1683805 Report a problem | ||
| 5/28/2025 | Price change | $2,500-3.8%$1/sqft |
Source: Metro Search Inc. LLC DBA Apex MLS #1683805 Report a problem | ||
| 4/9/2025 | Listed for rent | $2,600$1/sqft |
Source: Metro Search Inc. LLC DBA Apex MLS #1683805 Report a problem | ||
| 12/20/2024 | Sold | $350,000-5.1%$197/sqft |
Source: Metro Search Inc. LLC DBA Apex MLS #1674636 Report a problem | ||
| 12/17/2024 | Pending sale | $369,000$208/sqft |
Source: Metro Search Inc. LLC DBA Apex MLS #1674636 Report a problem | ||
| 11/20/2024 | Contingent | $369,000$208/sqft |
Source: Metro Search Inc. LLC DBA Apex MLS #1674636 Report a problem | ||
| 11/16/2024 | Price change | $369,000-2.9%$208/sqft |
Source: Metro Search Inc. LLC DBA Apex MLS #1674636 Report a problem | ||
| 11/11/2024 | Listed for sale | $380,000+82%$214/sqft |
Source: Metro Search Inc. LLC DBA Apex MLS #1674636 Report a problem | ||
| 6/30/2015 | Sold | $208,810$118/sqft |
Source: Public Record Report a problem | ||
Public tax history
| Year | Property taxes | Tax assessment |
|---|---|---|
| 2025 | $3,906 +33% | $350,000 +35.6% |
| 2024 | $2,937 -1.7% | $258,060 |
| 2023 | $2,988 -0.3% | $258,060 |
| 2022 | $2,999 +14.4% | $258,060 +23.6% |
| 2021 | $2,620 +8.9% | $208,810 |
| 2020 | $2,405 | $208,810 |
| 2019 | $2,405 +7.6% | $208,810 |
| 2018 | $2,235 | $208,810 |
| 2017 | $2,235 | $208,810 |
Find assessor info on the county website
Monthly payment
Est. payment
Payment breakdown
Explore the cost of this home by adjusting the details. Changes won't be saved.Climate risks
Neighborhood: Eastwood
Nearby schools
GreatSchools rating
- 8/10Stopher Elementary SchoolGrades: PK-5Distance: 2.6 mi
- 8/10Crosby Middle SchoolGrades: 6-8Distance: 5.7 mi
- 5/10Eastern High SchoolGrades: 9-12Distance: 4.1 mi
- $473,7004 bd3 ba2.6k sqft16987 Green Crest Lane, Louisville, KY 40245Off Market
- $395,5003 bd4 ba2.1k sqft17015 Green Crest Ln, Louisville, KY 40245Off Market
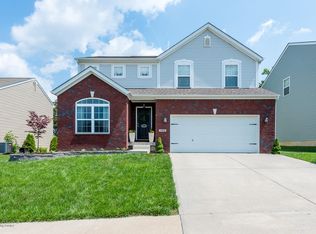
- $428,500-- bd-- ba-- sqft17017 Green Crest Ln, Louisville, KY 40245Off Market
- $403,400-- bd-- ba-- sqft16999 Green Crest Ln, Louisville, KY 40245Off Market
- $386,800-- bd-- ba-- sqft439 Rockcrest Way, Louisville, KY 40245Off Market
- $535,1004 bd3 ba3.2k sqft520 Davenport Dr, Louisville, KY 40245Off Market
- $472,9005 bd3 ba3.3k sqft17019 Green Crest Ln, Louisville, KY 40245Off Market
- $508,0003 bd3 ba3.1k sqft518 Davenport Dr, Louisville, KY 40245Sold
A local agent can set up tours, give advice and negotiate with sellers.
Similar homes
- $389,9003 bd3 ba2.2k sqft1707 Keating Dr, Louisville, KY 40245For Sale
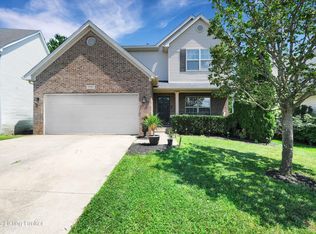
 MLS ID #1725755, Geoffrey Novak, Knob & Key Realty, LLC. Metro Search Inc. LLC DBA Apex MLS
 - $400,0003 bd3 ba1.8k sqft17413 Westbury Dr, Louisville, KY 40245For Sale
 MLS ID #1725005, Erick Steinbergen, Totally About Houses. Metro Search Inc. LLC DBA Apex MLS
 - $399,0003 bd3 ba1.9k sqft1210 Beckley Hills Ct, Louisville, KY 40245For Sale
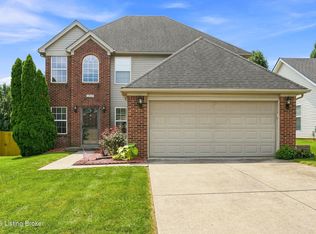 MLS ID #1722749, Laura Rice & Associates, Lenihan Sotheby's Int'l Realty. Metro Search Inc. LLC DBA Apex MLS
 - $374,9004 bd3 ba1.9k sqft4600 Wooded Oak Cir, Louisville, KY 40245For Sale
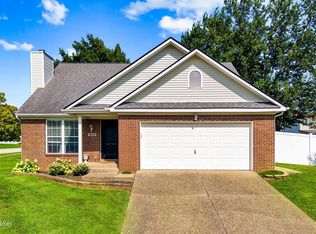 MLS ID #1724399, Shaun S Wallace, 1 Percent Lists Purple Door. Metro Search Inc. LLC DBA Apex MLS
 - $429,0003 bd3 ba2.5k sqft14107 Bentley Ct, Louisville, KY 40245For SaleMLS ID #1722267, Christin Gibson West, United Real Estate Louisville. Metro Search Inc. LLC DBA Apex MLS
- $349,9003 bd2 ba1.7k sqft10700 Black Walnut Blvd, Louisville, KY 40229For SaleMLS ID #1726209, Ginger Kovacevic, Totally About Houses. Metro Search Inc. LLC DBA Apex MLS
- $355,0004 bd3 ba2k sqft7113 Alma June Way, Louisville, KY 40228For SaleMLS ID #1726316, Mary Jarrett, EnVesta. Metro Search Inc. LLC DBA Apex MLS
- $359,9003 bd3 ba1.8k sqft10808 Silvermoon Ct, Louisville, KY 40241For SaleMLS ID #1720269, Daniel J Peak, Totally About Houses. Metro Search Inc. LLC DBA Apex MLS
- $345,0003 bd2 ba1.9k sqft6500 Five Forks Dr, Pewee Valley, KY 40056For SaleMLS ID #1719912, Jacqueline W Klein, Parker & Klein Real Estate. Metro Search Inc. LLC DBA Apex MLS
- $345,0003 bd3 ba1.8k sqft10004 Creek View Estates Dr, Louisville, KY 40291For SaleMLS ID #1726177, Kyle Elmore, White Picket Real Estate. Metro Search Inc. LLC DBA Apex MLS
- $515,0004 bd3 ba2.4k sqft1107 Crossings Cove Ct, Louisville, KY 40245For SaleMLS ID #1723516, Patrick Pollard, Pollard Realty. Metro Search Inc. LLC DBA Apex MLS
- $327,5003 bd2 ba1.5k sqft6522 Dunnlea Dr, Pewee Valley, KY 40056For SaleMLS ID #1724138, Tanna Roberts, RE/MAX Results. Metro Search Inc. LLC DBA Apex MLS
- $329,9003 bd2 ba1.8k sqft7405 Beechdale Rd, Crestwood, KY 40014For SaleMLS ID #1725281, Chris J Metts, Metts Group, LLC. Metro Search Inc. LLC DBA Apex MLS
- $342,9003 bd3 ba1.5k sqft5418 Skeffington Way, Louisville, KY 40241For SaleMLS ID #1724853, Madison B Thixton, Real Estate Go To. Metro Search Inc. LLC DBA Apex MLS
- $349,9003 bd3 ba1.4k sqft7011 Hollow Oaks Dr, Louisville, KY 40291For SaleMLS ID #1725155, Lilly Dubon, Weichert Realtors-H. Barry Smith Co.. Metro Search Inc. LLC DBA Apex MLS
- $329,9993 bd2 ba1.6k sqft10604 Melchester Pl, Louisville, KY 40241For SaleMLS ID #1723574, Candace Bornstein, Segrest Flaherty Realtors LLC. Metro Search Inc. LLC DBA Apex MLS
- $389,0003 bd3 ba1.9k sqft4207 Brownsboro Glen Rd, Louisville, KY 40241For SaleMLS ID #1723880, Ed Williamson, simpler.realestate. Metro Search Inc. LLC DBA Apex MLS
- $349,9003 bd2 ba1.3k sqft193 Ashland Meadows Dr, Taylorsville, KY 40071For SaleMLS ID #1725639, Peggy Heckert, Semonin Realtors. Metro Search Inc. LLC DBA Apex MLS
- $340,0003 bd2 ba1.5k sqft11623 Walnut View Way, Louisville, KY 40299For SaleMLS ID #1722887, Rhonda Dazley, LPT Realty. Metro Search Inc. LLC DBA Apex MLS
- $350,0002 bd2 ba1.6k sqft6607 Villa Spring Dr, Louisville, KY 40291For SaleMLS ID #1725815, Brittany Baete, Red Edge Realty. Metro Search Inc. LLC DBA Apex MLS
