Skip main navigation
Sold for $508,000
  • $508,000

    518 Davenport Dr, Louisville, KY 40245

    3beds
    3,101sqft
    Single Family Residence
    Built in 2010
    10,018 Square Feet Lot
    $509,100 Zestimate®
    $164/sqft
    $2,771 Estimated rent

    Home value

    $509,100

    $479,000 - $545,000

    $2,771/mo

    Zestimate® history
    Loading
    Loading...

    Owner options

    List your home for rent

    $2,771/mo

    Rent Zestimate®

    Find your next renter with Zillow Rental Manager. Plus, with online applications, you can quickly screen prospective tenants – for free.

    Learn more

    $2,771/mo

    Rent Zestimate®

    Refinance and save

    $3,785/mo

    Est. payment

    Refinancing to a lower rate could help reduce your monthly payments and save thousands over the life of the loan.

    See today's rates

    $3,785/mo

    Est. payment

    Explore your selling options

    Work with a Zillow partner agent

    Leverage their expertise and Zillow's premium Showcase listings to get your home seen by more buyers.

    Get started

    List with your own agent

    Get your home in front of millions of buyers by listing it on Zillow.

    Learn how to do it

    Sell it yourself

    Take full control of how buyers see your home on Zillow by listing For Sale by Owner (FSBO).

    List your home

    What's special

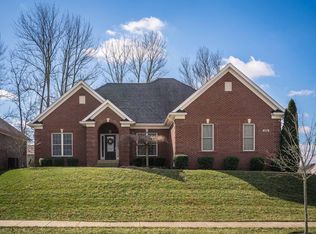
    Welcome to 518 Davenport Drive, a stunning all-brick ranch nestled in the highly desirable Glen Lakes subdivision. Step inside to discover gleaming hardwood floors and high ceilings that create an inviting and spacious atmosphere. Recent updates include fresh paint and new carpet, enhancing the home's bright and airy feel. To your right, the formal dining room impresses with 13-foot ceilings and floor-to-ceiling windows, making it perfect for entertaining guests or enjoying family dinners. The living area features a cozy gas fireplace and flows seamlessly into the eat-in kitchen. The kitchen boasts comfort-height cabinetry, Silestone countertops, a peninsula bar with seating and pendant lighting, a stylish tile backsplash, and abundant natural light from multiple windows. It also offers direct access to the rear patio, ideal for indoor-outdoor living. This home features a thoughtful split bedroom floor plan. The primary suite is a serene retreat with tray ceilings and patio access. Its luxurious bathroom includes a double vanity, jacuzzi tub, tile walk-in shower, and private water closet, complemented by a generously sized walk-in closet. The laundry room is conveniently located off the garage entry. On the opposite side, two additional bedrooms share a full bathroom. The partially finished lower level offers 9-foot ceilings, a wet bar and a gas fireplace in the living area, two flexible bonus rooms, and a full bathroom. Ample unfinished space provides plenty of storage or potential for future finishing. Additional highlights include a two-car garage, a tree-lined rear yard, and an irrigation system for both front and back yards. Located near shopping, dining, and a new Publix under construction, with convenient access to interstates, this home combines comfort, style, and location. First showing at the open house on Saturday, May 17, from 2-4 pm. Don't miss this fabulous opportunity for first-floor living in Glen Lakes!

    Zillow last checked:

    Listing updated:

    Listed by:

    Karen Kraft 502-727-1070,

    EXP Realty LLC,

    Amanda C Bailey-Shaw 502-648-3114

    Bought with:

    Meredith Law, 269792

    Schuler Bauer Real Estate Services ERA Powered

    Source: Metro Search Inc. LLC DBA Apex MLS,MLS#: 1685877MLS Logo

    Facts & features

    Interior

    Bedrooms & bathrooms
    • Bedrooms: 3
    • Bathrooms: 3
    • Full bathrooms: 3
    Primary bedroom
    • Level: First
    Bedroom
    • Level: First
    Bedroom
    • Level: First
    Primary bathroom
    • Level: First
    Full bathroom
    • Level: First
    Full bathroom
    • Level: Basement
    Breakfast room
    • Level: First
    Other
    • Level: Basement
    Dining room
    • Description: FORMAL DINING ROOM
    • Level: First
    Family room
    • Description: FAMILY ROOM/KITCHETTE
    • Level: Basement
    Foyer
    • Level: First
    Great room
    • Level: First
    Kitchen
    • Level: First
    Laundry
    • Level: First
    Other
    • Description: FLEX ROOM
    • Level: Basement
    Heating
    • Natural Gas
    Features
    • Basement: Partially Finished
    • Number of fireplaces: 2
    Interior area
    • Total structure area: 2,173
    • Total interior livable area: 3,101 sqft
    • Finished area above ground: 2,173
    • Finished area below ground: 928

    Property

    Parking
    • Total spaces: 2
    • Parking features: Attached, Entry Side
    • Attached garage spaces: 2
    Features
    • Stories: 1
    • Patio & porch: Patio
    • Fencing: None
    Lot
    • Size: 10,018 Square Feet
    • Features: Sidewalk
    Details
    • Parcel number: 379100540000

    Construction

    Type & style
    • Home type: SingleFamily
    • Architectural style: Ranch
    • Property subtype: Single Family Residence
    Materials
    • Wood Frame, Brick
    • Foundation: Concrete Perimeter
    • Roof: Shingle
    Condition
    • Year built: 2010

    Utilities & green energy

    • Sewer: Public Sewer
    • Water: Public
    • Utilities for property: Electricity Connected, Natural Gas Connected

    Community & HOA

    Community
    • Subdivision: Glen Lakes
    HOA
    • Has HOA: Yes
    • HOA fee: $653 annually
    Location
    • Region: Louisville

    Financial & listing details

    • Price per square foot: $164/sqft
    • Tax assessed value: $429,440
    • Annual tax amount: $4,793
    • Date on market: 5/16/2025
    • Electric utility on property: Yes

    Price history

    DateEventPrice
    6/18/2025Sold$508,000-0.4%$164/sqft
    Source: Metro Search Inc. LLC DBA Apex MLS #1685877 Report a problem
    6/18/2025Pending sale$510,000$164/sqft
    Source: Metro Search Inc. LLC DBA Apex MLS #1685877 Report a problem
    5/24/2025Contingent$510,000$164/sqft
    Source: Metro Search Inc. LLC DBA Apex MLS #1685877 Report a problem
    5/16/2025Listed for sale$510,000+51.2%$164/sqft
    Source: Metro Search Inc. LLC DBA Apex MLS #1685877 Report a problem
    6/15/2010Sold$337,408$109/sqft
    Source: Public Record Report a problem

    Public tax history

    YearProperty taxesTax assessment
    2025$4,793 -1.9%$429,440
    2024$4,887 -1.7%$429,440
    2023$4,973 -0.3%$429,440
    2022$4,990 +18.4%$429,440 +27.8%
    2021$4,215 +8.9%$335,920
    2020$3,870 $335,920
    2019$3,870 +7.6%$335,920
    2018$3,596 $335,920
    2017$3,596 +6.6%$335,920 -0.4%
    2013$3,374 $337,410
    2011$3,374 +502.5%$337,410 +502.5%
    2010$560 $56,000
    2009$560 $56,000
    2007-- $56,000 +329.4%
    2006-- $13,040
    Find assessor info on the county website

    Neighborhood: Eastwood

    Nearby schools

    GreatSchools rating
    Sell for more on Zillow
    Get a Zillow Showcase℠ listing at no additional cost and you could sell for .
    $509,100
    2% more
    +$10,182
    With Zillow Showcase(estimated)
    $519,282
    Sell for more on Zillow
    Get a Zillow Showcase℠ listing at no additional cost and you could sell for .
    $509,100
    2% more
    +$10,182
    With Zillow Showcase(estimated)
    $519,282