Skip main navigation
Sold for $494,900
Street View
  • Tax assessed value
    $494,900

    516 Davenport Dr, Louisville, KY 40245

    3beds
    3,319sqft
    Single Family Residence
    Built in 2012
    10,454 Square Feet Lot
    $526,900 Zestimate®
    $149/sqft
    $2,850 Estimated rent

    Home value

    $526,900

    $501,000 - $553,000

    $2,850/mo

    Zestimate® history
    Loading
    Loading...

    Owner options

    List your home for rent

    $2,850/mo

    Rent Zestimate®

    Find your next renter with Zillow Rental Manager. Plus, with online applications, you can quickly screen prospective tenants – for free.

    Learn more

    $2,850/mo

    Rent Zestimate®

    Refinance and save

    $3,651/mo

    Est. payment

    Refinancing to a lower rate could help reduce your monthly payments and save thousands over the life of the loan.

    See today's rates

    $3,651/mo

    Est. payment

    Explore your selling options

    Work with a Zillow partner agent

    Leverage their expertise and Zillow's premium Showcase listings to get your home seen by more buyers.

    Get started

    List with your own agent

    Get your home in front of millions of buyers by listing it on Zillow.

    Learn how to do it

    Sell it yourself

    Take full control of how buyers see your home on Zillow by listing For Sale by Owner (FSBO).

    List your home

    What's special

    Cozy fireplaceFamily roomBeautiful landscapingViews of the patioConvenient first-floor laundrySecondary sitting areaDual sinks
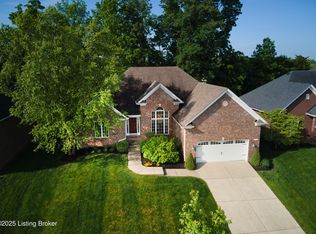
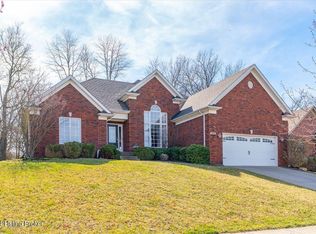
    Welcome to 516 Davenport Drive! This stunning ranch-style home offers the ease of first-floor living with 3 bedrooms and 3 full bathrooms, blending classic charm and modern convenience. From the curb, the home's appeal shines with beautiful landscaping, leading into an inviting interior where hardwood floors run throughout the main areas. Just off the foyer, a formal dining room awaits, ideal for holiday gatherings, entertaining, or cozy family dinners. The spacious, open-concept kitchen features stainless steel appliances, a stylish tile backsplash, and plenty of counter space, flowing seamlessly into the great room—a perfect setup for the engaging host! The great room boasts a cozy fireplace with tile surround, built-in bookcases, and a wall of windows framing Views of the patio and the expansive rear yard. Step outside to discover your private outdoor oasis. The large backyard with a patio is perfect for al fresco dining, grilling, or simply unwinding. With ample space for a playset and plenty of green space left over, it's a versatile haven for relaxation and recreation. Inside, a thoughtfully designed split-bedroom floor plan ensures privacy for the primary suite, creating a true retreat. The spacious bedroom leads to a spa-like bathroom with dual sinks, a tiled shower, a jetted tub, a water closet, and a generous walk-in closet. The two additional bedrooms on the opposite end of the home are equally spacious and share a full bathroom, while the convenient first-floor laundry is located right off the garage entry Downstairs, the finished lower level expands the living space, offering a family room equipped with a projector and screenperfect for movie nights or game day! This level also includes an exercise area, a secondary sitting area, a bonus/flex room, a full bathroom, and ample unfinished storage space with the potential for even more finished areas. Conveniently located just minutes from shopping, the new Publix on Shelbyville Road, dining, and expressways, this home offers the perfect blend of accessibility and tranquility. Residents enjoy added convenience with HOA fees that cover trash collection, snow removal from main roads, and maintenance of common areas, ensuring a well-kept neighborhood and worry-free living. Embrace the lifestyle you've been looking for at 516 Davenport Drive

    Zillow last checked:

    Listing updated:

    Listed by:

    Karen Kraft 502-727-1070,

    EXP Realty LLC,

    Amanda C Bailey-Shaw 502-648-3114

    Bought with:

    RE/MAX Properties East

    Source: Metro Search Inc. LLC DBA Apex MLS,MLS#: 1674243MLS Logo

    Facts & features

    Interior

    Bedrooms & bathrooms
    • Bedrooms: 3
    • Bathrooms: 3
    • Full bathrooms: 3
    Primary bedroom
    • Level: First
    Bedroom
    • Level: First
    Bedroom
    • Level: First
    Primary bathroom
    • Level: First
    Full bathroom
    • Level: First
    Full bathroom
    • Level: Basement
    Dining room
    • Description: Formal
    • Level: First
    Exercise room
    • Level: Basement
    Great room
    • Level: First
    Kitchen
    • Description: Eat in Kitchen
    • Level: First
    Laundry
    • Level: First
    Other
    • Description: family room/theater space
    • Level: Basement
    Other
    • Description: large unfinished space
    • Level: Basement
    Heating
    • Forced Air, Natural Gas
    Cooling
    • Central Air
    Features
    • Basement: Partially Finished
    • Number of fireplaces: 1
    Interior area
    • Total structure area: 2,213
    • Total interior livable area: 3,319 sqft
    • Finished area above ground: 2,213
    • Finished area below ground: 1,106

    Property

    Parking
    • Total spaces: 2
    • Parking features: Attached, Entry Side
    • Attached garage spaces: 2
    Features
    • Stories: 1
    • Patio & porch: Patio
    • Fencing: None
    Lot
    • Size: 10,454 Square Feet
    • Dimensions: < 1/4 ACRE
    • Features: Sidewalk, Cleared, Dead End
    Details
    • Parcel number: 379100530000

    Construction

    Type & style
    • Home type: SingleFamily
    • Architectural style: Ranch
    • Property subtype: Single Family Residence
    Materials
    • Brick Veneer
    • Foundation: Concrete Perimeter
    • Roof: Shingle
    Condition
    • Year built: 2012

    Utilities & green energy

    • Sewer: Public Sewer
    • Water: Public
    • Utilities for property: Natural Gas Connected

    Community & HOA

    Community
    • Subdivision: Glen Lakes
    HOA
    • Has HOA: Yes
    • HOA fee: $600 annually
    Location
    • Region: Louisville

    Financial & listing details

    • Price per square foot: $149/sqft
    • Tax assessed value: $494,900
    • Annual tax amount: $5,523
    • Date on market: 11/15/2024

    Price history

    DateEventPrice
    12/9/2024Sold$494,900-1%$149/sqft
    Source: Metro Search Inc. LLC DBA Apex MLS #1674243 Report a problem
    11/27/2024Pending sale$499,999$151/sqft
    Source: Metro Search Inc. LLC DBA Apex MLS #1674243 Report a problem
    11/19/2024Contingent$499,999$151/sqft
    Source: Metro Search Inc. LLC DBA Apex MLS #1674243 Report a problem
    11/15/2024Listed for sale$499,999$151/sqft
    Source: Metro Search Inc. LLC DBA Apex MLS #1674243 Report a problem

    Public tax history

    YearProperty taxesTax assessment
    2025$5,523 +10.7%$494,900 +12.9%
    2024$4,990 -1.7%$438,500
    2023$5,078 -0.3%$438,500
    2022$5,095 +17.3%$438,500 +26.7%
    2021$4,342 +8.9%$346,030
    2020$3,986 $346,030
    2019$3,986 +7.6%$346,030
    2018$3,704 $346,030
    2017$3,704 +88.5%$346,030 +76%
    2013$1,966 +251%$196,560 +251%
    2011$560 $56,000
    2010$560 $56,000
    2009$560 $56,000
    2007-- $56,000 +329.4%
    2006-- $13,040
    Find assessor info on the county website

    Neighborhood: Eastwood

    Nearby schools

    GreatSchools rating
    Sell for more on Zillow
    Get a Zillow Showcase℠ listing at no additional cost and you could sell for .
    $526,900
    2% more
    +$10,538
    With Zillow Showcase(estimated)
    $537,438
    Sell for more on Zillow
    Get a Zillow Showcase℠ listing at no additional cost and you could sell for .
    $526,900
    2% more
    +$10,538
    With Zillow Showcase(estimated)
    $537,438