New Price! Beautifully updated East End home located on a quiet cul-de-sac! This move-in-ready home features a new HVAC system, a renovated kitchen, updated bathrooms, and beautiful new flooring throughout, offering a fresh, modern feel from the moment you walk in. The functional floor plan provides comfortable living spaces that are perfect for both everyday living and entertaining. Enjoy the peace of mind that comes with major updates while still being close to everything the East End has to offer. Conveniently located near shopping, dining, parks, top-rated schools, and major highways, this home combines modern updates, comfort, and an unbeatable location. Now offered at a new price—schedule your private showing today before it's gone!
Pending
Price cut: $5K (7/31)
$359,900
10808 Silvermoon Ct, Louisville, KY 40241
3beds
1,806sqft
Single Family Residence
Built in 1998
9,147 Square Feet Lot
$356,300 Zestimate®
$199/sqft
$13/mo HOA
What's special
Modern updatesFresh modern feelBeautiful new flooring throughoutRenovated kitchenNew hvac systemQuiet cul-de-sacFunctional floor plan
- 66 days |
- 932 |
- 47 |
Zillow last checked:
Listing updated:
Listed by:
Daniel J Peak 502-306-3580,
Totally About Houses
Source: Metro Search Inc. LLC DBA Apex MLS,MLS#: 1720269
Facts & features
Interior
Bedrooms & bathrooms
- Bedrooms: 3
- Bathrooms: 3
- Full bathrooms: 2
- 1/2 bathrooms: 1
Primary bedroom
- Description: Spacious with walk in closet
- Level: Second
Bedroom
- Level: Second
Bedroom
- Level: Second
Primary bathroom
- Description: New vanity with quartz, tile floor
- Level: Second
Half bathroom
- Description: New vanity
- Level: First
Full bathroom
- Description: New vanity with quartz, tile floor
- Level: Second
Dining room
- Description: Currently set up as office - new flooring
- Level: First
Family room
- Description: Gas fireplace and vaulted ceiling
- Level: First
Kitchen
- Description: Updated kitchen pantry and granite counter tops. New flooring
- Level: First
Laundry
- Level: First
Living room
- Description: Updating flooring
- Level: First
Heating
- Forced Air, Natural Gas
Cooling
- Central Air
Features
- Basement: None
- Number of fireplaces: 1
Interior area
- Total structure area: 1,806
- Total interior livable area: 1,806 sqft
- Finished area above ground: 1,806
- Finished area below ground: 0
Property
Parking
- Total spaces: 2
- Parking features: Entry Front
- Garage spaces: 2
Features
- Stories: 2
- Patio & porch: Patio
- Fencing: Privacy,Full,Wood
Lot
- Size: 9,147 Square Feet
- Features: Cul-De-Sac, Sidewalk, Level, Storm Sewer
Details
- Parcel number: 21301701840000
Construction
Type & style
- Home type: SingleFamily
- Architectural style: Traditional
- Property subtype: Single Family Residence
Materials
- Vinyl Siding, Brick
- Foundation: Slab
- Roof: Shingle
Condition
- Year built: 1998
Utilities & green energy
- Sewer: Public Sewer
- Water: Public
- Utilities for property: Electricity Connected, Natural Gas Connected
Community & HOA
Community
- Subdivision: Brooks Of Hickory Hollow
HOA
- Has HOA: Yes
- HOA fee: $150 annually
Location
- Region: Louisville
Financial & listing details
- Price per square foot: $199/sqft
- Tax assessed value: $282,500
- Annual tax amount: $3,153
- Date on market: 6/12/2026
- Electric utility on property: Yes
Estimated market value
$356,300
$338,000 - $374,000
$2,366/mo
Price history
| Date | Event | Price |
|---|---|---|
| 8/15/2026 | Pending sale | $359,900$199/sqft |
Source:  Metro Search Inc. LLC DBA Apex MLS #1720269 Report a problem Metro Search Inc. LLC DBA Apex MLS #1720269 Report a problem | ||
| 7/31/2026 | Price change | $359,900-1.4%$199/sqft |
Source: Metro Search Inc. LLC DBA Apex MLS #1720269 Report a problem | ||
| 7/17/2026 | Price change | $364,900-1.4%$202/sqft |
Source: Metro Search Inc. LLC DBA Apex MLS #1720269 Report a problem | ||
| 7/6/2026 | Price change | $369,900-1.2%$205/sqft |
Source: Metro Search Inc. LLC DBA Apex MLS #1720269 Report a problem | ||
| 6/20/2026 | Price change | $374,500-2.7%$207/sqft |
Source: Metro Search Inc. LLC DBA Apex MLS #1720269 Report a problem | ||
| 6/12/2026 | Listed for sale | $385,000+36.3%$213/sqft |
Source: Metro Search Inc. LLC DBA Apex MLS #1720269 Report a problem | ||
| 7/1/2021 | Sold | $282,500+2.7%$156/sqft |
Source: Metro Search Inc. LLC DBA Apex MLS #1585982 Report a problem | ||
| 5/24/2021 | Pending sale | $275,000$152/sqft |
Source:  RE/MAX International #1585982 Report a problem RE/MAX International #1585982 Report a problem | ||
| 5/19/2021 | Listed for sale | $275,000+34.1%$152/sqft |
Source: RE/MAX International #1585982 Report a problem | ||
| 1/25/2018 | Sold | $205,000$114/sqft |
Source: Metro Search Inc. LLC DBA Apex MLS #1488990 Report a problem | ||
Public tax history
| Year | Property taxes | Tax assessment |
|---|---|---|
| 2025 | $3,153 -1.9% | $282,500 |
| 2024 | $3,215 -1.7% | $282,500 |
| 2023 | $3,271 -0.3% | $282,500 |
| 2022 | $3,283 +27.6% | $282,500 +37.8% |
| 2021 | $2,573 +8.9% | $205,000 |
| 2020 | $2,362 | $205,000 |
| 2019 | $2,362 +16.7% | $205,000 +8.5% |
| 2018 | $2,023 | $188,960 |
| 2017 | $2,023 +27.2% | $188,960 +18.8% |
| 2013 | $1,591 | $159,070 |
| 2011 | $1,591 | $159,070 |
| 2010 | $1,591 | $159,070 |
| 2009 | $1,591 | $159,070 |
| 2007 | -- | $159,070 |
| 2006 | -- | $159,070 +13.9% |
| 2005 | -- | $139,630 |
| 2004 | -- | $139,630 |
Find assessor info on the county website
Monthly payment
Est. payment
Payment breakdown
Explore the cost of this home by adjusting the details. Changes won't be saved.Climate risks
Neighborhood: 40241
Nearby schools
GreatSchools rating
- 3/10Chancey Elementary SchoolGrades: PK-5Distance: 0.8 mi
- 4/10Westport Middle SchoolGrades: 6-8Distance: 3.7 mi
- 5/10Eastern High SchoolGrades: 9-12Distance: 4.9 mi
- $316,8003 bd2 ba1.4k sqft10810 Silvermoon Ct, Louisville, KY 40241Off Market

- $331,7003 bd2 ba1.4k sqft10806 Silvermoon Ct, Louisville, KY 40241Off Market
- $354,4004 bd2 ba1.9k sqft10812 Silvermoon Ct, Louisville, KY 40241Off Market

- $333,2003 bd2 ba1.6k sqft10804 Silvermoon Ct, Louisville, KY 40241Off Market
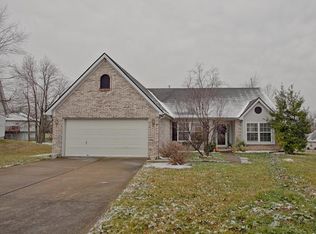
- $351,0003 bd3 ba1.7k sqft4653 Shenandoah Dr, Louisville, KY 40241Sold
- $362,6003 bd3 ba1.4k sqft4655 Shenandoah Dr, Louisville, KY 40241Off Market
- $310,0003 bd3 ba1.7k sqft4657 Shenandoah Dr, Louisville, KY 40241Sold
- $331,2002 bd2 ba1.7k sqft4651 Shenandoah Dr, Louisville, KY 40241Off Market
A local agent can set up tours, give advice and negotiate with sellers.
Similar homes
- $383,0003 bd3 ba2.3k sqft5120 Silverton Ln, Louisville, KY 40241For Sale

 MLS ID #1722107, Praveen Katta, First Realty, LLC. Metro Search Inc. LLC DBA Apex MLS
 - $329,9993 bd2 ba1.6k sqft10604 Melchester Pl, Louisville, KY 40241For Sale
 MLS ID #1723574, Candace Bornstein, Segrest Flaherty Realtors LLC. Metro Search Inc. LLC DBA Apex MLS
 - $374,9004 bd3 ba1.9k sqft4600 Wooded Oak Cir, Louisville, KY 40245For Sale
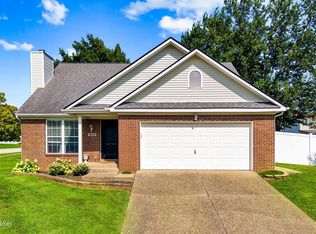 MLS ID #1724399, Shaun S Wallace, 1 Percent Lists Purple Door. Metro Search Inc. LLC DBA Apex MLS
 - $385,0003 bd2 ba2.4k sqft11503 Halifax Dr, Louisville, KY 40245For Sale
 MLS ID #1724878, Noor M Ghazawi, EXP Realty LLC. Metro Search Inc. LLC DBA Apex MLS
 - $375,0004 bd2 ba1.8k sqft9224 Aylesbury Dr, Rolling Hills, KY 40242For SaleMLS ID #1726036, Shawne Mardis, Real Broker, LLC. Metro Search Inc. LLC DBA Apex MLS
- $299,9003 bd2 ba1.4k sqft9904 Phoenix Trl, Louisville, KY 40223For SaleMLS ID #1726215, Tyler Cecil, Weichert Realtors - ABG. Metro Search Inc. LLC DBA Apex MLS
- $389,9003 bd3 ba2.2k sqft1707 Keating Dr, Louisville, KY 40245For SaleMLS ID #1725755, Geoffrey Novak, Knob & Key Realty, LLC. Metro Search Inc. LLC DBA Apex MLS
- $373,5003 bd3 ba2.6k sqft3102 Binnacle Pl, Louisville, KY 40220For SaleMLS ID #1716198, Hoss Tavak, United Real Estate Louisville. Metro Search Inc. LLC DBA Apex MLS
- $329,9003 bd2 ba1.8k sqft7405 Beechdale Rd, Crestwood, KY 40014For SaleMLS ID #1725281, Chris J Metts, Metts Group, LLC. Metro Search Inc. LLC DBA Apex MLS
- $359,0003 bd3 ba1.7k sqft17013 Green Crest Ln, Louisville, KY 40245For SaleMLS ID #1723921, Pamela Lawson, Keller Williams Collective. Metro Search Inc. LLC DBA Apex MLS
- $349,9003 bd2 ba1.7k sqft10700 Black Walnut Blvd, Louisville, KY 40229For SaleMLS ID #1726209, Ginger Kovacevic, Totally About Houses. Metro Search Inc. LLC DBA Apex MLS
- $309,9003 bd2 ba1.7k sqft9306 Trentham Ln, Rolling Hills, KY 40242For SaleMLS ID #1719497, Jackie Exum, Keller Williams Collective. Metro Search Inc. LLC DBA Apex MLS
- $355,0004 bd3 ba2k sqft7113 Alma June Way, Louisville, KY 40228For SaleMLS ID #1726316, Mary Jarrett, EnVesta. Metro Search Inc. LLC DBA Apex MLS
- $330,0004 bd3 ba1.8k sqft11817 Reality Trl, Louisville, KY 40229For SaleMLS ID #1726212, Andrew Parker, EXP Realty LLC. Metro Search Inc. LLC DBA Apex MLS
- $400,0003 bd3 ba1.8k sqft17413 Westbury Dr, Louisville, KY 40245For SaleMLS ID #1725005, Erick Steinbergen, Totally About Houses. Metro Search Inc. LLC DBA Apex MLS
- $284,9004 bd2 ba1.6k sqft2512 Browns Ln, Louisville, KY 40220For SaleMLS ID #1726127, Clara Campeau, First Saturday Real Estate. Metro Search Inc. LLC DBA Apex MLS
- $399,0003 bd3 ba1.9k sqft1210 Beckley Hills Ct, Louisville, KY 40245For SaleMLS ID #1722749, Laura Rice & Associates, Lenihan Sotheby's Int'l Realty. Metro Search Inc. LLC DBA Apex MLS
- $340,0003 bd2 ba1.5k sqft11623 Walnut View Way, Louisville, KY 40299For SaleMLS ID #1722887, Rhonda Dazley, LPT Realty. Metro Search Inc. LLC DBA Apex MLS
- $340,0003 bd2 ba1.1k sqft10408 Vantage Rd, Jeffersontown, KY 40299For SaleMLS ID #1724462, Tammy M Ramsey, EXP Realty LLC. Metro Search Inc. LLC DBA Apex MLS
- $340,0004 bd2 ba1.7k sqft5006 Marjorie Dr, Louisville, KY 40229For SaleMLS ID #1725399, Casey Hibbs, Real Estate Pros of Kentucky. Metro Search Inc. LLC DBA Apex MLS
