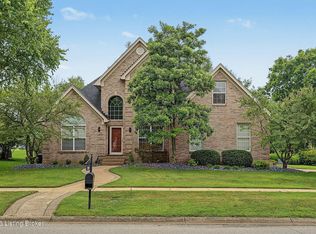
Welcome to this beautifully maintained 3-bedroom, 2.5-bath home located in the highly desirable Polo Fields community. Designed for both comfort and functionality, this two-story home features a spacious living room highlighted by a cozy gas fireplace, creating the perfect gathering space for family and friends. The kitchen offers granite countertops, ample cabinetry, and plenty of workspace for everyday living and entertaining. Upstairs, you'll find generously sized bedrooms, including a convenient Jack-and-Jill full bathroom. The primary suite serves as a private retreat with a luxurious bathroom featuring a whirlpool tub, separate walk-in shower, and abundant space to unwind. Step outside to enjoy the fully fenced backyard, where mature trees provide privacy and a peaceful setting for outdoor relaxation. Complete with a two-car garage and situated in one of Louisville's premier golf course communities, this home combines comfort, style, and an exceptional location.
For sale
$389,900
1707 Keating Dr, Louisville, KY 40245
3beds
2,247sqft
:
Get pre-qualified$2,606/mo
Single Family Residence
Built in 2004
7,405 Square Feet Lot
$384,500 Zestimate®
$174/sqft
$50/mo HOA
What's special
Cozy gas fireplaceSeparate walk-in showerTwo-car garageAmple cabinetryPlenty of workspaceFully fenced backyardGenerously sized bedrooms
- 4 days |
- 549 |
- 39 |
Likely to sell faster than
Zillow last checked:
Listing updated:
Listed by:
Geoffrey Novak 502-904-0494,
Knob & Key Realty, LLC,
Kelsey Novak 317-450-1882
Source: Metro Search Inc. LLC DBA Apex MLS,MLS#: 1725755
Facts & features
Interior
Bedrooms & bathrooms
- Bedrooms: 3
- Bathrooms: 3
- Full bathrooms: 2
- 1/2 bathrooms: 1
Primary bedroom
- Description: Walk-in Closet
- Level: Second
Bedroom
- Level: Second
Bedroom
- Level: Second
Primary bathroom
- Description: Whirlpool Tub, Separate Shower
- Level: Second
Half bathroom
- Level: First
Full bathroom
- Description: Jack & Jill
- Level: Second
Dining area
- Level: First
Dining room
- Level: First
Kitchen
- Level: First
Laundry
- Level: Second
Living room
- Description: Gas Fireplace
- Level: First
Office
- Level: First
Heating
- Forced Air, Natural Gas
Cooling
- Central Air
Features
- Basement: None
- Number of fireplaces: 1
Interior area
- Total structure area: 2,247
- Total interior livable area: 2,247 sqft
- Finished area above ground: 2,247
- Finished area below ground: 0
Property
Parking
- Total spaces: 2
- Parking features: On Street, Attached, Entry Front, Driveway
- Attached garage spaces: 2
- Has uncovered spaces: Yes
Features
- Stories: 2
- Patio & porch: Patio, Porch
- Pool features: Association, Community
- Fencing: Full,Wood
Lot
- Size: 7,405 Square Feet
- Dimensions: 46.34 x 128.02 x 67.94 x 128.02
- Features: Cleared
Details
- Parcel number: 21359506620000
Construction
Type & style
- Home type: SingleFamily
- Architectural style: Traditional
- Property subtype: Single Family Residence
Materials
- Vinyl Siding, Brick Veneer
- Foundation: Slab
- Roof: Shingle
Condition
- Year built: 2004
Utilities & green energy
- Sewer: Public Sewer
- Water: Public
- Utilities for property: Electricity Connected, Natural Gas Connected
Community & HOA
Community
- Subdivision: Polo Fields
HOA
- Has HOA: Yes
- Amenities included: Clubhouse, Playground, Pool
- HOA fee: $600 annually
Location
- Region: Louisville
Financial & listing details
- Price per square foot: $174/sqft
- Tax assessed value: $326,900
- Annual tax amount: $3,648
- Date on market: 8/8/2026
- Electric utility on property: Yes
Estimated market value
$384,500
$365,000 - $404,000
$2,730/mo
Price history
| Date | Event | Price |
|---|---|---|
| 8/8/2026 | Listed for sale | $389,900$174/sqft |
Source:  Metro Search Inc. LLC DBA Apex MLS #1725755 Report a problem Metro Search Inc. LLC DBA Apex MLS #1725755 Report a problem | ||
| 7/26/2026 | Listing removed | $389,900$174/sqft |
Source: Metro Search Inc. LLC DBA Apex MLS #1723162 Report a problem | ||
| 7/13/2026 | Listed for sale | $389,900+64.9%$174/sqft |
Source: Metro Search Inc. LLC DBA Apex MLS #1723162 Report a problem | ||
| 11/25/2024 | Sold | $236,500-27.7%$105/sqft |
Source: Public Record Report a problem | ||
| 12/13/2021 | Sold | $326,900+0.6%$145/sqft |
Source: Metro Search Inc. LLC DBA Apex MLS #1599753 Report a problem | ||
| 11/23/2021 | Pending sale | $324,900$145/sqft |
Source: Metro Search Inc. LLC DBA Apex MLS #1599753 Report a problem | ||
| 11/1/2021 | Contingent | $324,900$145/sqft |
Source: Metro Search Inc. LLC DBA Apex MLS #1599753 Report a problem | ||
| 10/29/2021 | Listed for sale | $324,900+16.5%$145/sqft |
Source: Metro Search Inc. LLC DBA Apex MLS #1599753 Report a problem | ||
| 12/22/2020 | Sold | $279,000+8.1%$124/sqft |
Source: Public Record Report a problem | ||
| 4/8/2020 | Sold | $258,000+3.2%$115/sqft |
Source: Metro Search Inc. LLC DBA Apex MLS #1554208 Report a problem | ||
| 3/5/2020 | Pending sale | $250,000$111/sqft |
Source: Homepage Realty #1554208 Report a problem | ||
| 3/3/2020 | Listed for sale | $250,000$111/sqft |
Source: Homepage Realty #1554208 Report a problem | ||
Public tax history
| Year | Property taxes | Tax assessment |
|---|---|---|
| 2025 | $3,648 -1.9% | $326,900 |
| 2024 | $3,720 -1.7% | $326,900 |
| 2023 | $3,786 -0.3% | $326,900 |
| 2022 | $3,799 +9.2% | $326,900 +17.2% |
| 2021 | $3,480 +27.7% | $279,000 +17.9% |
| 2020 | $2,725 | $236,560 |
| 2019 | $2,725 +7.6% | $236,560 |
| 2018 | $2,532 | $236,560 |
| 2017 | $2,532 +36.7% | $236,560 +27.7% |
| 2013 | $1,852 | $185,190 |
| 2011 | $1,852 | $185,190 |
| 2010 | $1,852 | $185,190 |
| 2009 | $1,852 | $185,190 |
| 2007 | -- | $185,190 |
| 2006 | -- | $185,190 |
| 2005 | -- | $185,190 |
Find assessor info on the county website
Monthly payment
Est. payment
Payment breakdown
Explore the cost of this home by adjusting the details. Changes won't be saved.Climate risks
Neighborhood: Eastwood
Nearby schools
GreatSchools rating
- 8/10Stopher Elementary SchoolGrades: PK-5Distance: 2.2 mi
- 8/10Crosby Middle SchoolGrades: 6-8Distance: 6.1 mi
- 5/10Eastern High SchoolGrades: 9-12Distance: 4.6 mi
- $453,000-- bd-- ba-- sqft1705 Keating Dr, Louisville, KY 40245Off Market
- $334,7003 bd3 ba1.7k sqft1709 Keating Dr, Louisville, KY 40245Off Market

- $396,2003 bd3 ba2.8k sqft1703 Keating Dr, Louisville, KY 40245Off Market
- $474,0002 bd2 ba1.4k sqft17102 Farrier Dr, Louisville, KY 40245For Sale

- $50,000-- bd-- ba-- sqft17100 Farrier Dr, Louisville, KY 40245Off Market
- $50,000-- bd-- ba-- sqft17104 Farrier Dr, Louisville, KY 40245Off Market
- $359,2003 bd3 ba1.9k sqft1708 Keating Dr, Louisville, KY 40245Off Market
- $339,0003 bd2 ba1.4k sqft1701 Keating Dr, Louisville, KY 40245Sold
A local agent can set up tours, give advice and negotiate with sellers.
Similar homes
- $400,0003 bd3 ba1.8k sqft17413 Westbury Dr, Louisville, KY 40245For Sale

 MLS ID #1725005, Erick Steinbergen, Totally About Houses. Metro Search Inc. LLC DBA Apex MLS
 - $525,0004 bd3 ba2.9k sqft1201 Crosstimbers Dr, Louisville, KY 40245For Sale
 MLS ID #1725930, Daniel Wolf, Semonin Realtors. Metro Search Inc. LLC DBA Apex MLS
 - $385,0003 bd2 ba2.4k sqft11503 Halifax Dr, Louisville, KY 40245For Sale
 MLS ID #1724878, Noor M Ghazawi, EXP Realty LLC. Metro Search Inc. LLC DBA Apex MLS
 - $359,0003 bd3 ba1.7k sqft17013 Green Crest Ln, Louisville, KY 40245For Sale
 MLS ID #1723921, Pamela Lawson, Keller Williams Collective. Metro Search Inc. LLC DBA Apex MLS
 - $399,0003 bd3 ba1.9k sqft1210 Beckley Hills Ct, Louisville, KY 40245For SaleMLS ID #1722749, Laura Rice & Associates, Lenihan Sotheby's Int'l Realty. Metro Search Inc. LLC DBA Apex MLS
- $515,0004 bd3 ba2.4k sqft1107 Crossings Cove Ct, Louisville, KY 40245For SaleMLS ID #1723516, Patrick Pollard, Pollard Realty. Metro Search Inc. LLC DBA Apex MLS
- $389,0003 bd3 ba1.9k sqft4207 Brownsboro Glen Rd, Louisville, KY 40241For SaleMLS ID #1723880, Ed Williamson, simpler.realestate. Metro Search Inc. LLC DBA Apex MLS
- $410,0003 bd2 ba2.1k sqft1711 Crestview Dr, La Grange, KY 40031For SaleMLS ID #1725517, Benjamin Weatherholt, United Real Estate Louisville. Metro Search Inc. LLC DBA Apex MLS
- $383,0003 bd3 ba2.3k sqft5120 Silverton Ln, Louisville, KY 40241For SaleMLS ID #1722107, Praveen Katta, First Realty, LLC. Metro Search Inc. LLC DBA Apex MLS
- $399,9004 bd4 ba2.9k sqft11115 Oak Bend Ct, Louisville, KY 40241For SaleMLS ID #1722757, Brooke Viehmann, First Saturday Real Estate. Metro Search Inc. LLC DBA Apex MLS
- $349,9003 bd2 ba1.3k sqft193 Ashland Meadows Dr, Taylorsville, KY 40071For SaleMLS ID #1725639, Peggy Heckert, Semonin Realtors. Metro Search Inc. LLC DBA Apex MLS
- $425,0004 bd3 ba2.4k sqft8702 Valeridge Ct, Lyndon, KY 40242For SaleMLS ID #1721965, Christine R Lindsey, simpler.realestate. Metro Search Inc. LLC DBA Apex MLS
- $394,9003 bd4 ba2.9k sqft12304 Dominion Way, Louisville, KY 40299For SaleMLS ID #1723078, Brent Shaw, Rick Shaw REALTORS. Metro Search Inc. LLC DBA Apex MLS
- $359,9003 bd3 ba1.8k sqft10808 Silvermoon Ct, Louisville, KY 40241For SaleMLS ID #1720269, Daniel J Peak, Totally About Houses. Metro Search Inc. LLC DBA Apex MLS
- $310,0003 bd2 ba1.4k sqft4909 Middlesex Dr, Coldstream, KY 40245For SaleMLS ID #1723765, Jessica Yu, Keller Williams Collective. Metro Search Inc. LLC DBA Apex MLS
- $519,9005 bd4 ba2.7k sqft802 Foxgate Rd, Louisville, KY 40223For SaleMLS ID #1725633, Mark Benitez, Rankin Realty. Metro Search Inc. LLC DBA Apex MLS
- $410,0003 bd3 ba2.8k sqft1204 Carlimar Ln, Louisville, KY 40222For SaleMLS ID #1724265, Morgan Diebold, Skelton Company REALTORS. Metro Search Inc. LLC DBA Apex MLS
- $389,9955 bd3 ba2.6k sqft11723 Trottingham Cir, Louisville, KY 40299For SaleMLS ID #1724192, Kevin W Lewis, RE/MAX Premier Properties. Metro Search Inc. LLC DBA Apex MLS
- $355,0003 bd2 ba1.7k sqft10700 Black Walnut Blvd, Louisville, KY 40229For SaleMLS ID #1725088, Ginger Kovacevic, Totally About Houses. Metro Search Inc. LLC DBA Apex MLS
- $395,0003 bd2 ba1.8k sqft2005 Manning Pl, La Grange, KY 40031For SaleMLS ID #1722867, Randi S Means, Semonin Realtors. Metro Search Inc. LLC DBA Apex MLS
