Cape Cod Character with First-Floor Primary Suite on a Private Cul-de-Sac in Lyndon. Pull up to Valeridge Court and the first thing you notice is the setting: a tucked-away cul-de-sac, a wide covered front porch, and a handsome brick-and-siding exterior that has been maintained with obvious care. This is a home that has been loved since it was built, and it shows in every room. Inside, nearly 2,500 square feet of thoughtfully arranged living space begins with hardwood floors in the great room, dining room, and primary bedroom, and ceramic tile in the kitchen, entry foyer, and dining area. You'll see crown molding, dentil molding, and tray ceilings throughout this home. The kitchen is open to the dining area, where a bayed seating alcove brings in natural light and creates a natural gathering spot for morning coffee. The layout includes a dedicated pantry plus additional built-in cabinet storage. The original oak cabinetry has held up beautifully. Brand new dishwasher and range convey with the home. The main-floor primary suite is one of this home's defining advantages. A private full bath, 2 closets, and a laundry closet all located within the suite mean single-floor living is genuinely possible here. Upstairs, three additional bedrooms all feature wood flooring in excellent condition, plus a secondary full bath with a skylight overhead. Two of the bedrooms offer 2 closets, and one of the upstairs bedrooms features an arched opening into an adjoining flex space. Use it as a home office, a reading room, or a creative studio. The big-ticket systems are in strong shape: new windows throughout (2026), architectural shingle roof (2024), water heater (2022), and new lighting fixtures and fresh interior paint. HVAC is 10 years old and functioning well. Spray-foam insulation adds to the energy efficiency. The two-car side-entry garage includes extra insulation and room for workbenches and shelving. Below grade, 1,400 square feet of unfinished basement provides exceptional storage or a blank canvas for future finished space. Out back, a well-maintained wood deck opens to a yard where mature trees create a natural privacy screen along the rear. Located in Lyndon, 9 miles east of downtown Louisville, with Robsion Park's 17-acre trail system and its Wednesday night's Farmer's Market minutes away. Westport Village shopping and dining is nearby, and you have quick access to I-264, Shelbyville Road, or Hurstbourne Parkway. Check out the photos and video tour and schedule your showing today. Come see what this home has been waiting to show you!
For sale
Price cut: $10.5K (7/10)
$464,500
8702 Valeridge Ct, Lyndon, KY 40242
4beds
2,476sqft
Single Family Residence
Built in 1996
0.33 Acres Lot
$451,400 Zestimate®
$188/sqft
$20/mo HOA
What's special
Well-maintained wood deckTucked-away cul-de-sacHandsome brick-and-siding exteriorWide covered front porchOriginal oak cabinetry
- 21 days |
- 1,351 |
- 67 |
Likely to sell faster than
Zillow last checked:
Listing updated:
Listed by:
Christine R Lindsey 502-418-8567,
simpler.realestate,
Pat Logan
Source: Metro Search Inc. LLC DBA Apex MLS,MLS#: 1721965
Facts & features
Interior
Bedrooms & bathrooms
- Bedrooms: 4
- Bathrooms: 3
- Full bathrooms: 2
- 1/2 bathrooms: 1
Primary bedroom
- Level: First
- Area: 236.25
- Dimensions: 17.50 x 13.50
Bedroom
- Level: Second
- Area: 180.62
- Dimensions: 16.42 x 11.00
Bedroom
- Level: Second
- Area: 164.68
- Dimensions: 14.42 x 11.42
Bedroom
- Level: Second
- Area: 159.71
- Dimensions: 13.50 x 11.83
Primary bathroom
- Level: First
- Area: 130.65
- Dimensions: 17.42 x 7.50
Half bathroom
- Level: First
Full bathroom
- Level: Second
Dining area
- Level: First
Dining room
- Level: First
- Area: 136.13
- Dimensions: 11.42 x 11.92
Great room
- Level: First
- Area: 294.75
- Dimensions: 17.42 x 16.92
Kitchen
- Level: First
Laundry
- Level: First
Other
- Level: Second
- Area: 141.01
- Dimensions: 11.92 x 11.83
Heating
- Forced Air
Cooling
- Central Air
Features
- Basement: Unfinished
- Number of fireplaces: 1
Interior area
- Total structure area: 2,476
- Total interior livable area: 2,476 sqft
- Finished area above ground: 2,476
- Finished area below ground: 0
Video & virtual tour
Property
Parking
- Total spaces: 2
- Parking features: Attached, Entry Side
- Attached garage spaces: 2
Features
- Stories: 2
- Patio & porch: Deck, Patio, Porch
- Fencing: Split Rail
Lot
- Size: 0.33 Acres
- Features: Cul-De-Sac
Details
- Parcel number: 282501240000
Construction
Type & style
- Home type: SingleFamily
- Architectural style: Cape Cod
- Property subtype: Single Family Residence
Materials
- Vinyl Siding, Brick Veneer, Brick
- Foundation: Concrete Perimeter
- Roof: Shingle
Condition
- Year built: 1996
Utilities & green energy
- Sewer: Public Sewer
- Water: Public
- Utilities for property: Electricity Connected
Community & HOA
Community
- Subdivision: Autumn Ridge
HOA
- Has HOA: Yes
- HOA fee: $240 annually
Location
- Region: Lyndon
Financial & listing details
- Price per square foot: $188/sqft
- Tax assessed value: $338,610
- Annual tax amount: $3,259
- Date on market: 6/30/2026
- Electric utility on property: Yes
Estimated market value
$451,400
$429,000 - $474,000
$2,881/mo
Price history
| Date | Event | Price |
|---|---|---|
| 7/10/2026 | Price change | $464,500-2.2%$188/sqft |
Source:  Metro Search Inc. LLC DBA Apex MLS #1721965 Report a problem Metro Search Inc. LLC DBA Apex MLS #1721965 Report a problem | ||
| 6/30/2026 | Listed for sale | $475,000$192/sqft |
Source: Metro Search Inc. LLC DBA Apex MLS #1721965 Report a problem | ||
Public tax history
| Year | Property taxes | Tax assessment |
|---|---|---|
| 2024 | $3,259 -2.9% | $338,610 |
| 2023 | $3,355 -2.3% | $338,610 |
| 2022 | $3,434 +31.2% | $338,610 +35% |
| 2021 | $2,619 +7% | $250,790 |
| 2020 | $2,447 | $250,790 |
| 2019 | $2,447 +2.4% | $250,790 |
| 2018 | $2,389 | $250,790 |
| 2017 | $2,389 +1.6% | $250,790 +6.7% |
| 2013 | $2,351 | $235,070 |
| 2011 | $2,351 -4.1% | $235,070 -4.1% |
| 2010 | $2,451 | $245,070 |
| 2009 | $2,451 | $245,070 |
| 2007 | -- | $245,070 |
| 2006 | -- | $245,070 +14.6% |
| 2005 | -- | $213,780 |
| 2004 | -- | $213,780 |
Find assessor info on the county website
Monthly payment
Est. payment
Payment breakdown
Explore the cost of this home by adjusting the details. Changes won't be saved.Climate risks
Neighborhood: Lyndon
Nearby schools
GreatSchools rating
- 6/10Bowen Elementary SchoolGrades: K-5Distance: 0.6 mi
- 4/10Westport Middle SchoolGrades: 6-8Distance: 0.8 mi
- 1/10Waggener High SchoolGrades: 9-12Distance: 2.9 mi
- $444,4003 bd2 ba2.4k sqft8700 Valeridge Ct, Lyndon, KY 40242Off Market
- $415,0003 bd3 ba2.6k sqft8704 Valeridge Ct, Lyndon, KY 40242Off Market
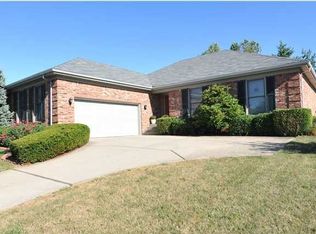
- $451,6003 bd4 ba2.1k sqft8701 Valeridge Ct, Lyndon, KY 40242Off Market
- $421,2004 bd2 ba2.2k sqft8703 Valeridge Ct, Lyndon, KY 40242Off Market
- $395,7004 bd2 ba2k sqft1400 Twin Ridge Rd, Lyndon, KY 40242Off Market
- $434,9004 bd3 ba2.1k sqft8617 Autumn Ridge Ct, Lyndon, KY 40242Off Market
- $446,6003 bd3 ba2.1k sqft8705 Valeridge Ct, Lyndon, KY 40242Off Market
- $432,3003 bd3 ba2.8k sqft8618 Autumn Ridge Ct, Lyndon, KY 40242Off Market
A local agent can set up tours, give advice and negotiate with sellers.
Similar homes
- $465,0004 bd4 ba3.5k sqft10123 Spring Gate Dr, Louisville, KY 40241For Sale

 MLS ID #1722358, Senahid Bektas, Key Point Realty. Metro Search Inc. LLC DBA Apex MLS
 - $475,0004 bd4 ba2.7k sqft9206 Newbury Ct, Prospect, KY 40059For Sale
 MLS ID #1723925, Jasmine Presley, Trueblood Real Estate. Metro Search Inc. LLC DBA Apex MLS
 - $485,0004 bd3 ba3.6k sqft705 Bell Rock Pl, Douglass Hills, KY 40243For Sale
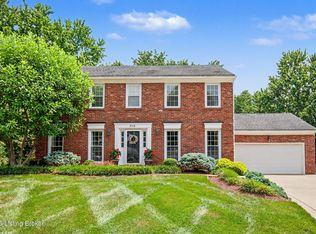 MLS ID #1723042, Whitney Brown, 85W Real Estate. Metro Search Inc. LLC DBA Apex MLS
 - $470,0003 bd4 ba2.8k sqft6011 Windsong Ct, Windy Hills, KY 40207For Sale
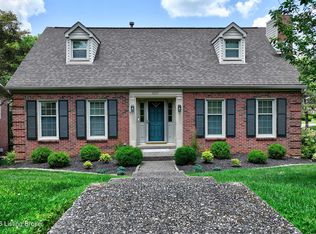 MLS ID #1721506, Meridith Hamilton, Coldwell Banker McMahan. Metro Search Inc. LLC DBA Apex MLS
 - $424,9003 bd3 ba3k sqft14307 Academy Ridge Blvd, Louisville, KY 40245For SaleMLS ID #1723893, Michael Horstman, At Home Louisville. Metro Search Inc. LLC DBA Apex MLS
- $409,9004 bd3 ba2.7k sqft16707 Summit Vista Way, Louisville, KY 40245For SaleMLS ID #1723725, Deborah S Cox, RE/MAX Results. Metro Search Inc. LLC DBA Apex MLS
- $525,0004 bd3 ba2.8k sqft4210 Dolphin Rd, Houston Acres, KY 40220For SaleMLS ID #1721414, Scott Radcliff, RE/MAX Premier Properties. Metro Search Inc. LLC DBA Apex MLS
- $449,9003 bd2 ba2.5k sqft316 Short Rd, Bellewood, KY 40207For SaleMLS ID #1721301, Stephan Van Treese, Trueblood Real Estate. Metro Search Inc. LLC DBA Apex MLS
- $515,0004 bd3 ba2.4k sqft1107 Crossings Cove Ct, Louisville, KY 40245For SaleMLS ID #1723516, Patrick Pollard, Pollard Realty. Metro Search Inc. LLC DBA Apex MLS
- $445,0003 bd3 ba2.9k sqft10110 Timberwood Cir, Louisville, KY 40223For SaleMLS ID #1720818, The Noe Group, Lenihan Sotheby's Int'l Realty. Metro Search Inc. LLC DBA Apex MLS
- $399,9004 bd4 ba2.9k sqft11115 Oak Bend Ct, Louisville, KY 40241For SaleMLS ID #1722757, Brooke Viehmann, First Saturday Real Estate. Metro Search Inc. LLC DBA Apex MLS
- $434,9003 bd3 ba2.6k sqft3408 Sample Way, Louisville, KY 40245For SaleMLS ID #1718754, Andy Dabney, Semonin Realtors. Metro Search Inc. LLC DBA Apex MLS
- $450,0003 bd2 ba2.3k sqft1800 Rudy Ln, Indian Hills, KY 40207For SaleMLS ID #1709178, Katie Esterle, White Picket Real Estate. Metro Search Inc. LLC DBA Apex MLS
- $469,0004 bd4 ba3.2k sqft8507 Vancouver Ct, Louisville, KY 40228For SaleMLS ID #1723482, Angie Tonini-Rogers, Homepage Realty. Metro Search Inc. LLC DBA Apex MLS
- $425,0003 bd4 ba3.6k sqft8800 Wooded Trail Ct, Louisville, KY 40220For SaleMLS ID #1722971, Ethan J Adams, EXP Realty LLC. Metro Search Inc. LLC DBA Apex MLS
- $549,9004 bd3 ba2.6k sqft10935 Old Harrods Woods Cir, Louisville, KY 40223For SaleMLS ID #1713995, David Meunier, simpler.realestate. Metro Search Inc. LLC DBA Apex MLS
- $449,0005 bd3 ba2.3k sqft13003 Honeysuckle Way, Prospect, KY 40059For SaleMLS ID #1720865, Lindsay Vallandingham, Keller Williams Collective. Metro Search Inc. LLC DBA Apex MLS
- $399,9994 bd4 ba2.5k sqft8905 Wooded Glen Rd, Louisville, KY 40220For SaleMLS ID #1720523, Jenney Martin Perez, Americus Realty Group. Metro Search Inc. LLC DBA Apex MLS
- $419,0004 bd4 ba2.7k sqft3100 Annadale Ct, Louisville, KY 40299For SaleMLS ID #1719916, Allison Carrera, White Picket Real Estate. Metro Search Inc. LLC DBA Apex MLS
- $314,9003 bd2 ba1.7k sqft9306 Trentham Ln, Rolling Hills, KY 40242For SaleMLS ID #1719497, Jackie Exum, Keller Williams Collective. Metro Search Inc. LLC DBA Apex MLS
