An all brick beautifully updated and maintained ranch in a cul-de-sac on a spacious lot just waiting for you in Lyndon's Autumn Ridge. 2024 garage door & HVAC (transferrable warranty); 2023 roof (transferrable warranty), aluminum fence (black w/puppy picket), LVP & carpet; Trex deck, glass security doors; 2020 windows (w/transferrable warranty); Water heater 2019, ALL new landscaping with concrete curbing (no mulch, all rock), landscape and garage lighting; Bathrooms updated 2011, Hall bath vanity 2026; Original hardwood still intact, fresh paint, gutter guard. Low HOA and move in ready!
For sale
$465,000
8704 Valeridge Ct, Lyndon, KY 40242
3beds
2,617sqft
Single Family Residence
Built in 1996
10,454 Square Feet Lot
$451,600 Zestimate®
$178/sqft
$20/mo HOA
What's special
All brickFresh paintOriginal hardwood still intactSpacious lotTrex deckLandscape and garage lightingGlass security doors
- 4 days
- 421
- 14
Zillow last checked:
Listing updated:
Listed by:
Martin L Shuck 502-500-0227,
MLSCO Realty
Source: Metro Search Inc. LLC DBA Apex MLS,MLS#: 1727543
Facts & features
Interior
Bedrooms & bathrooms
- Bedrooms: 3
- Bathrooms: 3
- Full bathrooms: 2
- 1/2 bathrooms: 1
Primary bedroom
- Level: First
Bedroom
- Level: First
Bedroom
- Level: First
Primary bathroom
- Level: First
Full bathroom
- Level: First
Half bathroom
- Level: Basement
Dining room
- Level: First
Exercise room
- Level: Basement
Family room
- Level: Basement
Great room
- Level: First
Kitchen
- Level: First
Laundry
- Level: First
Heating
- Electric, Forced Air, Natural Gas
Cooling
- Central Air
Features
- Basement: Partially Finished
- Number of fireplaces: 1
Interior area
- Total structure area: 1,817
- Total interior livable area: 2,617 sqft
- Finished area above ground: 1,817
- Finished area below ground: 800
Property
Parking
- Total spaces: 2
- Parking features: Attached, Entry Side
- Attached garage spaces: 2
Features
- Stories: 1
- Patio & porch: Deck
- Fencing: Other
Lot
- Size: 10,454 Square Feet
- Features: Cul-De-Sac, Sidewalk
Details
- Parcel number: 21282501250000
Construction
Type & style
- Home type: SingleFamily
- Architectural style: Ranch
- Property subtype: Single Family Residence
Materials
- Brick
- Foundation: Concrete Perimeter
- Roof: Shingle
Condition
- Year built: 1996
Utilities & green energy
- Sewer: Public Sewer
- Water: Public
- Utilities for property: Electricity Connected, Natural Gas Connected
Community & HOA
Community
- Subdivision: Autumn Ridge
HOA
- Has HOA: Yes
- HOA fee: $240 annually
Location
- Region: Lyndon
Financial & listing details
- Price per square foot: $178/sqft
- Tax assessed value: $293,220
- Annual tax amount: $3,302
- Date on market: 8/28/2026
- Electric utility on property: Yes
Estimated market value
$451,600
$429,000 - $474,000
$2,651/mo
Price history
| Date | Event | Price |
|---|---|---|
| 8/28/2026 | Listed for sale | $465,000+115.8%$178/sqft |
Source:  Metro Search Inc. LLC DBA Apex MLS #1727543 Report a problem Metro Search Inc. LLC DBA Apex MLS #1727543 Report a problem | ||
| 5/31/2011 | Sold | $215,500-4.2%$82/sqft |
Source: Public Record Report a problem | ||
| 3/27/2011 | Price change | $225,000-1.1%$86/sqft |
Source: re/max properties east #1281722 Report a problem | ||
| 11/18/2010 | Price change | $227,500-1.1%$87/sqft |
Source: re/max properties east #1281722 Report a problem | ||
| 9/25/2010 | Price change | $230,000-2.1%$88/sqft |
Source: re/max properties east #1281722 Report a problem | ||
| 8/28/2010 | Listed for sale | $235,000+9%$90/sqft |
Source: RE/MAX Properties East #1281722 Report a problem | ||
| 7/14/2009 | Sold | $215,500$82/sqft |
Source: Public Record Report a problem | ||
Public tax history
| Year | Property taxes | Tax assessment |
|---|---|---|
| 2025 | $3,302 +1% | $293,220 |
| 2024 | $3,269 -2.9% | $293,220 |
| 2023 | $3,366 -0.3% | $293,220 |
| 2022 | $3,378 +15.4% | $293,220 +24.7% |
| 2021 | $2,928 +7.6% | $235,170 |
| 2020 | $2,721 | $235,170 |
| 2019 | $2,721 +3.3% | $235,170 |
| 2018 | $2,635 | $235,170 |
| 2017 | $2,635 +22.3% | $235,170 +9.1% |
| 2013 | $2,155 | $215,500 |
| 2011 | $2,155 | $215,500 |
| 2010 | $2,155 -2.7% | $215,500 -2.7% |
| 2009 | $2,214 | $221,430 |
| 2007 | -- | $221,430 |
| 2006 | -- | $221,430 +18.4% |
| 2005 | -- | $187,000 |
| 2004 | -- | $187,000 |
Find assessor info on the county website
Monthly payment
Est. payment
Payment breakdown
Explore the cost of this home by adjusting the details. Changes won't be saved.Climate risks
Neighborhood: Lyndon
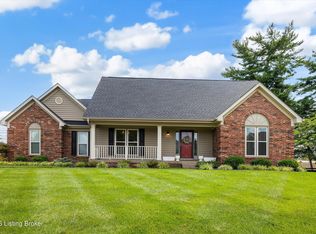
Similar homes
- $379,0003 bd3 ba2.1k sqft9402 Tiverton Way, Rolling Hills, KY 40242For Sale

 MLS ID #1727509, O. J. McFarland, Homeland Realty. Metro Search Inc. LLC DBA Apex MLS
 - $499,9004 bd4 ba3.4k sqft4545 Cherry Forest Cir, Louisville, KY 40245For Sale
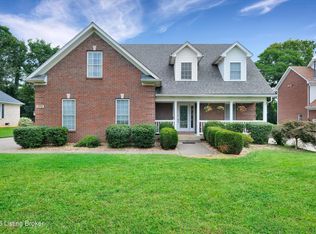 MLS ID #1727535, Benjamin Weatherholt, United Real Estate Louisville. Metro Search Inc. LLC DBA Apex MLS
 - $489,9004 bd4 ba2.7k sqft13314 Oak Forest Ct, Louisville, KY 40245For Sale
 MLS ID #1726436, Brian French, United Real Estate Louisville. Metro Search Inc. LLC DBA Apex MLS
 - $449,9003 bd4 ba2.7k sqft504 Evergreen Place Ct, Louisville, KY 40223For Sale
 MLS ID #1722775, Boyd Hurst, Semonin Realtors. Metro Search Inc. LLC DBA Apex MLS
 - $500,0004 bd3 ba2.6k sqft10206 Falling Tree Way, Louisville, KY 40223For SaleMLS ID #1724709, Paige Williams, United Real Estate Louisville. Metro Search Inc. LLC DBA Apex MLS
- $485,0004 bd3 ba2.5k sqft3402 Westwood Farms Dr, Louisville, KY 40220For SaleMLS ID #1724972, William R Mullen, Finish Line Realty LLC. Metro Search Inc. LLC DBA Apex MLS
- $290,0003 bd2 ba2.2k sqft3318 Hunsinger Ln, Louisville, KY 40220For SaleMLS ID #1727640, Mary D Taylor, simpler.realestate. Metro Search Inc. LLC DBA Apex MLS
- $475,0003 bd3 ba2.7k sqft7611 Pavilion Park Rd, Louisville, KY 40214For SaleMLS ID #1726730, Jennifer Jewell Smith, Keller Williams Collective. Metro Search Inc. LLC DBA Apex MLS
- $425,0004 bd3 ba3.1k sqft5305 Stonybrook Ct, Jeffersonville, IN 47130For SaleMLS ID #1727494, John Finnegan, Weichert Realtors-ABG. Metro Search Inc. LLC DBA Apex MLS
- $515,0004 bd3 ba2.4k sqft1107 Crossings Cove Ct, Louisville, KY 40245For SaleMLS ID #1727127, Patrick Pollard, Pollard Realty. Metro Search Inc. LLC DBA Apex MLS
- $469,0005 bd3 ba3.3k sqft242 Kingswood Ct, Taylorsville, KY 40071For SaleMLS ID #1727388, Christopher Kottak, Homepage Realty. Metro Search Inc. LLC DBA Apex MLS
- $549,9004 bd3 ba2.6k sqft10935 Old Harrods Woods Cir, Louisville, KY 40223For SaleMLS ID #1713995, David Meunier, simpler.realestate. Metro Search Inc. LLC DBA Apex MLS
- $535,0004 bd4 ba3.1k sqft4610 Deepwood Dr, Green Spring, KY 40241For SaleMLS ID #1717889, Lee Salyer III, Eline Realty Company. Metro Search Inc. LLC DBA Apex MLS
- $465,0004 bd3 ba3.1k sqft309 Rockcrest View Ct, Louisville, KY 40245For SaleMLS ID #1724032, Stephanie Mason, simpler.realestate. Metro Search Inc. LLC DBA Apex MLS
- $459,9003 bd4 ba3.6k sqft10611 Providence Dr, Louisville, KY 40291For SaleMLS ID #1726072, Josh Arthurs, Semonin Realtors. Metro Search Inc. LLC DBA Apex MLS
- $437,7004 bd3 ba3.5k sqft11012 Symington Cir, Louisville, KY 40241For SaleMLS ID #1716380, Kim Greenwalt, Semonin Realtors. Metro Search Inc. LLC DBA Apex MLS
- $389,9003 bd3 ba2.2k sqft1707 Keating Dr, Louisville, KY 40245For SaleMLS ID #1725755, Geoffrey Novak, Knob & Key Realty, LLC. Metro Search Inc. LLC DBA Apex MLS
- $475,0003 bd2 ba2k sqft7705 Commonwealth Dr, Crestwood, KY 40014For SaleMLS ID #1723019, Martha Hemminger, simpler.realestate. Metro Search Inc. LLC DBA Apex MLS
- $405,0003 bd3 ba2.4k sqft117 Treslyn Way, Louisville, KY 40245For SaleMLS ID #1725305, Angela Maloney, Southeast REALTORS Inc. Metro Search Inc. LLC DBA Apex MLS
- $482,5004 bd4 ba2.9k sqft416 Arlington Meadows Dr, Fisherville, KY 40023For SaleMLS ID #1723095, Thomas R Bellingham, Keller Williams Collective. Metro Search Inc. LLC DBA Apex MLS
