2 bed. 2 bath. Oversized 2 car garage. Covered front porch. Covered rear porch. Upgraded kitchen cabinets. Fireplace with bookcases on both sides. Laundry cabinets and sink. Curb-less primary shower. Available in 30 days!
For sale
$474,000
17102 Farrier Dr, Louisville, KY 40245
2beds
1,420sqft
Single Family Residence
Built in 2026
0.25 Acres Lot
$471,100 Zestimate®
$334/sqft
$260/mo HOA
What's special
Curb-less primary showerUpgraded kitchen cabinetsCovered rear porchCovered front porchLaundry cabinets and sink
- 26 days |
- 195 |
- 6 |
Zillow last checked:
Listing updated:
Listed by:
Martin L Shuck 502-500-0227,
MLSCO Realty
Source: Metro Search Inc. LLC DBA Apex MLS,MLS#: 1724807
Facts & features
Interior
Bedrooms & bathrooms
- Bedrooms: 2
- Bathrooms: 2
- Full bathrooms: 2
Primary bedroom
- Level: First
Bedroom
- Level: First
Primary bathroom
- Level: First
Full bathroom
- Level: First
Dining area
- Level: First
Kitchen
- Level: First
Laundry
- Level: First
Living room
- Level: First
Heating
- Natural Gas
Cooling
- Central Air
Features
- Basement: None
- Has fireplace: No
Interior area
- Total structure area: 1,420
- Total interior livable area: 1,420 sqft
- Finished area above ground: 1,420
- Finished area below ground: 0
Property
Parking
- Total spaces: 2
- Parking features: Attached
- Attached garage spaces: 2
Features
- Stories: 1
- Patio & porch: Screened Porch, Patio, Porch
- Pool features: Association, Community
Lot
- Size: 0.25 Acres
- Dimensions: <.25ac
Details
- Parcel number: 0
Construction
Type & style
- Home type: SingleFamily
- Architectural style: Ranch
- Property subtype: Single Family Residence
Materials
- Cement Siding, Wood Frame, Stone Veneer
- Foundation: Slab
- Roof: Shingle
Condition
- Year built: 2026
Utilities & green energy
- Sewer: Public Sewer
- Water: Public
- Utilities for property: Electricity Connected, Natural Gas Connected
Community & HOA
Community
- Subdivision: The Courtyards At Curry Farms
HOA
- Has HOA: Yes
- Amenities included: Clubhouse, Pool
- HOA fee: $3,120 annually
Location
- Region: Louisville
Financial & listing details
- Price per square foot: $334/sqft
- Tax assessed value: $50,000
- Annual tax amount: $558
- Date on market: 7/30/2026
- Electric utility on property: Yes
Estimated market value
$471,100
$448,000 - $495,000
$2,424/mo
Price history
| Date | Event | Price |
|---|---|---|
| 7/30/2026 | Listed for sale | $474,000$334/sqft |
Source:  Metro Search Inc. LLC DBA Apex MLS #1724807 Report a problem Metro Search Inc. LLC DBA Apex MLS #1724807 Report a problem | ||
Public tax history
| Year | Property taxes | Tax assessment |
|---|---|---|
| 2025 | $558 -1.9% | $50,000 |
| 2024 | $569 -1.7% | $50,000 |
| 2023 | $579 | $50,000 |
Find assessor info on the county website
Monthly payment
Est. payment
Payment breakdown
Explore the cost of this home by adjusting the details. Changes won't be saved.Climate risks
Neighborhood: Eastwood
Nearby schools
GreatSchools rating
- 8/10Stopher Elementary SchoolGrades: PK-5Distance: 2.2 mi
- 8/10Crosby Middle SchoolGrades: 6-8Distance: 6.1 mi
- 5/10Eastern High SchoolGrades: 9-12Distance: 4.5 mi
- $50,000-- bd-- ba-- sqft17100 Farrier Dr, Louisville, KY 40245Off Market
- $50,000-- bd-- ba-- sqft17104 Farrier Dr, Louisville, KY 40245Off Market
- $333,3003 bd3 ba1.7k sqft1709 Keating Dr, Louisville, KY 40245Off Market

- $550,300-- bd-- ba-- sqft17106 Farrier Dr, Louisville, KY 40245Off Market
- $505,900-- bd-- ba-- sqft1801 Dressage Cir, Louisville, KY 40245Off Market
- $389,9003 bd3 ba2.2k sqft1707 Keating Dr, Louisville, KY 40245For Sale
- $511,800-- bd-- ba-- sqft1801 Dressage Cir, Louisville, KY 40245Off Market
- $486,400-- bd-- ba-- sqft17108 Farrier Dr, Louisville, KY 40245Off Market
A local agent can set up tours, give advice and negotiate with sellers.
Similar homes
- $390,0003 bd3 ba1.8k sqft17413 Westbury Dr, Louisville, KY 40245For Sale

 MLS ID #1725005, Erick Steinbergen, Totally About Houses. Metro Search Inc. LLC DBA Apex MLS
 - from $470,9903 bd2 ba1.6k sqftMagnolia Plan, The Estates and Meadows at Floyds Fork, Louisville, KY 40245New Construction
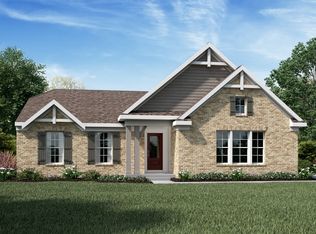 Fischer Homes
 - $399,0003 bd3 ba1.8k sqft15321 Royal Troon Ave, Louisville, KY 40245For Sale
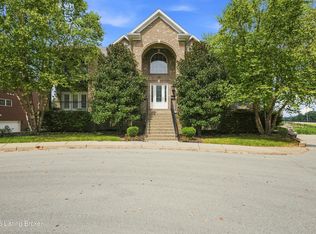 MLS ID #1726886, Jarrod Ball, 85W Real Estate. Metro Search Inc. LLC DBA Apex MLS
 - from $500,9903 bd2 ba2k sqftCalvin Plan, The Estates and Meadows at Floyds Fork, Louisville, KY 40245New Construction
 Fischer Homes
 - $485,0002 bd2 ba1.5k sqft108 Pembridge Ct, Louisville, KY 40245For SaleMLS ID #1724261, Greg Taylor, Trueblood Real Estate. Metro Search Inc. LLC DBA Apex MLS
- $389,0004 bd3 ba1.9k sqft203 Brookfield Hills Ct, Louisville, KY 40245For SaleMLS ID #1724170, Laura Rice & Associates, Lenihan Sotheby's Int'l Realty. Metro Search Inc. LLC DBA Apex MLS
- $400,0004 bd3 ba1.9k sqft13212 Cain Ln, Louisville, KY 40245For SaleMLS ID #1725602, Katie Wells, Premier Homes Realty. Metro Search Inc. LLC DBA Apex MLS
- $375,0003 bd2 ba1.5k sqft14000 Old Station Rd, Louisville, KY 40245For SaleMLS ID #1723508, Bobby Vormbrock, Knob & Key Realty, LLC. Metro Search Inc. LLC DBA Apex MLS
- $475,0003 bd2 ba2k sqft7705 Commonwealth Dr, Crestwood, KY 40014For SaleMLS ID #1723019, Martha Hemminger, simpler.realestate. Metro Search Inc. LLC DBA Apex MLS
- $374,9004 bd2 ba1.7k sqft17025 Meander Way, Louisville, KY 40245For SaleMLS ID #1723336, Meredeth Holliger, simpler.realestate. Metro Search Inc. LLC DBA Apex MLS
- $--3 bd1 ba950 sqft4959 Winding Spring Cir, Coldstream, KY 40245AuctionServiceLink Auction
- $355,0003 bd3 ba1.7k sqft17013 Green Crest Ln, Louisville, KY 40245For SaleMLS ID #1723921, Pamela Lawson, Keller Williams Collective. Metro Search Inc. LLC DBA Apex MLS
- $409,4513 bd3 ba1.8k sqft2013 Saddlewood Trl, Louisville, KY 40245New ConstructionMetro Search Inc. LLC DBA Apex MLS
- $660,0002 bd2 ba1.9k sqft17119 Farrier Dr, Louisville, KY 40245For Sale By Owner
- $689,0002 bd2 ba2.1k sqft17121 Farrier Dr, Louisville, KY 40245For SaleMLS ID #1711508, Michael Logsdon, RE/MAX Real Estate Champions. Metro Search Inc. LLC DBA Apex MLS
- from $334,9903 bd2 ba1.5k sqftMerriam Plan, Aiken Ridge, Louisville, KY 40245New ConstructionPulte
- $399,0003 bd3 ba1.9k sqft1210 Beckley Hills Ct, Louisville, KY 40245For SaleMLS ID #1722749, Laura Rice & Associates, Lenihan Sotheby's Int'l Realty. Metro Search Inc. LLC DBA Apex MLS
- from $360,9902 bd2 ba1.7k sqftDaVinci Plan, Bridle Run, Louisville, KY 40245New ConstructionFischer Homes
- from $364,9904 bd3 ba2k sqftDayton Plan, Aiken Ridge, Louisville, KY 40245New ConstructionPulte
- $499,9002 bd2 ba1.2k sqft8725 Ash Ave Lot 1, Pewee Valley, KY 40056For SaleMLS ID #1687337, Sam Robey, EXP Realty LLC. Metro Search Inc. LLC DBA Apex MLS
