Experience luxury, comfort, and maintenance-free living in this beautifully upgraded freestanding patio home in the sought-after Notting Hills community. This expanded ranch offers 2 bedrooms, 2 full baths, and an open, light-filled floor plan with vaulted ceilings, hardwood floors, coffered ceilings, and a gas fireplace. The gourmet kitchen features granite countertops, GE Profile appliances, a gas range, tile backsplash, abundant cabinetry, and a walk-in pantry. The spacious primary suite includes a walk-in closet and spa-like bath with a tiled shower. You'll love the private patio, covered front porch, and beautifully landscaped surroundings. Conveniently located near shopping, dining, golf, parks, medical facilities, and expressways, this move-in ready home offers luxurious carefree living in one of East Louisville's most desirable communities. Call today for your private showing.
For sale
$485,000
108 Pembridge Ct, Louisville, KY 40245
2beds
1,506sqft
:
Get pre-qualified$3,244/mo
Condominium
Built in 2021
-- sqft lot
$475,600 Zestimate®
$322/sqft
$63/mo HOA
What's special
Gas fireplacePrivate patioBeautifully landscaped surroundingsGourmet kitchenTile backsplashGas rangeAbundant cabinetry
- 21 days |
- 603 |
- 16 |
Zillow last checked:
Listing updated:
Listed by:
Greg Taylor,
Trueblood Real Estate
Source: Metro Search Inc. LLC DBA Apex MLS,MLS#: 1724261
Facts & features
Interior
Bedrooms & bathrooms
- Bedrooms: 2
- Bathrooms: 2
- Full bathrooms: 2
Primary bedroom
- Level: First
- Area: 195.75
- Dimensions: 14.50 x 13.50
Bedroom
- Level: First
- Area: 113.23
- Dimensions: 11.20 x 10.11
Primary bathroom
- Description: Walk-in closet 8.4x8.4
- Level: First
- Area: 70.56
- Dimensions: 8.40 x 8.40
Full bathroom
- Level: First
- Area: 57.12
- Dimensions: 11.20 x 5.10
Dining room
- Level: First
- Area: 99.6
- Dimensions: 12.00 x 8.30
Foyer
- Description: 2 story entry
- Level: First
- Area: 74.42
- Dimensions: 6.10 x 12.20
Kitchen
- Description: Large island
- Level: First
- Area: 215.83
- Dimensions: 11.30 x 19.10
Laundry
- Level: First
- Area: 63
- Dimensions: 8.40 x 7.50
Living room
- Description: Gas fire place
- Level: First
- Area: 351.44
- Dimensions: 18.40 x 19.10
Other
- Description: Back covered patio
- Level: First
- Area: 152.72
- Dimensions: 8.30 x 18.40
Heating
- Forced Air, Natural Gas
Cooling
- Central Air
Features
- Open Floorplan
- Basement: None
- Number of fireplaces: 1
Interior area
- Total structure area: 1,506
- Total interior livable area: 1,506 sqft
- Finished area above ground: 1,506
- Finished area below ground: 0
Property
Parking
- Total spaces: 2
- Parking features: Attached, Entry Front, Driveway
- Attached garage spaces: 2
- Has uncovered spaces: Yes
Features
- Stories: 1
- Patio & porch: Patio, Porch
- Fencing: None
Lot
- Size: 1,306 Square Feet
- Features: Cul-De-Sac, Covt/Restr, Sidewalk, Cleared, Dead End, Level
Details
- Parcel number: 21380001270022
Construction
Type & style
- Home type: Condo
- Architectural style: Ranch
- Property subtype: Condominium
Materials
- Wood Frame, Brick Veneer, Brick, Stone
- Foundation: Slab
- Roof: Shingle
Condition
- Year built: 2021
Utilities & green energy
- Sewer: Public Sewer
- Water: Public
- Utilities for property: Electricity Connected, Natural Gas Connected
Community & HOA
Community
- Subdivision: Notting Hill
HOA
- Has HOA: Yes
- Amenities included: Clubhouse
- Services included: Maintenance Grounds
- HOA fee: $750 annually
Location
- Region: Louisville
Financial & listing details
- Price per square foot: $322/sqft
- Tax assessed value: $373,140
- Annual tax amount: $4,164
- Date on market: 7/24/2026
- Electric utility on property: Yes
Estimated market value
$475,600
$452,000 - $499,000
$2,398/mo
Price history
| Date | Event | Price |
|---|---|---|
| 7/24/2026 | Listed for sale | $485,000-5.8%$322/sqft |
Source:  Metro Search Inc. LLC DBA Apex MLS #1724261 Report a problem Metro Search Inc. LLC DBA Apex MLS #1724261 Report a problem | ||
| 6/11/2026 | Listing removed | $515,000$342/sqft |
Source: Metro Search Inc. LLC DBA Apex MLS #1718481 Report a problem | ||
| 5/28/2026 | Price change | $515,000-1.9%$342/sqft |
Source: Metro Search Inc. LLC DBA Apex MLS #1718481 Report a problem | ||
| 5/26/2026 | Price change | $525,000-1.9%$349/sqft |
Source: Metro Search Inc. LLC DBA Apex MLS #1718481 Report a problem | ||
| 4/8/2026 | Price change | $535,000-2.7%$355/sqft |
Source: Metro Search Inc. LLC DBA Apex MLS #1712465 Report a problem | ||
| 3/26/2026 | Listed for sale | $550,000+47.4%$365/sqft |
Source: Metro Search Inc. LLC DBA Apex MLS #1712465 Report a problem | ||
| 6/14/2021 | Listing removed | -- |
Source:  RE/MAX International Report a problem RE/MAX International Report a problem | ||
| 6/11/2021 | Sold | $373,143+387.8%$248/sqft |
Source: Metro Search Inc. LLC DBA Apex MLS #1569994 Report a problem | ||
| 1/21/2021 | Sold | $76,500-78.9%$51/sqft |
Source: Public Record Report a problem | ||
| 9/24/2020 | Pending sale | $362,500$241/sqft |
Source: RE/MAX Properties East #1569994 Report a problem | ||
| 9/24/2020 | Listed for sale | $362,500$241/sqft |
Source: RE/MAX Properties East #1569994 Report a problem | ||
| 9/24/2020 | Pending sale | $362,500$241/sqft |
Source: Metro Search Inc. LLC DBA Apex MLS #1569994 Report a problem | ||
Public tax history
| Year | Property taxes | Tax assessment |
|---|---|---|
| 2025 | $4,164 -1.9% | $373,140 |
| 2024 | $4,246 -1.7% | $373,140 |
| 2023 | $4,321 | $373,140 |
Find assessor info on the county website
Monthly payment
Est. payment
Payment breakdown
Explore the cost of this home by adjusting the details. Changes won't be saved.Climate risks
Neighborhood: Eastwood
Nearby schools
GreatSchools rating
- 8/10Stopher Elementary SchoolGrades: PK-5Distance: 4.8 mi
- 8/10Crosby Middle SchoolGrades: 6-8Distance: 7.8 mi
- 5/10Eastern High SchoolGrades: 9-12Distance: 6.2 mi
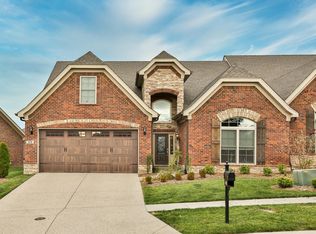
- $503,9003 bd3 ba2.4k sqft120 Pembridge Ct, Louisville, KY 40245Off Market
- $512,1003 bd3 ba2.4k sqft122 Pembridge Ct, Louisville, KY 40245Off Market
- $602,400-- bd-- ba-- sqft126 Pembridge Ct, Louisville, KY 40245Off Market
- $595,0004 bd3 ba2.8k sqft119 Pembridge Ct, Louisville, KY 40245Off Market
- $552,300-- bd-- ba-- sqft105 Pembridge Ct, Louisville, KY 40245Off Market
- $450,700-- bd-- ba-- sqft114 Pembridge Ct, Louisville, KY 40245Off Market
- $498,400-- bd-- ba-- sqft102 Pembridge Ct, Louisville, KY 40245Off Market
- $683,200-- bd-- ba-- sqft109 Pembridge Ct, Louisville, KY 40245Off Market
A local agent can set up tours, give advice and negotiate with sellers.
Similar homes
- $650,0003 bd2 ba2.2k sqft18406 Standwick Dr, Louisville, KY 40245For Sale

 MLS ID #1724407, Jamie Wisley, 85W Real Estate. Metro Search Inc. LLC DBA Apex MLS
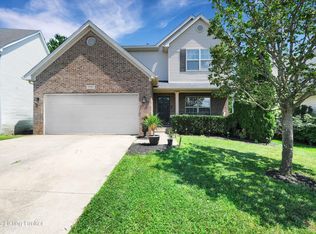
 - $389,9003 bd3 ba2.2k sqft1707 Keating Dr, Louisville, KY 40245For Sale
 MLS ID #1725755, Geoffrey Novak, Knob & Key Realty, LLC. Metro Search Inc. LLC DBA Apex MLS
 - $400,0003 bd3 ba1.8k sqft17413 Westbury Dr, Louisville, KY 40245For Sale
 MLS ID #1725005, Erick Steinbergen, Totally About Houses. Metro Search Inc. LLC DBA Apex MLS
 - $359,0003 bd3 ba1.7k sqft17013 Green Crest Ln, Louisville, KY 40245For Sale
 MLS ID #1723921, Pamela Lawson, Keller Williams Collective. Metro Search Inc. LLC DBA Apex MLS
 - $480,0003 bd2 ba1.8k sqft51 Birdseye Ct, Taylorsville, KY 40071For SaleMLS ID #1725970, Chelsea Smith, RE/MAX Empire. Metro Search Inc. LLC DBA Apex MLS
- $399,0003 bd3 ba1.9k sqft1210 Beckley Hills Ct, Louisville, KY 40245For SaleMLS ID #1722749, Laura Rice & Associates, Lenihan Sotheby's Int'l Realty. Metro Search Inc. LLC DBA Apex MLS
- $520,0003 bd2 ba2k sqft7705 Commonwealth Dr, Crestwood, KY 40014For SaleMLS ID #1723019, Martha Hemminger, simpler.realestate. Metro Search Inc. LLC DBA Apex MLS
- $475,0002 bd2 ba1.1k sqft10938 Monkshood Dr #201, Prospect, KY 40059For SaleMLS ID #1724396, Team Panella, Keller Williams Collective. Metro Search Inc. LLC DBA Apex MLS
- $535,5003 bd2 ba1.8k sqft1409 Mockingbird Terrace Dr Unit 104, Louisville, KY 40207For SaleMLS ID #1702522, Tony Tricase, simpler.realestate. Metro Search Inc. LLC DBA Apex MLS
- $374,9004 bd3 ba1.9k sqft4600 Wooded Oak Cir, Louisville, KY 40245For SaleMLS ID #1724399, Shaun S Wallace, 1 Percent Lists Purple Door. Metro Search Inc. LLC DBA Apex MLS
- $498,0002 bd2 ba1.4k sqft9509 Delphinium St Unit 102, Prospect, KY 40059For SaleMLS ID #1723798, Lisa M Johnson, United Real Estate Louisville. Metro Search Inc. LLC DBA Apex MLS
- $599,0003 bd3 ba2k sqft3222 Catalpa Farms Dr, Fisherville, KY 40023For SaleMLS ID #1718813, Luke Castleman, BERKSHIRE HATHAWAY HomeServices, Parks & Weisberg Realtors. Metro Search Inc. LLC DBA Apex MLS
- $575,0003 bd2 ba1.9k sqft7420 Routt Rd, Louisville, KY 40299For SaleMLS ID #1721687, Joe K Bradshaw, simpler.realestate. Metro Search Inc. LLC DBA Apex MLS
- $370,0002 bd2 ba1.4k sqft8019 Saint Andrews Village Dr, Louisville, KY 40241For SaleMLS ID #1725493, Scott Radcliff, RE/MAX Premier Properties. Metro Search Inc. LLC DBA Apex MLS
- $450,0003 bd2 ba1.4k sqft3337 Hooper Station Rd, Shelbyville, KY 40065For SaleMLS ID #1722856, Sydney Kava, Keller Williams Collective. Metro Search Inc. LLC DBA Apex MLS
- $350,0002 bd2 ba1.6k sqft6607 Villa Spring Dr, Louisville, KY 40291For SaleMLS ID #1725815, Brittany Baete, Red Edge Realty. Metro Search Inc. LLC DBA Apex MLS
- $525,0003 bd2 ba1.6k sqft324 E Main St Unit 404, Louisville, KY 40202For SaleMLS ID #1722062, Bryce Cariel, Caperton Realty. Metro Search Inc. LLC DBA Apex MLS
- $470,0003 bd2 ba2k sqft9210 Mount Eden Rd, Waddy, KY 40076For SaleMLS ID #1713024, Bobby J Pinkston, Reserve Realty Group. Metro Search Inc. LLC DBA Apex MLS
- $689,0002 bd2 ba2.1k sqft17121 Farrier Dr, Louisville, KY 40245For SaleMLS ID #1711508, Michael Logsdon, RE/MAX Real Estate Champions. Metro Search Inc. LLC DBA Apex MLS
- $349,9003 bd2 ba1.7k sqft10700 Black Walnut Blvd, Louisville, KY 40229For SaleMLS ID #1726209, Ginger Kovacevic, Totally About Houses. Metro Search Inc. LLC DBA Apex MLS
