Skip main navigation
For sale
  • $535,500

    1409 Mockingbird Terrace Dr Unit 104, Louisville, KY 40207

    3beds
    1,836sqft
    : 
    $3,649/mo
    Get pre-qualified
    Condominium, High Rise
    Built in 2011
    -- sqft lot
    $373,800 Zestimate®
    $292/sqft
    $-- HOA

    What's special

    Climate-controlled garageSecured entryDisciplined open floor planPrivate elevatorSolid-surface countertopsWasher and dryer stayThree-bedroom two-bath first-floor residence
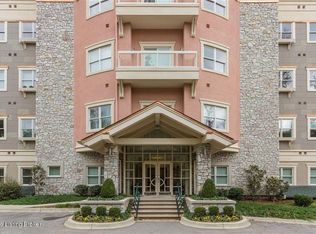
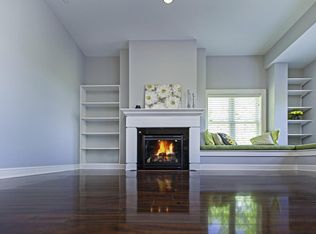
    Nothing competes for your attention that hasn't earned it! Steel. Concrete. River views. The building works so you don't have to. Mockingbird Terrace is not a condominium that apologizes for itself. Non-combustible steel and concrete construction, full fire sprinklers, a climate-controlled garage, secured entry, & a private elevator deliver the kind of infrastructure that lets daily life disappear into the background — which is exactly the point. Unit 104 is the three-bedroom, two-bath first-floor residence with the terrace. At 34 by 14 feet, the private outdoor space is the largest in the building, oriented toward the Ohio River and Louisville's historic Water Tower. Inside, 10-foot ceilings and a disciplined open floor plan create the clean, uncluttered feeling of a well-edited space. The kitchen is finished to match the building's standard: solid-surface countertops, high-end custom cabinetry with precise lines, and a complete Bosch stainless appliance suite. The gas fireplace anchors the great room with quiet authority. The primary suite offers two walk-in closets and an ensuite bath with a soaking tub. The second and third bedrooms — a configuration most units here cannot offer — absorb a guest room, a home office, or both without negotiating space. The HOA covers gas, water, and sewer. Two assigned parking spaces in the climate-controlled garage. Private storage. Washer and dryer stay. The building handles the rest. Off River Road and Zorn Avenue, the Mockingbird Valley address is one of Louisville's most established corridors — minutes from the river trail, the East End's best dining, and downtown. The neighborhood has never needed to announce itself.
    293 days
    |
    464
    |
    15
    |

    Zillow last checked:

    Listing updated:

    Listed by:

    Tony Tricase 502-643-5050,

    simpler.realestate

    Source: Metro Search Inc. LLC DBA Apex MLS,MLS#: 1702522MLS Logo

      Facts & features

      Interior

      Bedrooms & bathrooms
      • Bedrooms: 3
      • Bathrooms: 2
      • Full bathrooms: 2
      Primary bedroom
      • Description: Walk in closet.
      • Level: First
      • Area: 240
      • Dimensions: 16.00 x 15.00
      Bedroom
      • Description: Two closets
      • Level: First
      • Area: 165
      • Dimensions: 11.00 x 15.00
      Bedroom
      • Description: Two closets.
      • Level: First
      • Area: 163.2
      • Dimensions: 13.60 x 12.00
      Primary bathroom
      • Level: First
      Full bathroom
      • Level: First
      Dining area
      • Level: First
      Foyer
      • Level: First
      Kitchen
      • Description: Updated cabinetry, countertops and fixtures
      • Level: First
      Laundry
      • Level: First
      Living room
      • Description: Gas Fireplace, built-in seating.
      • Level: First
      • Area: 600
      • Dimensions: 30.00 x 20.00
      Heating
      • Electric, Forced Air
      Cooling
      • Central Air
      Appliances
      • Laundry: In Unit
      Features
      • Basement: Unfinished,None
      • Number of fireplaces: 1
      Interior area
      • Total structure area: 1,836
      • Total interior livable area: 1,836 sqft
      • Finished area above ground: 1,836
      • Finished area below ground: 0

      Property

      Parking
      • Total spaces: 2
      • Parking features: Off Street, Attached, Lower Level
      • Attached garage spaces: 2
      • Has uncovered spaces: Yes
      Features
      • Stories: 1
      • Patio & porch: Deck, Patio
      • Fencing: None
      Lot
      • Size: 143.1 Acres
      • Dimensions: 9740 x 640
      Details
      • Parcel number: 14088Y00K21104

      Construction

      Type & style
      • Home type: Condo
      • Property subtype: Condominium, High Rise
      Materials
      • Block, Brick
      • Foundation: Concrete Perimeter
      • Roof: Shingle
      Condition
      • Year built: 2011

      Utilities & green energy

      • Sewer: Public Sewer
      • Water: Public
      • Utilities for property: Electricity Connected, Natural Gas Connected

      Community & HOA

      Community
      • Subdivision: Mockingbird Terrace
      HOA
      • Has HOA: Yes
      • Amenities included: Storage, Fitness Center
      • Services included: Maintenance Grounds, Security, Sewer, Snow Removal, Trash, Water
      Location
      • Region: Louisville

      Financial & listing details

      • Price per square foot: $292/sqft
      • Tax assessed value: $95,470
      • Annual tax amount: $955
      • Date on market: 11/4/2025
      • Electric utility on property: Yes

        Estimated market value

        $373,800

        $336,000 - $419,000

        $2,271/mo

        Price history

        DateEventPrice
        1/7/2026Price change$535,500-2.6%$292/sqft
        Source: Metro Search Inc. LLC DBA Apex MLS #1702522 Report a problem
        11/4/2025Listed for sale$550,000+13.9%$300/sqft
        Source: Metro Search Inc. LLC DBA Apex MLS #1702522 Report a problem
        8/1/2023Sold$483,000-2.4%$263/sqft
        Source: Metro Search Inc. LLC DBA Apex MLS #1640494 Report a problem
        7/16/2023Pending sale$495,000$270/sqft
        Source: Metro Search Inc. LLC DBA Apex MLS #1640494 Report a problem
        7/10/2023Contingent$495,000$270/sqft
        Source: Metro Search Inc. LLC DBA Apex MLS #1640494 Report a problem
        7/8/2023Listed for sale$495,000+7%$270/sqft
        Source: Metro Search Inc. LLC DBA Apex MLS #1640494 Report a problem
        10/27/2017Sold$462,500-2.6%$252/sqft
        Source: Metro Search Inc. LLC DBA Apex MLS #1484760 Report a problem
        9/29/2017Pending sale$475,000$259/sqft
        Source: Semonin Realtors Louisville Office #1484760 Report a problem
        8/28/2017Price change$475,000-2.1%$259/sqft
        Source: Semonin Realtors Louisville Office #1484760 Report a problem
        7/13/2017Price change$485,000-2%$264/sqft
        Source: Semonin Realtors Louisville Office #1484760 Report a problem
        4/13/2017Listed for sale$495,000$270/sqft
        Source: Semonin Realtors Louisville Office #1484760 Report a problem

        Public tax history

        YearProperty taxesTax assessment
        2013$955 $95,470
        2011-- --
        Find assessor info on the county website

        Monthly payment

        Est. payment

        Payment breakdown

        Explore the cost of this home by adjusting the details. Changes won't be saved.
        All calculations are estimates and provided by Zillow, Inc. for informational purposes only. Actual amounts may vary.
        HOA fees may include property taxes on listings classified as Co-Ops. Contact the listing agent and/or owner for fee details.
        See how much you could borrow to make a competitive offer.

        Climate risks

        Neighborhood: Brownsboro Zorn

        Getting around

        24 / 100
        Car-Dependent
        13 / 100
        Somewhat Bikeable

        Nearby schools

        GreatSchools rating

        A local agent can set up tours, give advice and negotiate with sellers.

        Browse local experts

        Similar homes