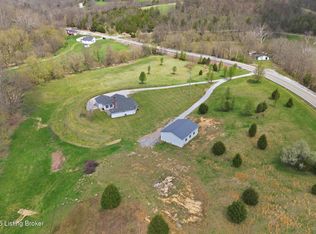
5 ACRES + BARN + OVERSIZED GARAGE/WORKSHOP! Welcome to 3337 Hooper Station Road, where you can enjoy the space, privacy, and flexibility of country living while still being conveniently located in Shelbyville. Situated on 5 acres, this property offers room to spread out and create the Kentucky lifestyle you've been looking for. Whether you dream of starting a garden, keeping chickens, having space for your animals, working on projects, or simply enjoying peaceful mornings with more room between you and your neighbors, this property offers endless possibilities. In addition to the home, the property features a barn and an oversized detached garage/workshop, providing valuable space for hobbies, equipment, storage, vehicles, or your next project. Outside, you'll find plenty of open space to enjoy, from evenings outdoors and backyard gatherings to letting the dogs run and making the acreage your own. If you've been searching for a property that offers acreage, usable outbuildings, and the freedom of country living without being too far from everyday conveniences, 3337 Hooper Station Road is one you'll want to see. Come experience everything this Shelby County property has to offer!
For sale
Price cut: $12.5K (11/2)
$437,500
3337 Hooper Station Rd, Shelbyville, KY 40065
3beds
1,415sqft
Single Family Residence
Built in ----
5.01 Acres Lot
$425,400 Zestimate®
$309/sqft
$-- HOA
What's special
Plenty of open spaceUsable outbuildingsBackyard gatherings
- 127 days
- 407
- 22
Zillow last checked:
Listing updated:
Listed by:
Sydney Kava,
Keller Williams Collective
Source: Metro Search Inc. LLC DBA Apex MLS,MLS#: 1722856
Facts & features
Interior
Bedrooms & bathrooms
- Bedrooms: 3
- Bathrooms: 2
- Full bathrooms: 2
Bedroom
- Level: First
Bedroom
- Level: First
Bedroom
- Level: First
Primary bathroom
- Level: First
Full bathroom
- Level: First
Dining room
- Level: First
Family room
- Level: First
Foyer
- Level: First
Kitchen
- Level: First
Heating
- Electric
Cooling
- Central Air
Features
- Basement: None
- Has fireplace: No
Interior area
- Total structure area: 1,415
- Total interior livable area: 1,415 sqft
- Finished area above ground: 1,415
- Finished area below ground: 0
Property
Parking
- Total spaces: 2
- Parking features: Attached
- Attached garage spaces: 2
Features
- Stories: 1
Lot
- Size: 5.01 Acres
Details
- Additional structures: Barn(s), Garage(s)
- Parcel number: 06100012D
Construction
Type & style
- Home type: SingleFamily
- Architectural style: Ranch
- Property subtype: Single Family Residence
Materials
- Wood Frame
- Foundation: Crawl Space, Concrete Perimeter
- Roof: Metal,Shingle
Utilities & green energy
- Sewer: Septic Tank
- Water: Public
- Utilities for property: Electricity Connected
Community & HOA
Community
- Subdivision: Breitenstein Farm
HOA
- Has HOA: No
Location
- Region: Shelbyville
Financial & listing details
- Price per square foot: $309/sqft
- Tax assessed value: $75,000
- Annual tax amount: $891
- Date on market: 7/9/2026
- Electric utility on property: Yes
Estimated market value
$425,400
$404,000 - $447,000
$1,639/mo
Price history
| Date | Event | Price |
|---|---|---|
| 11/2/2026 | Price change | $437,500-2.8%$309/sqft |
Source:  Metro Search Inc. LLC DBA Apex MLS #1722856 Report a problem | ||
| 7/9/2026 | Listed for sale | $450,000+15.5%$318/sqft |
Source: Metro Search Inc. LLC DBA Apex MLS #1722856 Report a problem | ||
| 11/28/2021 | Listing removed | -- |
Source:  Weichert Pro Report a problem | ||
| 11/24/2021 | Listed for sale | $389,500+419.3%$275/sqft |
Source: Weichert Pro #1601610 Report a problem | ||
| 7/3/2018 | Sold | $75,000$53/sqft |
Source: Public Record Report a problem | ||
Public tax history
| Year | Property taxes | Tax assessment |
|---|---|---|
| 2025 | $891 -0.9% | $75,000 |
| 2024 | $899 -1.3% | $75,000 |
| 2023 | $911 -0.4% | $75,000 |
| 2022 | $915 -2.4% | $75,000 |
| 2021 | $937 -0.3% | $75,000 |
| 2020 | $940 | $75,000 |
| 2019 | $940 +5.2% | $75,000 |
| 2018 | $893 | $75,000 |
| 2017 | $893 | $75,000 |
| 2016 | -- | $75,000 |
| 2015 | -- | $75,000 |
Find assessor info on the county website
Monthly payment
Est. payment
Payment breakdown
Explore the cost of this home by adjusting the details. Changes won't be saved.Climate risks
Neighborhood: 40065

Similar homes
- $390,0003 bd2 ba2k sqft3521 Hempridge Rd, Waddy, KY 40076For Sale

 MLS ID #26030928, Carla A Brown, The Brokerage. Imagine MLS
- $379,9003 bd1 ba1.4k sqft7386 Mount Eden Rd, Shelbyville, KY 40065For Sale

 MLS ID #1731016, Eva Bentley, Weichert-H. Barry Smith. Metro Search Inc. LLC DBA Apex MLS
- $450,0003 bd2 ba2k sqft9210 Mount Eden Rd, Waddy, KY 40076For Sale
 MLS ID #1730675, Bobby J Pinkston, Reserve Realty Group. Metro Search Inc. LLC DBA Apex MLS
- $325,0003 bd2 ba1.2k sqft3016 Mason Way, Shelbyville, KY 40065For Sale
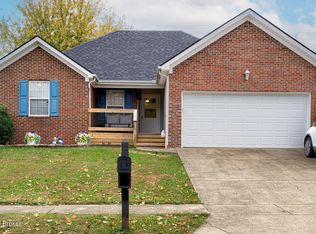 MLS ID #1734076, Nancy M Gries, Legacy Home REALTORS. Metro Search Inc. LLC DBA Apex MLS
- $337,0003 bd2 ba1.4k sqft1017 Heinsville Rd, Shelbyville, KY 40065For SaleMLS ID #1733662, Denise Wisdom, Real Broker, LLC. Metro Search Inc. LLC DBA Apex MLS
- $275,0004 bd2 ba1.7k sqft1418 Cross Keys Rd, Shelbyville, KY 40065For SaleMLS ID #1727080, Andrew Parker, EXP Realty LLC. Metro Search Inc. LLC DBA Apex MLS
- $325,0003 bd3 ba1.9k sqft2030 Osprey Cove Ave, Shelbyville, KY 40065For SaleMLS ID #1729735, The Noe Group, Lenihan Sotheby's Int'l Realty. Metro Search Inc. LLC DBA Apex MLS
- $289,9004 bd2 ba1.6k sqft2066 Osprey Cv, Shelbyville, KY 40065For SaleMLS ID #1732211, Dawn Perry, Torrey Smith Realty Co., LLC. Metro Search Inc. LLC DBA Apex MLS
- $500,0003 bd3 ba1.8k sqft1699 Wilsonville Rd, Fisherville, KY 40023For SaleMLS ID #1733712, Sara N Williams, Homepage Realty. Metro Search Inc. LLC DBA Apex MLS
- $280,0003 bd2 ba1.8k sqft453 Erie Ct, Shelbyville, KY 40065For SaleMLS ID #1728902, Kelsey Sipes, RE/MAX Premier Properties. Metro Search Inc. LLC DBA Apex MLS
- $439,9003 bd2 ba1.7k sqft27 Deer Run Point, Taylorsville, KY 40071For SaleMLS ID #1731297, Kelly Hubbuch, Brown Realty. Metro Search Inc. LLC DBA Apex MLS
- $324,9004 bd3 ba1.9k sqft3223 Squire Cir, Shelbyville, KY 40065For SaleMLS ID #1728169, Melinda Mathis Watts, Torrey Smith Realty Co., LLC. Metro Search Inc. LLC DBA Apex MLS
- $255,0003 bd2 ba1.2k sqft113 Spencer Ct, Shelbyville, KY 40065For SaleMLS ID #1731012, Stacy Miller, HOME LAND of Kentucky. Metro Search Inc. LLC DBA Apex MLS
- $450,0003 bd3 ba2k sqft1035 Highview Dr, Lawrenceburg, KY 40342For SaleMLS ID #26021495, Kyle Bibb, Transactionbroker.com. Imagine MLS
- $453,0293 bd2 ba2k sqft1618 Whittaker Rd, Crestwood, KY 40014For SaleMLS ID #1730695, Philip Staton, The Breland Group. Metro Search Inc. LLC DBA Apex MLS
- $299,9005 bd2 ba1.9k sqft5658 Louisville Rd, Frankfort, KY 40601For SaleMLS ID #26030901, Ronett Palmerton, Century 21 Advantage Realty. Imagine MLS
- $529,9003 bd2 ba1.5k sqft5 Wilderness Loop, Waddy, KY 40076For SaleMLS ID #26004414, Joshua S Brown, LexHomes Real Estate. Imagine MLS
- $385,0003 bd2 ba1.4k sqft485 Dry Ridge Rd, Frankfort, KY 40601For SaleMLS ID #26005608, Jennifer Ware, Rock N' Realty LLC. Imagine MLS
- $379,5002 bd2 ba1.9k sqft111 Johnson Dr, Frankfort, KY 40601For SaleMLS ID #26028898, Lisa Dickens, Rector Hayden Realtors. Imagine MLS
- $315,0004 bd2 ba1.5k sqft774 Stockton Rd, Frankfort, KY 40601For SaleMLS ID #26027945, Rachel Lopez, Coldwell Banker McMahan. Imagine MLS
