Move in ready with thoughtful updates throughout, this 3 bedroom, 2.5 bath home is perfectly situated in Shelbyville's desirable Osprey Cove. Inside, the two story great room makes an immediate impression with abundant natural light and a fireplace. The open kitchen features granite countertops, generous cabinetry, and opens to the spacious dining area. Just off the kitchen, step outside to the deck overlooking the large, fully fenced backyard. With plenty of room to play, entertain, garden, or simply enjoy the outdoors, plus established raised garden beds, this is a backyard designed to be enjoyed all season long. The first floor primary suite offers privacy along with direct deck access, a large walk in closet, and en suite bath. A powder room, laundry room, and access to the attached two car garage complete the first floor. Upstairs, a spacious second living area with custom built in shelving adds valuable additional living space. Two additional bedrooms, including one with a walk in closet, and a full bath complete the second level. Custom trim work, dual HVAC systems, and a central vacuum system are just a few of the additional features. A new roof and AC provide added peace of mind. Beautifully maintained and truly move in ready, this Osprey Cove home checks all the boxes. Schedule your private showing today!
For sale
$338,000
2030 Osprey Cove Ave, Shelbyville, KY 40065
3beds
1,921sqft
Single Family Residence
Built in 2006
8,712 Square Feet Lot
$-- Zestimate®
$176/sqft
$-- HOA
What's special
Custom trim workEstablished raised garden bedsLarge fully fenced backyardSpacious dining areaNew roofPowder roomOpen kitchen
- 3 days
- 364
- 18
Zillow last checked:
Listing updated:
Listed by:
The Noe Group 502-292-7200,
Lenihan Sotheby's Int'l Realty
Source: Metro Search Inc. LLC DBA Apex MLS,MLS#: 1727438
Facts & features
Interior
Bedrooms & bathrooms
- Bedrooms: 3
- Bathrooms: 3
- Full bathrooms: 2
- 1/2 bathrooms: 1
Primary bedroom
- Level: First
Bedroom
- Level: Second
Bedroom
- Level: Second
Primary bathroom
- Level: First
Half bathroom
- Level: First
Full bathroom
- Level: Second
Dining area
- Level: First
Family room
- Level: Second
Kitchen
- Level: First
Laundry
- Level: First
Living room
- Level: First
Heating
- Forced Air, Natural Gas
Cooling
- Central Air
Features
- Basement: None
- Number of fireplaces: 1
Interior area
- Total structure area: 1,921
- Total interior livable area: 1,921 sqft
- Finished area above ground: 1,921
- Finished area below ground: 0
Property
Parking
- Total spaces: 2
- Parking features: Attached, Entry Front, Driveway
- Attached garage spaces: 2
- Has uncovered spaces: Yes
Features
- Stories: 2
- Patio & porch: Deck, Porch
- Fencing: Privacy,Full
Lot
- Size: 8,712 Square Feet
- Features: Sidewalk
Details
- Parcel number: 051A01001
Construction
Type & style
- Home type: SingleFamily
- Architectural style: Traditional
- Property subtype: Single Family Residence
Materials
- Vinyl Siding, Brick Veneer
- Foundation: Crawl Space
- Roof: Shingle
Condition
- Year built: 2006
Utilities & green energy
- Sewer: Public Sewer
- Water: Public
- Utilities for property: Electricity Connected
Community & HOA
Community
- Subdivision: Osprey Cove
HOA
- Has HOA: No
Location
- Region: Shelbyville
Financial & listing details
- Price per square foot: $176/sqft
- Date on market: 8/27/2026
- Electric utility on property: Yes
Estimated market value
Not available
Estimated sales range
Not available
Not available
Price history
| Date | Event | Price |
|---|---|---|
| 8/27/2026 | Listed for sale | $338,000+19.9%$176/sqft |
Source:  Metro Search Inc. LLC DBA Apex MLS #1727438 Report a problem Metro Search Inc. LLC DBA Apex MLS #1727438 Report a problem | ||
| 1/10/2022 | Sold | $282,005+2.6%$147/sqft |
Source: Metro Search Inc. LLC DBA Apex MLS #1602077 Report a problem | ||
| 1/3/2022 | Pending sale | $274,900$143/sqft |
Source: Metro Search Inc. LLC DBA Apex MLS #1602077 Report a problem | ||
| 12/6/2021 | Contingent | $274,900$143/sqft |
Source: Metro Search Inc. LLC DBA Apex MLS #1602077 Report a problem | ||
| 12/3/2021 | Listed for sale | $274,900$143/sqft |
Source: Metro Search Inc. LLC DBA Apex MLS #1602077 Report a problem | ||
Public tax history
Tax history is unavailable.
Monthly payment
Est. payment
Payment breakdown
Explore the cost of this home by adjusting the details. Changes won't be saved.Climate risks
Neighborhood: 40065
Similar homes
- $289,0003 bd2 ba1.8k sqft935 Craig Ave, Shelbyville, KY 40065For Sale
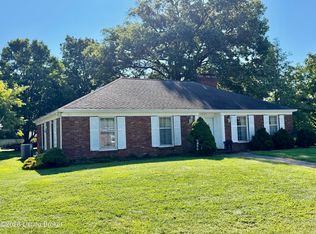
 MLS ID #1727702, Kristian Ruble, HOME LAND of Kentucky. Metro Search Inc. LLC DBA Apex MLS
 - $327,5004 bd3 ba2.5k sqft3024 Mary Crest Dr, Shelbyville, KY 40065For Sale
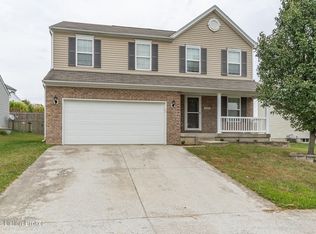 MLS ID #1722245, Brian Stocker, PML Real Estate Group LLC. Metro Search Inc. LLC DBA Apex MLS
 - $325,0003 bd3 ba2.1k sqft108 Exploration Path, Shelbyville, KY 40065For Sale
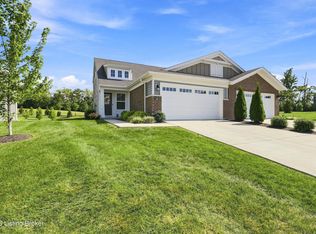 MLS ID #1727581, Kelly Turner, Red Edge Realty. Metro Search Inc. LLC DBA Apex MLS
 - $365,0004 bd3 ba1.9k sqft801 Hackney Ln, Shelbyville, KY 40065For Sale
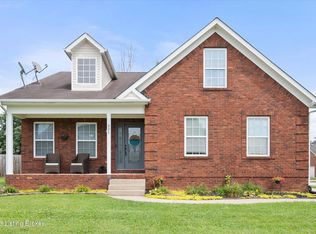 MLS ID #1726057, Rebecca Vallejos-Edwards, Abbot Realty & Auction. Metro Search Inc. LLC DBA Apex MLS
 - $364,9004 bd3 ba2.6k sqft266 Saint Regis Dr, Shelbyville, KY 40065For SaleMLS ID #1716880, Deborah S Cox, RE/MAX Results. Metro Search Inc. LLC DBA Apex MLS
- $310,0004 bd3 ba2.3k sqft396 Oakview Dr, Shelbyville, KY 40065For SaleMLS ID #1726359, Slava D Furs, 85W Real Estate. Metro Search Inc. LLC DBA Apex MLS
- $356,0004 bd3 ba2.3k sqft2093 Carnegie Dr, Shelbyville, KY 40065For SaleMLS ID #1726973, Autumn R Boblitt, Torrey Smith Realty Co., LLC. Metro Search Inc. LLC DBA Apex MLS
- $379,9003 bd3 ba1.8k sqft3036 Barlows Brook Rd, Shelbyville, KY 40065For SaleMLS ID #1723069, Lenee W Peach, Re/Max Reserve. Metro Search Inc. LLC DBA Apex MLS
- $399,9004 bd3 ba2k sqft1505 Overlook Cir, Shelbyville, KY 40065For SaleMLS ID #1726665, Shane Courtney, Coldwell Banker Larry Rogers. Metro Search Inc. LLC DBA Apex MLS
- $350,0003 bd3 ba1.8k sqft1550 Robin Rd, Shelbyville, KY 40065For SaleMLS ID #1725574, Sydney N Donahue, Real Estate Go To. Metro Search Inc. LLC DBA Apex MLS
- $189,9003 bd1 ba1k sqft1740 Cherry Ln, Shelbyville, KY 40065For SaleMLS ID #1727680, Alicia McCann, EXP Realty LLC. Metro Search Inc. LLC DBA Apex MLS
- $259,9003 bd2 ba1.3k sqft1091 Red Bird Ct, Shelbyville, KY 40065For SaleMLS ID #1727254, Chris Rogers, Coldwell Banker Larry Rogers. Metro Search Inc. LLC DBA Apex MLS
- $328,5003 bd3 ba1.8k sqft1510 Robin Rd, Shelbyville, KY 40065New ConstructionMLS ID #1723107, Kelsey Sipes, RE/MAX Premier Properties. Metro Search Inc. LLC DBA Apex MLS
- $289,9003 bd2 ba1.5k sqft36 Trace Ln, Shelbyville, KY 40065For SaleMLS ID #1724295, Erika Williams, HOME LAND of Kentucky. Metro Search Inc. LLC DBA Apex MLS
- $371,5003 bd3 ba2.1k sqft437 Vildana Way, Shelbyville, KY 40065For SaleMLS ID #1725802, Stephen W Hornback, Weichert Realtors-H. Barry Smith Co.. Metro Search Inc. LLC DBA Apex MLS
- $399,0004 bd5 ba1.8k sqft1000 Brown Ave, Shelbyville, KY 40065For SaleMLS ID #1726558, Tom Waggener, Caperton Realty. Metro Search Inc. LLC DBA Apex MLS
- $342,2453 bd3 ba2.1k sqft112 Pheasant Glen Dr, Shelbyville, KY 40065New ConstructionMetro Search Inc. LLC DBA Apex MLS
