Looking for the perfect size patio home? Here it is! Located in the popular Dogwood Trace neighborhood, which is a 55 and over age restricted community, this home features a split floor plan, vaulted ceilings and gorgeous sunrooom. Upon entry, there is a sitting room/office space that could be used as a formal dining room that looks out to the front yard. Two bedrooms and a full bath sits on the east side of the house. The Kitchen offers a dining area that comfortably sits 6 but also features bar seating. The Living Room is spacious and has a gas fireplace. The Primary Bedroom suite has a fantastic large closet and spacious primary bath with walk in shower. Enjoy watching the bunnies and birds in this wonderful sunroom. This one has all the bells and whistles, and even a dinner bell that adorns the park-like landscaping.
For sale
Price cut: $25.1K (8/1)
$299,900
36 Trace Ln, Shelbyville, KY 40065
3beds
1,545sqft
:
Get pre-qualified$2,016/mo
Single Family Residence
Built in 2001
3,920 Square Feet Lot
$296,900 Zestimate®
$194/sqft
$-- HOA
What's special
Gas fireplaceFantastic large closetSplit floor planVaulted ceilingsBar seatingPark-like landscapingPrimary bedroom suite
- 11 days |
- 552 |
- 20 |
Zillow last checked:
Listing updated:
Listed by:
Erika Williams 502-437-5357,
HOME LAND of Kentucky
Source: Metro Search Inc. LLC DBA Apex MLS,MLS#: 1724295
Facts & features
Interior
Bedrooms & bathrooms
- Bedrooms: 3
- Bathrooms: 2
- Full bathrooms: 2
Primary bedroom
- Level: First
Bedroom
- Level: First
Bedroom
- Level: First
Primary bathroom
- Level: First
Full bathroom
- Level: First
Kitchen
- Level: First
Living room
- Level: First
Office
- Level: First
Heating
- Forced Air, Natural Gas
Cooling
- Central Air
Features
- Basement: None
- Has fireplace: No
Interior area
- Total structure area: 1,545
- Total interior livable area: 1,545 sqft
- Finished area above ground: 1,545
- Finished area below ground: 0
Property
Parking
- Total spaces: 2
- Parking features: Attached
- Attached garage spaces: 2
Features
- Stories: 1
Lot
- Size: 3,920 Square Feet
Details
- Parcel number: 050A04024
Construction
Type & style
- Home type: SingleFamily
- Property subtype: Single Family Residence
Materials
- Vinyl Siding, Brick Veneer
- Foundation: Slab
- Roof: Shingle
Condition
- Year built: 2001
Utilities & green energy
- Utilities for property: Electricity Connected, Natural Gas Connected
Community & HOA
Community
- Subdivision: Dogwood Trace
HOA
- Has HOA: Yes
Location
- Region: Shelbyville
Financial & listing details
- Price per square foot: $194/sqft
- Tax assessed value: $172,500
- Annual tax amount: $1,675
- Date on market: 7/24/2026
- Electric utility on property: Yes
Estimated market value
$296,900
$282,000 - $312,000
$1,803/mo
Price history
| Date | Event | Price |
|---|---|---|
| 8/1/2026 | Price change | $299,900-7.7%$194/sqft |
Source:  Metro Search Inc. LLC DBA Apex MLS #1724295 Report a problem Metro Search Inc. LLC DBA Apex MLS #1724295 Report a problem | ||
| 7/24/2026 | Listed for sale | $325,000$210/sqft |
Source: Metro Search Inc. LLC DBA Apex MLS #1724295 Report a problem | ||
Public tax history
| Year | Property taxes | Tax assessment |
|---|---|---|
| 2024 | $1,675 +22% | $172,500 |
| 2023 | $1,373 -4.7% | $172,500 |
| 2022 | $1,441 -2.7% | $172,500 |
| 2021 | $1,481 -20.3% | $172,500 |
| 2020 | $1,858 | $172,500 +23.2% |
| 2019 | $1,858 +33.1% | $140,000 |
| 2018 | $1,396 | $140,000 +36.7% |
| 2017 | $1,396 +36.3% | $102,400 -26.9% |
| 2016 | $1,024 | $140,000 +7.7% |
| 2015 | $1,024 | $130,000 |
| 2014 | $1,024 | $130,000 |
| 2013 | $1,024 | $130,000 |
| 2012 | -- | $130,000 |
| 2011 | -- | $130,000 -8.8% |
| 2010 | -- | $142,500 |
Find assessor info on the county website
Monthly payment
Est. payment
Payment breakdown
Explore the cost of this home by adjusting the details. Changes won't be saved.Climate risks
Neighborhood: 40065
Nearby schools
GreatSchools rating
- 4/10Wright Elementary SchoolGrades: K-5Distance: 1.5 mi
- 6/10Shelby County East Middle SchoolGrades: 6-8Distance: 1.5 mi
- 3/10Shelby County High SchoolGrades: 9-12Distance: 1.6 mi
- $292,4003 bd2 ba1.5k sqft34 Trace Ln, Shelbyville, KY 40065Off Market
- $288,4002 bd2 ba1.8k sqft38 Trace Ln, Shelbyville, KY 40065Off Market
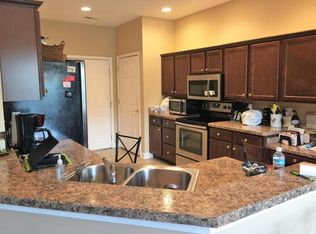
- $214,700-- bd-- ba-- sqft36 Trace Ln, Shelbyville, KY 40065Off Market
- $308,6003 bd2 ba1.5k sqft1117 Summit Dr, Shelbyville, KY 40065Off Market
- $307,5002 bd2 ba1.8k sqft38 Trace Ln #38, Shelbyville, KY 40065Off Market
- $322,7003 bd2 ba1.6k sqft1119 Summit Dr, Shelbyville, KY 40065Off Market
- $352,6005 bd3 ba2.8k sqft1115 Summit Dr, Shelbyville, KY 40065Off Market
- $264,0003 bd2 ba1.5k sqft32 Trace Ln, Shelbyville, KY 40065Off Market
A local agent can set up tours, give advice and negotiate with sellers.
Similar homes
- $315,0003 bd2 ba1.7k sqft50 Longview Dr, Shelbyville, KY 40065For Sale

 MLS ID #1724976, Joyce A Nay, Torrey Smith Realty Co., LLC. Metro Search Inc. LLC DBA Apex MLS
 - $334,9004 bd3 ba1.7k sqft349 Tophill Dr, Shelbyville, KY 40065For Sale
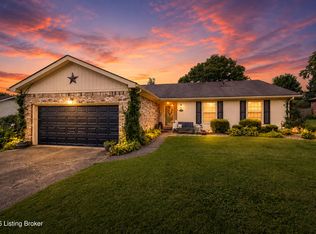 MLS ID #1725245, Kasey Robinson, Winner Realty. Metro Search Inc. LLC DBA Apex MLS
 - $274,9002 bd2 ba1.8k sqft1077 Dotland Cir, Shelbyville, KY 40065For Sale
 MLS ID #1725255, John F Wieland, Coldwell Banker McMahan. Metro Search Inc. LLC DBA Apex MLS
 - $298,5003 bd3 ba1.9k sqft175 Blue Bird Dr, Shelbyville, KY 40065For Sale
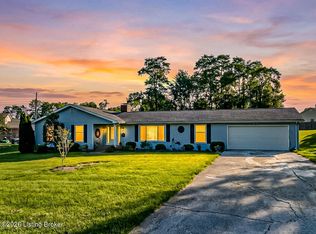 MLS ID #1719566, Les Richardson, Realty Advanced. Metro Search Inc. LLC DBA Apex MLS
 - $285,0004 bd3 ba1.7k sqft3028 Mason Way, Shelbyville, KY 40065For SaleMLS ID #1723141, Olivia A Davis, Stacey Duvall Real Estate. Metro Search Inc. LLC DBA Apex MLS
- $318,0003 bd2 ba1.4k sqft49 N Country Dr, Shelbyville, KY 40065For SaleMLS ID #1718020, Gina S Husband, RE/MAX FIRST. Metro Search Inc. LLC DBA Apex MLS
- $309,0003 bd2 ba1.9k sqft849 Bass Ln, Shelbyville, KY 40065For SaleMLS ID #1707434, Zachary Tipton, Torrey Smith Realty Co., LLC. Metro Search Inc. LLC DBA Apex MLS
- $250,0003 bd2 ba1.5k sqft5228 Cypress Ct, Shelbyville, KY 40065For SaleMLS ID #1714750, Tyler Costa, Allure Haven Realty LLC. Metro Search Inc. LLC DBA Apex MLS
- $255,0003 bd2 ba1.3k sqft1599 Greenland Park Cir, Shelbyville, KY 40065For SaleMLS ID #1717826, Derrick T Beckham, Allure Haven Realty LLC. Metro Search Inc. LLC DBA Apex MLS
- $345,0004 bd3 ba2k sqft1860 Blackwell Rd, Shelbyville, KY 40065For SaleMLS ID #1724986, Sydney N Donahue, Real Estate Go To. Metro Search Inc. LLC DBA Apex MLS
- $253,0003 bd2 ba1.2k sqft4045 Firestone Way, Shelbyville, KY 40065For Sale
 MLS ID #26000016, Benjamin Lawwill, Keller Williams Legacy Group. Imagine MLS
 - $274,9003 bd2 ba1.3k sqft7 Lone Oak Dr, Eminence, KY 40019For SaleMLS ID #1724806, Brandon L Cooper, EXP Realty LLC. Metro Search Inc. LLC DBA Apex MLS
- $349,9004 bd3 ba2k sqft7050 Beamtree Dr, Shelbyville, KY 40065For SaleMLS ID #1720908, Margo Whisman, Weichert Realtors-H. Barry Smith Co.. Metro Search Inc. LLC DBA Apex MLS
- $319,9003 bd3 ba2.1k sqft108 Exploration Path, Shelbyville, KY 40065For SaleMLS ID #1721926, Todd A Weihe, DREAM J P Pirtle REALTORS. Metro Search Inc. LLC DBA Apex MLS
- $300,0003 bd2 ba1.6k sqft6307 Highway 329, Crestwood, KY 40014For SaleMLS ID #1725016, Ellen Masterson, Lenihan Commercial Properties. Metro Search Inc. LLC DBA Apex MLS
- $389,9004 bd3 ba2.2k sqft163 Ardmore Crossing Dr, Shelbyville, KY 40065For SaleMLS ID #1724484, Suzie Findley, United Real Estate Louisville. Metro Search Inc. LLC DBA Apex MLS
- $339,9004 bd2 ba1.6k sqft601 John Henry Rd, Taylorsville, KY 40071For SaleMLS ID #1725311, Scott Radcliff, RE/MAX Premier Properties. Metro Search Inc. LLC DBA Apex MLS
- $249,9003 bd2 ba1.1k sqft218 Finchville Rd, Shelbyville, KY 40065For SaleMLS ID #1721001, Alex T Doyle, Torrey Smith Realty Co., LLC. Metro Search Inc. LLC DBA Apex MLS
- $425,0003 bd2 ba2.3k sqft422 Locust Grove Rd, Shelbyville, KY 40065For SaleMLS ID #1719546, Robert St John, Keller Williams Louisville. Metro Search Inc. LLC DBA Apex MLS
- $323,9953 bd3 ba1.8k sqft142 Pheasant Glen Dr, Shelbyville, KY 40065New ConstructionMetro Search Inc. LLC DBA Apex MLS
