Exciting Refresh on this Charming Home! Announcing our beautiful fresh flooring on the main level as well as a refreshing new price! Brand new carpet has been professionally installed in the Living Room, Primary Bedroom, Closets and Stairway. Don't miss the chance to experience the fresh feel of this property! Welcome to your new home at 49 N Country Drive in Shelbyville! Situated on a spacious quarter acre lot with 1,480. sq. ft. of well-designed living space, this property is ideal for families and individuals alike. This freshly painted two-story home offers a functional layout with a bright living room and recently renovated kitchen with beautiful granite countertops. The new LVP flooring in the kitchen gives a bright and airy look. The primary bedroom is on the first floor and includes a full bath and a walk-in closet with extra bins and cubbies for easy organization. Two additional bedrooms upstairs share a full hall bath. You'll also discover a hidden space upstairs with dormer storage access. Step out to the private backyard through the brand-new sliding glass door where you'll discover a nearly new shed, perfect for storing tools and outdoor equipment. Some of the recent upgrades include whole house humidifier, a UV Disinfectant light in the central air for added comfort, gutter shields installed all around exterior, full crawlspace encapsulation for preventative maintenance, both bathrooms have been renovated, an updated appliance package as well as new windows and front door. The attached two-car garage features overhead shelving and plenty of storage space as well as stairs to access the attic for storage above the garage. Conveniently located near Painted Stone Elementary and Shelby West Middle School, with easy access to nearby amenities and major routes. This one is a must see! Call for your private showing today!
Pending
Price cut: $4K (8/18)
$314,000
49 N Country Dr, Shelbyville, KY 40065
3beds
1,480sqft
Single Family Residence
Built in 1998
10,454 Square Feet Lot
$312,000 Zestimate®
$212/sqft
$12/mo HOA
What's special
Freshly painted two-story homeUpdated appliance packageSpacious quarter acre lotPrivate backyardBrand-new sliding glass door
- 98 days |
- 758 |
- 29 |
Likely to sell faster than
Zillow last checked:
Listing updated:
Listed by:
Gina S Husband 502-314-1560,
RE/MAX FIRST
Source: Metro Search Inc. LLC DBA Apex MLS,MLS#: 1718020
Facts & features
Interior
Bedrooms & bathrooms
- Bedrooms: 3
- Bathrooms: 2
- Full bathrooms: 2
Primary bedroom
- Description: Walk-In closet with shelving/storage system. Carpet
- Level: First
Bedroom
- Description: LVP
- Level: Second
Bedroom
- Description: LVP
- Level: Second
Full bathroom
- Description: Tile
- Level: First
Full bathroom
- Description: LVP
- Level: Second
Dining area
- Description: LVP
- Level: First
Kitchen
- Description: LVP
- Level: First
Living room
- Description: Carpet
- Level: First
Other
- Description: Laundry closet. LVP
- Level: First
Other
- Description: Storage room. Carpet.
- Level: Second
Heating
- Forced Air
Cooling
- Central Air
Features
- Basement: None
- Number of fireplaces: 1
Interior area
- Total structure area: 1,480
- Total interior livable area: 1,480 sqft
- Finished area above ground: 1,480
- Finished area below ground: 0
Property
Parking
- Total spaces: 2
- Parking features: Off Street, Attached, Entry Front, Driveway
- Attached garage spaces: 2
- Has uncovered spaces: Yes
Features
- Stories: 2
- Patio & porch: Patio, Porch
- Fencing: None
Lot
- Size: 10,454 Square Feet
Details
- Parcel number: 040B10015
Construction
Type & style
- Home type: SingleFamily
- Architectural style: Traditional
- Property subtype: Single Family Residence
Materials
- Vinyl Siding, Wood Frame, Brick Veneer
- Foundation: Crawl Space
- Roof: Shingle
Condition
- Year built: 1998
Utilities & green energy
- Sewer: Public Sewer
- Water: Public
- Utilities for property: Electricity Connected, Natural Gas Connected
Community & HOA
Community
- Subdivision: North Country
HOA
- Has HOA: Yes
- HOA fee: $149 annually
Location
- Region: Shelbyville
Financial & listing details
- Price per square foot: $212/sqft
- Date on market: 5/21/2026
- Electric utility on property: Yes
Estimated market value
$312,000
$296,000 - $328,000
$1,956/mo
Price history
| Date | Event | Price |
|---|---|---|
| 8/26/2026 | Pending sale | $314,000$212/sqft |
Source:  Metro Search Inc. LLC DBA Apex MLS #1718020 Report a problem Metro Search Inc. LLC DBA Apex MLS #1718020 Report a problem | ||
| 8/18/2026 | Price change | $314,000-1.3%$212/sqft |
Source: Metro Search Inc. LLC DBA Apex MLS #1718020 Report a problem | ||
| 7/25/2026 | Price change | $318,000-1.2%$215/sqft |
Source: Metro Search Inc. LLC DBA Apex MLS #1718020 Report a problem | ||
| 6/19/2026 | Price change | $322,000-0.9%$218/sqft |
Source: Metro Search Inc. LLC DBA Apex MLS #1718020 Report a problem | ||
| 6/5/2026 | Price change | $325,000-1.5%$220/sqft |
Source: Metro Search Inc. LLC DBA Apex MLS #1718020 Report a problem | ||
| 5/21/2026 | Listed for sale | $330,000+120%$223/sqft |
Source: Metro Search Inc. LLC DBA Apex MLS #1718020 Report a problem | ||
| 12/23/2016 | Sold | $150,000$101/sqft |
Source: Metro Search Inc. LLC DBA Apex MLS #1458129 Report a problem | ||
Public tax history
Tax history is unavailable.
Monthly payment
Est. payment
Payment breakdown
Explore the cost of this home by adjusting the details. Changes won't be saved.Climate risks
Neighborhood: 40065
Nearby schools
GreatSchools rating
- 3/10Painted Stone Elementary SchoolGrades: K-5Distance: 0.3 mi
- 3/10Shelby County West Middle SchoolGrades: 6-8Distance: 0.2 mi
- 4/10Martha Layne Collins High SchoolGrades: 9-12Distance: 2 mi
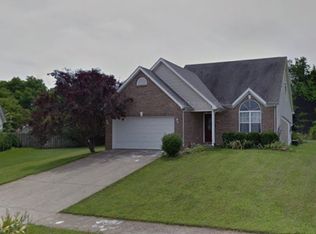
- $270,3003 bd2 ba1.4k sqft49 Northcountry Dr, Shelbyville, KY 40065Off Market
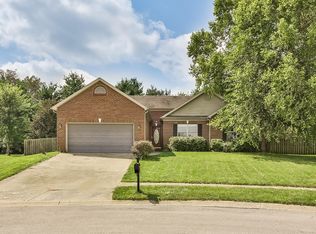
- $293,3003 bd2 ba1.4k sqft48 N Country Dr, Shelbyville, KY 40065Off Market
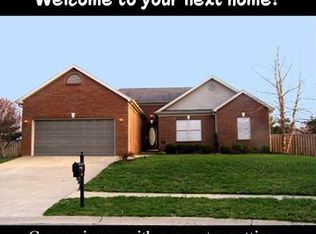
- $294,7003 bd2 ba1.4k sqft48 Northcountry Dr, Shelbyville, KY 40065Off Market
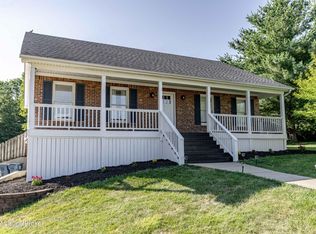
- $336,6003 bd3 ba1.8k sqft47 N Northcountry Dr, Shelbyville, KY 40065Off Market
- $336,7003 bd3 ba1.5k sqft47 Northcountry Dr, Shelbyville, KY 40065Off Market
- $322,400-- bd-- ba-- sqft601 Lagrange Rd, Shelbyville, KY 40065Off Market
- $343,5003 bd3 ba1.7k sqft46 Northcountry Dr, Shelbyville, KY 40065Off Market
- $297,0003 bd1 ba1.2k sqft45 Northcountry Dr, Shelbyville, KY 40065Off Market
A local agent can set up tours, give advice and negotiate with sellers.
Similar homes
- $295,0004 bd2 ba1.7k sqft1418 Cross Keys Rd, Shelbyville, KY 40065For Sale
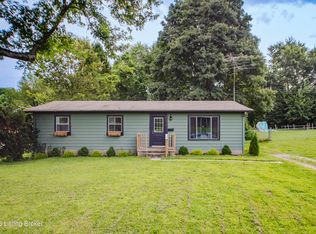
 MLS ID #1727080, Andrew Parker, EXP Realty LLC. Metro Search Inc. LLC DBA Apex MLS
 - $280,0003 bd2 ba1.9k sqft849 Bass Ln, Shelbyville, KY 40065For Sale
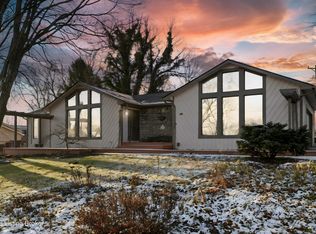 MLS ID #1707434, Zachary Tipton, Torrey Smith Realty Co., LLC. Metro Search Inc. LLC DBA Apex MLS
 - $365,0004 bd3 ba1.9k sqft801 Hackney Ln, Shelbyville, KY 40065For Sale
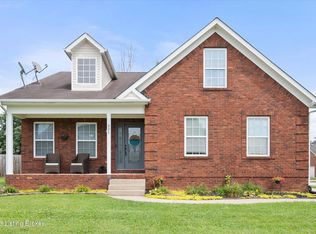 MLS ID #1726057, Rebecca Vallejos-Edwards, Abbot Realty & Auction. Metro Search Inc. LLC DBA Apex MLS
 - $350,0003 bd3 ba1.8k sqft1550 Robin Rd, Shelbyville, KY 40065For Sale
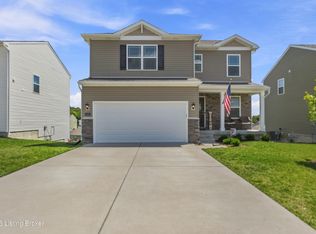 MLS ID #1725574, Sydney N Donahue, Real Estate Go To. Metro Search Inc. LLC DBA Apex MLS
 - $339,9004 bd3 ba2k sqft7050 Beamtree Dr, Shelbyville, KY 40065For SaleMLS ID #1720908, Margo Whisman, Weichert Realtors-H. Barry Smith Co.. Metro Search Inc. LLC DBA Apex MLS
- $245,0003 bd2 ba1.3k sqft1599 Greenland Park Cir, Shelbyville, KY 40065For SaleMLS ID #1717826, Derrick T Beckham, Allure Haven Realty LLC. Metro Search Inc. LLC DBA Apex MLS
- $345,0004 bd3 ba2.1k sqft1860 Blackwell Rd, Shelbyville, KY 40065For SaleMLS ID #1724986, Sydney N Donahue, Real Estate Go To. Metro Search Inc. LLC DBA Apex MLS
- $219,9003 bd2 ba1.1k sqft94 Lee Nor Mack St, Shelbyville, KY 40065For SaleMLS ID #1719174, Tom Waggener, Caperton Realty. Metro Search Inc. LLC DBA Apex MLS
- $371,5003 bd3 ba2.1k sqft437 Vildana Way, Shelbyville, KY 40065For SaleMLS ID #1725802, Stephen W Hornback, Weichert Realtors-H. Barry Smith Co.. Metro Search Inc. LLC DBA Apex MLS
- $315,0003 bd2 ba1.2k sqft138 Kimberly Ct, Taylorsville, KY 40071For SaleMLS ID #1717566, Kenley L Mattingly, Semonin Realtors. Metro Search Inc. LLC DBA Apex MLS
- $249,9003 bd2 ba1.2k sqft4045 Firestone Way, Shelbyville, KY 40065For Sale
 MLS ID #26000016, Benjamin Lawwill, Keller Williams Legacy Group. Imagine MLS
 - $450,0003 bd2 ba1.4k sqft3337 Hooper Station Rd, Shelbyville, KY 40065For SaleMLS ID #1722856, Sydney Kava, Keller Williams Collective. Metro Search Inc. LLC DBA Apex MLS
- from $281,9903 bd2 ba1.3k sqftAshton Plan, Old Heritage, Shelbyville, KY 40065New ConstructionArbor Homes
- $265,0003 bd2 ba1.2k sqft210 Montclair School Rd, Simpsonville, KY 40067For SaleMLS ID #1725643, Zackery D Carnahan, 3C Property Management LLC. Metro Search Inc. LLC DBA Apex MLS
- $344,9003 bd2 ba1.3k sqft193 Ashland Meadows Dr, Taylorsville, KY 40071For SaleMLS ID #1725639, Peggy Heckert, Semonin Realtors. Metro Search Inc. LLC DBA Apex MLS
- $325,0003 bd3 ba1.3k sqft310 Main St, Simpsonville, KY 40067For SaleMLS ID #1718653, Beam | Feather | Hurley, Lenihan Sotheby's Int'l Realty. Metro Search Inc. LLC DBA Apex MLS
- $419,0003 bd3 ba2.1k sqft6381 Frankfort Rd, Shelbyville, KY 40065For SaleMLS ID #1725424, Ashley Miller, Coldwell Banker Larry Rogers. Metro Search Inc. LLC DBA Apex MLS
- $349,9003 bd3 ba2.1k sqft160 Exploration Path, Shelbyville, KY 40065New ConstructionFischer Homes
- $310,0003 bd2 ba1.2k sqft128 Wooded Way, Frankfort, KY 40601For SaleMLS ID #26006596, Carrie B Stewart, Bluegrass Properties Group. Imagine MLS
- $335,0003 bd2 ba1.9k sqft6500 Five Forks Dr, Pewee Valley, KY 40056For SaleMLS ID #1726701, Jacqueline W Klein, Parker & Klein Real Estate. Metro Search Inc. LLC DBA Apex MLS
