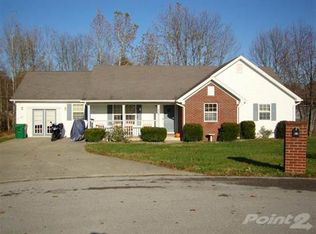
Beautifully maintained ranch home situated on 2.751 acres at the end of a quiet cul-de-sac. This 3 bedroom, 2 full bath home offers the perfect blend of comfort and privacy with plenty of space to enjoy the outdoors. Thoughtfully updated and well cared for, the home features a functional layout ideal for everyday living. Step outside to a large deck overlooking a wooded lot, perfect for relaxing or entertaining, along with an above-ground pool for summer enjoyment. Enjoy peaceful surroundings while still having room to entertain, garden, or simply unwind. A rare opportunity to own acreage with a move-in ready home. Schedule your showing today!
For sale
Price cut: $12K (8/28)
$298,000
128 Wooded Way, Frankfort, KY 40601
3beds
1,264sqft
Single Family Residence
Built in 2002
2.75 Acres Lot
$290,500 Zestimate®
$236/sqft
$-- HOA
What's special
Beautifully maintained ranch homePeaceful surroundings
- 203 days
- 1,005
- 80
Zillow last checked:
Listing updated:
Listed by:
Carrie B Stewart 859-806-2449,
Bluegrass Properties Group
Source: Imagine MLS,MLS#: 26006596
Facts & features
Interior
Bedrooms & bathrooms
- Bedrooms: 3
- Bathrooms: 2
- Full bathrooms: 2
Primary bedroom
- Level: First
Bathroom 1
- Level: First
Bathroom 2
- Level: First
Kitchen
- Level: First
Utility room
- Level: First
Heating
- Electric
Cooling
- Heat Pump
Appliances
- Included: Dishwasher, Microwave, Refrigerator, Range
- Laundry: Main Level
Features
- Breakfast Bar, Eat-in Kitchen, Walk-In Closet(s), Ceiling Fan(s)
- Flooring: Carpet, Vinyl
- Basement: Crawl Space
- Has fireplace: No
Interior area
- Total structure area: 1,264
- Total interior livable area: 1,264 sqft
- Finished area above ground: 1,264
- Finished area below ground: 0
Property
Parking
- Total spaces: 2
- Parking features: Attached Garage
- Garage spaces: 2
Features
- Levels: One
- Has private pool: Yes
- Pool features: Above Ground
- Has view: Yes
- View description: Neighborhood
Lot
- Size: 2.75 Acres
- Features: Wooded
Details
- Parcel number: 0371001006.00
- Horses can be raised: Yes
Construction
Type & style
- Home type: SingleFamily
- Architectural style: Ranch
- Property subtype: Single Family Residence
Materials
- Brick Veneer, Vinyl Siding
- Foundation: Concrete Perimeter
- Roof: Dimensional Style
Condition
- Year built: 2002
Utilities & green energy
- Sewer: Public Sewer
- Water: Public
Community & HOA
Community
- Subdivision: Evergreen Estates
HOA
- Has HOA: No
Location
- Region: Frankfort
Financial & listing details
- Price per square foot: $236/sqft
- Tax assessed value: $254,000
- Annual tax amount: $3,043
- Date on market: 3/31/2026
Estimated market value
$290,500
$276,000 - $305,000
$1,672/mo
Price history
| Date | Event | Price |
|---|---|---|
| 8/28/2026 | Price change | $298,000-3.9%$236/sqft |
Source:  Imagine MLS #26006596 Report a problem Imagine MLS #26006596 Report a problem | ||
| 5/5/2026 | Price change | $310,000-1.6%$245/sqft |
Source: Imagine MLS #26006596 Report a problem | ||
| 3/31/2026 | Listed for sale | $315,000+24%$249/sqft |
Source: Imagine MLS #26006596 Report a problem | ||
| 8/7/2023 | Sold | $254,000-0.4%$201/sqft |
Source: Imagine MLS #23013662 Report a problem | ||
| 7/22/2023 | Pending sale | $254,900$202/sqft |
Source: Imagine MLS #23013662 Report a problem | ||
| 7/20/2023 | Listed for sale | $254,900+154.9%$202/sqft |
Source: Imagine MLS #23013662 Report a problem | ||
| 11/21/2019 | Sold | $100,000-21.9%$79/sqft |
Source: Public Record Report a problem | ||
| 12/19/2003 | Sold | $128,000$101/sqft |
Source:  Imagine MLS #14858 Report a problem Imagine MLS #14858 Report a problem | ||
Public tax history
| Year | Property taxes | Tax assessment |
|---|---|---|
| 2025 | $3,043 -0.7% | $254,000 |
| 2024 | $3,066 +85.9% | $254,000 +84.1% |
| 2023 | $1,649 +0.9% | $138,000 |
| 2022 | $1,634 -1.2% | $138,000 |
| 2021 | $1,654 | $138,000 |
| 2020 | -- | $138,000 +7.8% |
| 2019 | -- | $128,000 |
| 2018 | -- | $128,000 |
| 2017 | $1,460 | $128,000 |
| 2016 | $1,460 | $128,000 |
| 2015 | -- | $128,000 |
Find assessor info on the county website
Monthly payment
Est. payment
Payment breakdown
Explore the cost of this home by adjusting the details. Changes won't be saved.Climate risks
Neighborhood: 40601
Nearby schools
Schools provided by the listing agent
- Elementary: Bridgeport
- Middle: Bondurant
- High: Western Hills
Source: Imagine MLS. This data may not be complete. We recommend contacting the local school district to confirm school assignments for this home.

Similar homes
- $264,9003 bd2 ba1.6k sqft147 Meadowbrook Dr, Frankfort, KY 40601For Sale
 MLS ID #26013483, Brittany Clark, ERA Select Real Estate. Imagine MLS
 - $319,9002 bd2 ba1.2k sqft2590 Bald Knob Rd, Frankfort, KY 40601For Sale
 MLS ID #26014029, Nathan Dailey, RO&CO Real Estate. Imagine MLS
 - $289,9002 bd2 ba1.4k sqft370 Garden Point Dr, Frankfort, KY 40601For Sale
 MLS ID #26021496, Bonnie L Fint, CENTURY 21 Simpson & Associates. Imagine MLS
 - $290,0003 bd2 ba1.2k sqft208 Corral Ct, Frankfort, KY 40601For Sale
 MLS ID #26021574, Timothy Saylor, Threshold Real Estate Services. Imagine MLS
 - $290,0003 bd2 ba1.7k sqft607 Louisville Rd, Frankfort, KY 40601For SaleMLS ID #26017352, Scott C Fryar, Keller Williams Bluegrass Realty. Imagine MLS
- $269,9003 bd2 ba1.7k sqft499 Grama Dr, Frankfort, KY 40601For SaleMLS ID #26024874, Kim M Stiles, RE/MAX Creative Realty. Imagine MLS
- $249,9003 bd2 ba1.4k sqft132 Meadowbrook Dr, Frankfort, KY 40601For SaleMLS ID #26021622, Larry E Moore, CENTURY 21 Simpson & Associates. Imagine MLS
- $234,9003 bd2 ba1.3k sqft33 Meadowbrook Dr, Frankfort, KY 40601For SaleMLS ID #26020750, Mary S Cook, EXIT Realty Crutcher Frankfort. Imagine MLS
- $318,9004 bd3 ba1.6k sqft1667 Old Frankfort Rd, Lawrenceburg, KY 40342For SaleMLS ID #26019130, Jackie Conley, Keller Williams Bluegrass Realty. Imagine MLS
- $329,9003 bd2 ba1.5k sqft1926 Nostalgic Pl, Frankfort, KY 40601For SaleMLS ID #26021167, Lenee W Peach, Re/Max Reserve. Imagine MLS
- $215,0003 bd2 ba1k sqft307 Peachtree Ln, Frankfort, KY 40601For SaleMLS ID #26021750, Tyler I Back, The Brokerage. Imagine MLS
- $262,0003 bd2 ba1.2k sqft1417 Corral Way, Frankfort, KY 40601For SaleMLS ID #26025153, Mike Barnes, Marshall Lane Real Estate. Imagine MLS
- $385,0003 bd2 ba1.4k sqft485 Dry Ridge Rd, Frankfort, KY 40601For SaleMLS ID #26005608, Jennifer Ware, Rock N' Realty LLC. Imagine MLS
- $249,0003 bd2 ba1.2k sqft707 Woodland Ave, Frankfort, KY 40601For SaleMLS ID #26024895, Taylor A Marshall, Marshall Lane Real Estate. Imagine MLS
- $418,0003 bd3 ba1.7k sqft280 Stockton Rd, Frankfort, KY 40601For SaleMLS ID #26022233, Mindi Gathof, Marshall Lane Real Estate. Imagine MLS
- $199,9003 bd1 ba1.2k sqft3955 Us Highway 421 N, Frankfort, KY 40601For SaleMLS ID #26021634, Jordan Hall, CENTURY 21 Simpson & Associates. Imagine MLS
- $255,0003 bd2 ba1.4k sqft320 Logan St, Frankfort, KY 40601For SaleMLS ID #25506681, Mary Ellen Foster, Heart of KY Real Estate. Imagine MLS
- $269,0003 bd2 ba1.3k sqft2004 White Oak Dr, Lawrenceburg, KY 40342For SaleMLS ID #26027790, Anna-Marie Hyatt, Lois Ann Disponett Real Est. Imagine MLS
- $254,9003 bd2 ba1.1k sqft112 Jeremy Dr, Frankfort, KY 40601For SaleMLS ID #26023217, Sandra L Moore, CENTURY 21 Simpson & Associates. Imagine MLS
- $247,5004 bd2 ba1.5k sqft216 Rancho Dr, Frankfort, KY 40601For SaleMLS ID #26019673, Makenna Walls, Torrey Smith Realty Co, LLC. Imagine MLS
