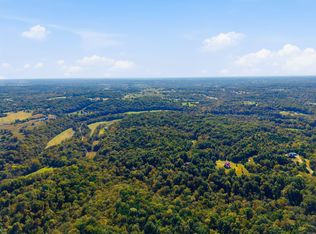
Welcome to this new home modern comfort, thoughtful design, and a serene farm view backdrop. This beautifully crafted 3 bedroom, 2 bath home sits on a landscaped 0.264 acre cul de sac lot, backing up to open farmland for exceptional privacy and peaceful views. Step inside to an inviting single level layout featuring an open concept living area, laminate and tile flooring, and an airy entrance foyer that sets the tone for the home's clean, modern aesthetic. The eat in kitchen shines with a breakfast bar, wet bar, and a full suite of stainless appliances—including refrigerator, range, microwave, dishwasher, disposal, and self cleaning oven. The primary suite is conveniently located on the first floor and offers a spacious walk in closet, accessible design, and a comfortable retreat at day's end. Two additional bedrooms provide flexibility for guests, family, or a dedicated office. Built with comfort and efficiency in mind, the home features electric forced air heating, central air, ceiling fans, insulated windows, and a brick veneer exterior on a durable slab foundation. Accessibility is thoughtfully integrated with wide doors, accessible hallways, and an accessible entrance.
For sale
Price cut: $10K (9/25)
$329,900
1926 Nostalgic Pl, Frankfort, KY 40601
3beds
1,579sqft
Single Family Residence
Built in 2026
0.26 Acres Lot
$327,500 Zestimate®
$209/sqft
$50/mo HOA
What's special
Clean modern aestheticSpacious walk in closetCentral airElectric forced air heatingBreakfast barBrick veneer exteriorEat in kitchen
- 75 days
- 257
- 12
Zillow last checked:
Listing updated:
Listed by:
Lenee W Peach 502-803-5058,
Re/Max Reserve
Source: Imagine MLS,MLS#: 26021167
Facts & features
Interior
Bedrooms & bathrooms
- Bedrooms: 3
- Bathrooms: 2
- Full bathrooms: 2
Primary bedroom
- Level: First
Kitchen
- Level: First
Heating
- Ceiling, Electric, Forced Air
Cooling
- Central Air, Ceiling Fan(s), Electric
Appliances
- Included: Disposal, Dishwasher, Microwave, Refrigerator, Range, Self Cleaning Oven
- Laundry: Electric Dryer Hookup, Main Level, Washer Hookup
Features
- Breakfast Bar, Entrance Foyer, Eat-in Kitchen, Wet Bar, Walk-In Closet(s), Ceiling Fan(s)
- Flooring: Laminate, Tile
- Windows: Insulated Windows
- Has basement: No
- Has fireplace: No
Interior area
- Total structure area: 1,579
- Total interior livable area: 1,579 sqft
- Finished area above ground: 1,579
- Finished area below ground: 0
Property
Parking
- Total spaces: 2
- Parking features: Attached Garage, Driveway, Garage Faces Front
- Garage spaces: 2
- Has uncovered spaces: Yes
Accessibility
- Accessibility features: Accessible Doors, Accessible Entrance, Accessible Hallway(s)
Features
- Levels: One
- Fencing: Wire
- Has view: Yes
- View description: Trees/Woods, Farm
Lot
- Size: 0.26 Acres
- Features: Landscaped, Wooded, Few Trees
Details
- Parcel number: 0360000011.69
Construction
Type & style
- Home type: SingleFamily
- Architectural style: Contemporary,Ranch
- Property subtype: Single Family Residence
Materials
- Brick Veneer
- Foundation: Slab
- Roof: Composition
Condition
- New Construction
- Year built: 2026
Details
- Warranty included: Yes
Utilities & green energy
- Sewer: Public Sewer
- Water: Public
- Utilities for property: Cable Available, Electricity Connected, Water Available
Community & HOA
Community
- Subdivision: The Chandler
HOA
- Has HOA: Yes
- Amenities included: None
- Services included: Snow Removal, Central Cooling, Maintenance Grounds
- HOA fee: $600 annually
Location
- Region: Frankfort
Financial & listing details
- Price per square foot: $209/sqft
- Tax assessed value: $40,000
- Annual tax amount: $479
- Date on market: 8/12/2026
Estimated market value
$327,500
$311,000 - $344,000
$2,021/mo
Price history
| Date | Event | Price |
|---|---|---|
| 9/25/2026 | Price change | $329,900-2.9%$209/sqft |
Source:  Imagine MLS #26021167 Report a problem Imagine MLS #26021167 Report a problem | ||
| 8/12/2026 | Listed for sale | $339,900$215/sqft |
Source: Imagine MLS #26021167 Report a problem | ||
Public tax history
| Year | Property taxes | Tax assessment |
|---|---|---|
| 2025 | $479 -0.7% | $40,000 |
| 2024 | $483 +1% | $40,000 |
| 2023 | $478 +0.9% | $40,000 |
| 2022 | $474 -1.2% | $40,000 |
| 2021 | $479 | $40,000 |
| 2020 | -- | $40,000 +77.8% |
| 2019 | -- | $22,500 -62.5% |
| 2018 | -- | $60,000 |
Find assessor info on the county website
Monthly payment
Est. payment
Payment breakdown
Explore the cost of this home by adjusting the details. Changes won't be saved.Climate risks
Neighborhood: 40601
Nearby schools
Schools provided by the listing agent
- Elementary: Collins Lane
- Middle: Bondurant
- High: Frankfort
Source: Imagine MLS. This data may not be complete. We recommend contacting the local school district to confirm school assignments for this home.

Similar homes
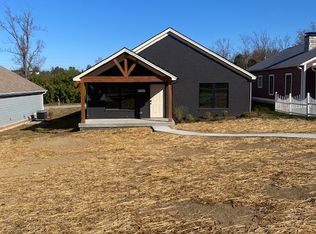
- $420,0004 bd2 ba1.9k sqft229 Old Station Rd, Frankfort, KY 40601For Sale
 MLS ID #1732415, Melissa Lapinsky, Red Edge Realty. Metro Search Inc. LLC DBA Apex MLS
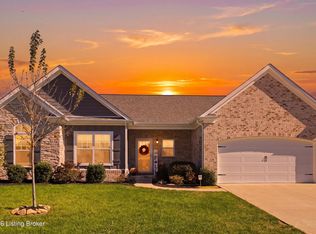
 - $379,5002 bd2 ba1.9k sqft111 Johnson Dr, Frankfort, KY 40601For Sale
 MLS ID #26028898, Lisa Dickens, Rector Hayden Realtors. Imagine MLS
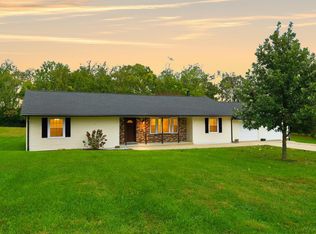
 - $298,0003 bd2 ba1.2k sqft128 Wooded Way, Frankfort, KY 40601For Sale
 MLS ID #26006596, Carrie B Stewart, Bluegrass Properties Group. Imagine MLS
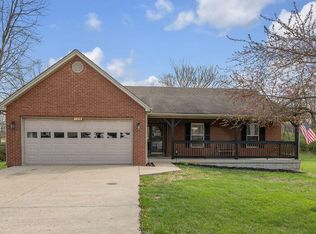
 - $315,0004 bd2 ba1.5k sqft774 Stockton Rd, Frankfort, KY 40601For Sale
 MLS ID #26027945, Rachel Lopez, Coldwell Banker McMahan. Imagine MLS
 - $362,0003 bd2 ba2.1k sqft403 Wash Rd, Frankfort, KY 40601For SaleMLS ID #26027362, John B Martin, EXIT Realty Crutcher Frankfort. Imagine MLS
- $289,9002 bd2 ba1.4k sqft370 Garden Point Dr, Frankfort, KY 40601For SaleMLS ID #26021496, Bonnie L Fint, CENTURY 21 Simpson & Associates. Imagine MLS
- $325,0003 bd2 ba1.6k sqft1106 Pradero Dr, Frankfort, KY 40601For SaleMLS ID #26020607, David B Dooley, CENTURY 21 Simpson & Associates. Imagine MLS
- $269,9003 bd2 ba1.7k sqft499 Grama Dr, Frankfort, KY 40601For SaleMLS ID #26024874, Kim M Stiles, RE/MAX Creative Realty. Imagine MLS
- $305,0004 bd2 ba2.1k sqft508 Poa Dr, Frankfort, KY 40601For SaleMLS ID #26006780, Penny A Varble, Transactionbroker.com. Imagine MLS
- $264,9003 bd2 ba1.6k sqft147 Meadowbrook Dr, Frankfort, KY 40601For SaleMLS ID #26013483, Brittany Clark, ERA Select Real Estate. Imagine MLS
- $359,9003 bd3 ba1.8k sqft115 Bayberry Ln, Frankfort, KY 40601For SaleMLS ID #26027350, Tracy M Ison, Bluegrass Home Group. Imagine MLS
- $328,5003 bd3 ba2k sqft207 Robert M Green Dr, Frankfort, KY 40601For SaleMLS ID #26024834, Rick Pulliam, Pulliam Realty Group. Imagine MLS
- $249,9003 bd2 ba1.4k sqft132 Meadowbrook Dr, Frankfort, KY 40601For SaleMLS ID #26021622, Larry E Moore, CENTURY 21 Simpson & Associates. Imagine MLS
- $375,0003 bd2 ba1.7k sqft200 Paul Sawyier Dr, Frankfort, KY 40601For SaleMLS ID #1720733, Kathleen Campbell, Heart of KY Real Estate, Inc.. Metro Search Inc. LLC DBA Apex MLS
- $359,9002 bd2 ba1.2k sqft1380 Shore Acres Rd, Frankfort, KY 40601For SaleMLS ID #1720247, Cassidy Eden, NextHome Custom Realty. Metro Search Inc. LLC DBA Apex MLS
- $234,9003 bd2 ba1.3k sqft33 Meadowbrook Dr, Frankfort, KY 40601For SaleMLS ID #26020750, Mary S Cook, EXIT Realty Crutcher Frankfort. Imagine MLS
- $385,0003 bd2 ba1.4k sqft485 Dry Ridge Rd, Frankfort, KY 40601For SaleMLS ID #26005608, Jennifer Ware, Rock N' Realty LLC. Imagine MLS
- $375,0004 bd3 ba2.3k sqft126 Cedar Ridge Rd, Frankfort, KY 40601For SaleMLS ID #26025209, Stephanie J Dawson, Melton Real Estate LLC. Imagine MLS
- $260,0003 bd3 ba1.5k sqft312 E 4th St, Frankfort, KY 40601For SaleMLS ID #26015440, Peyton Jarboe, CENTURY 21 Commonwealth R E. Imagine MLS
- $318,9004 bd3 ba1.6k sqft1667 Old Frankfort Rd, Lawrenceburg, KY 40342For SaleMLS ID #26019130, Jackie Conley, Keller Williams Bluegrass Realty. Imagine MLS
