Priced to sell! This home has it all and is perfect for a Downtown Airbnb, Rental Property or First time home buyer! Step into the charm and character of downtown living with this beautifully preserved 3-bedroom, 2.5-bath historic cottage in the heart of Frankfort. Offering 1,512 square feet, this one-of-a-kind home blends timeless craftsmanship with thoughtful modern updates. Recognized with a Bluegrass Trust for Historic Preservation plaque, this home showcases rich historic details including original staircase rails, wood plank walls, and hand-troweled plaster that tell a story of its enduring character. Inside, you'll also find acid-stained and sealed concrete flooring, white-washed hardwood, and warm butcher block countertops that add style and functionality. The kitchen has been refreshed with all new appliances this year, making it move-in ready for today's buyer. Outside, enjoy a private fenced backyard complete with a storage shed—perfect for entertaining, gardening, or simply relaxing in your own secluded outdoor space. Located just moments from all that downtown Frankfort has to offer, this charming home is a rare opportunity to own a piece of history with modern comforts.
For sale
Price cut: $10K (7/29)
$260,000
312 E 4th St, Frankfort, KY 40601
3beds
1,512sqft
Single Family Residence
Built in ----
3,480 Square Feet Lot
$255,200 Zestimate®
$172/sqft
$-- HOA
What's special
Rich historic detailsThoughtful modern updatesSecluded outdoor spaceStorage shedTimeless craftsmanshipWhite-washed hardwoodOriginal staircase rails
- 97 days
- 175
- 17
Zillow last checked:
Listing updated:
Listed by:
Peyton Jarboe 502-545-8053,
CENTURY 21 Commonwealth R E
Source: Imagine MLS,MLS#: 26015440
Facts & features
Interior
Bedrooms & bathrooms
- Bedrooms: 3
- Bathrooms: 3
- Full bathrooms: 2
- 1/2 bathrooms: 1
Primary bedroom
- Level: Second
Bedroom 2
- Level: Second
Bedroom 3
- Level: Second
Bathroom 1
- Description: Half Bath/ Utility Room
- Level: First
Bathroom 2
- Description: Full Bathroom
- Level: Second
Bathroom 3
- Description: Full Bathroom
- Level: Second
Kitchen
- Level: First
Utility room
- Level: First
Heating
- Electric
Cooling
- Electric
Appliances
- Included: Dishwasher, Microwave, Refrigerator, Range
- Laundry: Lower Level
Features
- Eat-in Kitchen
- Flooring: Concrete
- Has basement: No
- Number of fireplaces: 1
- Fireplace features: Living Room
Interior area
- Total structure area: 1,512
- Total interior livable area: 1,512 sqft
- Finished area above ground: 1,512
- Finished area below ground: 0
Property
Parking
- Parking features: Off Street
Features
- Levels: Two
- Fencing: Privacy,Wood
Lot
- Size: 3,480 Square Feet
Details
- Additional structures: Shed(s)
- Parcel number: 0623125021.00
Construction
Type & style
- Home type: SingleFamily
- Property subtype: Single Family Residence
Materials
- HardiPlank Type
- Foundation: Block
- Roof: Composition
Utilities & green energy
- Sewer: Public Sewer
- Water: Public
- Utilities for property: Electricity Connected, Sewer Connected, Water Connected
Community & HOA
Community
- Subdivision: Downtown
HOA
- Has HOA: No
Location
- Region: Frankfort
Financial & listing details
- Price per square foot: $172/sqft
- Tax assessed value: $155,500
- Annual tax amount: $709
- Date on market: 6/30/2026
Estimated market value
$255,200
$242,000 - $268,000
$1,689/mo
Price history
| Date | Event | Price |
|---|---|---|
| 7/29/2026 | Price change | $260,000-3.7%$172/sqft |
Source:  Imagine MLS #26015440 Report a problem Imagine MLS #26015440 Report a problem | ||
| 7/20/2026 | Price change | $270,000-3.6%$179/sqft |
Source: Imagine MLS #26015440 Report a problem | ||
| 6/30/2026 | Listed for sale | $280,000+80.6%$185/sqft |
Source: Imagine MLS #26015440 Report a problem | ||
| 8/17/2020 | Sold | $155,000-6.1%$103/sqft |
Source: Imagine MLS #20006252 Report a problem | ||
| 7/14/2020 | Pending sale | $165,000$109/sqft |
Source: Keller Williams Greater Lex #20006252 Report a problem | ||
| 7/4/2020 | Listed for sale | $165,000$109/sqft |
Source: Keller Williams Greater Lex #20006252 Report a problem | ||
| 5/1/2020 | Pending sale | $165,000$109/sqft |
Source: Keller Williams Greater Lex #20006252 Report a problem | ||
| 3/25/2020 | Listed for sale | $165,000+211.3%$109/sqft |
Source: Keller Williams Greater Lex #20006252 Report a problem | ||
| 8/30/2018 | Sold | $53,000$35/sqft |
Source: Public Record Report a problem | ||
Public tax history
| Year | Property taxes | Tax assessment |
|---|---|---|
| 2025 | $709 -2.1% | $155,500 |
| 2024 | $725 -1.7% | $155,500 |
| 2023 | $737 -0.4% | $155,500 |
| 2022 | $740 -2% | $155,500 |
| 2021 | $755 | $155,500 |
Find assessor info on the county website
Monthly payment
Est. payment
Payment breakdown
Explore the cost of this home by adjusting the details. Changes won't be saved.Climate risks
Neighborhood: 40601
Nearby schools
Schools provided by the listing agent
- Elementary: Second St
- Middle: Second St Middle
- High: Frankfort
Source: Imagine MLS. This data may not be complete. We recommend contacting the local school district to confirm school assignments for this home.

Similar homes
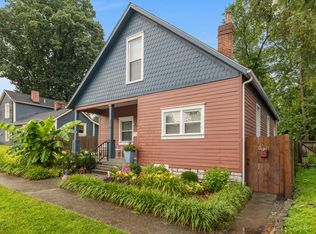
- $258,0003 bd2 ba1.4k sqft320 Logan St, Frankfort, KY 40601For Sale
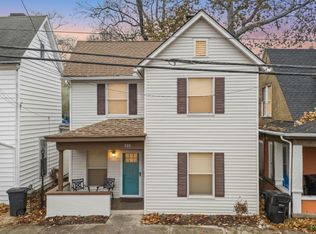
 MLS ID #25506681, Mary Ellen Foster, Heart of KY Real Estate. Imagine MLS
 - $265,0003 bd2 ba1.2k sqft707 Woodland Ave, Frankfort, KY 40601For Sale
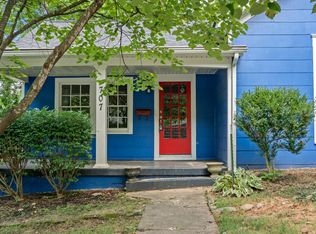 MLS ID #26024895, Taylor A Marshall, Marshall Lane Real Estate. Imagine MLS
 - $269,9003 bd2 ba1.7k sqft499 Grama Dr, Frankfort, KY 40601For Sale
 MLS ID #26024874, Kim M Stiles, RE/MAX Creative Realty. Imagine MLS
 - $239,5002 bd1 ba1.5k sqft125 E Campbell St, Frankfort, KY 40601For Sale
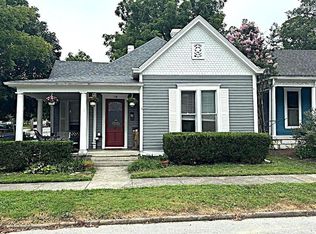 MLS ID #26019744, Larry E Moore, CENTURY 21 Simpson & Associates. Imagine MLS
 - $259,9003 bd1 ba1.5k sqft857 Leestown Ln, Frankfort, KY 40601For Sale
 MLS ID #1726490, Jennifer Woods, Marshall Lane Real Estate. Metro Search Inc. LLC DBA Apex MLS
 - $229,0004 bd3 ba1.8k sqft310 Steele St, Frankfort, KY 40601For SaleMLS ID #26025207, Betty C Fern, Fern Realty. Imagine MLS
- $254,9003 bd2 ba1.1k sqft112 Jeremy Dr, Frankfort, KY 40601For SaleMLS ID #26023217, Sandra L Moore, CENTURY 21 Simpson & Associates. Imagine MLS
- $279,9002 bd1 ba1.8k sqft123 E Campbell St, Frankfort, KY 40601For SaleMLS ID #26015089, Jordan Hall, CENTURY 21 Simpson & Associates. Imagine MLS
- $254,9003 bd2 ba1.4k sqft132 Meadowbrook Dr, Frankfort, KY 40601For SaleMLS ID #26021622, Larry E Moore, CENTURY 21 Simpson & Associates. Imagine MLS
- $247,5004 bd2 ba1.5k sqft216 Rancho Dr, Frankfort, KY 40601For SaleMLS ID #26019673, Makenna Walls, Torrey Smith Realty Co, LLC. Imagine MLS
- $290,0003 bd2 ba1.7k sqft607 Louisville Rd, Frankfort, KY 40601For SaleMLS ID #26017352, Scott C Fryar, Keller Williams Bluegrass Realty. Imagine MLS
- $375,0003 bd2 ba1.7k sqft200 Paul Sawyier Dr, Frankfort, KY 40601For SaleMLS ID #1720733, Kathleen Campbell, Heart of KY Real Estate, Inc.. Metro Search Inc. LLC DBA Apex MLS
- $264,9003 bd2 ba1.6k sqft147 Meadowbrook Dr, Frankfort, KY 40601For SaleMLS ID #26013483, Brittany Clark, ERA Select Real Estate. Imagine MLS
- $239,9003 bd2 ba1.3k sqft33 Meadowbrook Dr, Frankfort, KY 40601For SaleMLS ID #26020750, Mary S Cook, EXIT Realty Crutcher Frankfort. Imagine MLS
- $359,9003 bd3 ba1.8k sqft115 Bayberry Ln, Frankfort, KY 40601For SaleMLS ID #26027350, Tracy M Ison, Bluegrass Home Group. Imagine MLS
- $299,9002 bd2 ba2.1k sqft214 W Campbell St, Frankfort, KY 40601For SaleMLS ID #26019233, Jennifer Woods, Marshall Lane Real Estate. Imagine MLS
- $279,9003 bd3 ba1.5k sqft1117 Leathers Ln, Frankfort, KY 40601For SaleMLS ID #1727328, Dominique Murray, Totally About Houses. Metro Search Inc. LLC DBA Apex MLS
- $244,0003 bd2 ba1.6k sqft205 S Benson Rd, Frankfort, KY 40601For SaleMLS ID #26021434, Calen R Studler, Transactionbroker.com. Imagine MLS
- $280,0004 bd4 ba2.2k sqft27 Harmony Landing Ct #A & B, Frankfort, KY 40601For SaleMLS ID #26023905, Sarah May, Mayca Property Solutions. Imagine MLS
- $239,9002 bd1 ba1.2k sqft1303 Devils Hollow Rd, Frankfort, KY 40601For SaleMLS ID #26008765, Larry E Moore, CENTURY 21 Simpson & Associates. Imagine MLS
