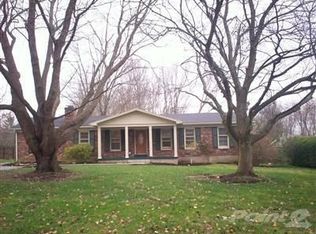
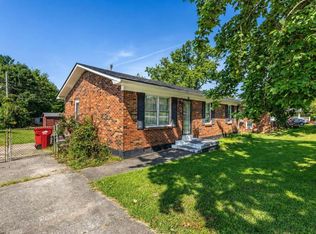
This home offers an exciting opportunity for a remodeler, investor, or ambitious buyer to reimagine the space and create a beautifully customized showpiece. Welcome to peaceful country living just minutes from Frankfort. This well-maintained brick ranch offers approximately 1,611 square feet with 3 bedrooms and 1.5 baths on a spacious 0.40± acre lot. Enjoy a functional single-level floor plan featuring a comfortable living room, family room with fireplace, dining area, kitchen with utility room, attached garage, covered porches, patio, storage shed, and fenced yard. Conveniently located just minutes from Frankfort, Lawrenceburg, Shelbyville, and I-64, providing an easy commute while maintaining a quiet rural setting
For sale
$249,000
205 S Benson Rd, Frankfort, KY 40601
3beds
1,611sqft
Single Family Residence
Built in 1977
0.4 Acres Lot
$241,800 Zestimate®
$155/sqft
$-- HOA
What's special
Fenced yardFamily room with fireplaceWell-maintained brick ranchDining areaStorage shedAttached garageFunctional single-level floor plan
- 40 days
- 1,874
- 90
Likely to sell faster than
Zillow last checked:
Listing updated:
Listed by:
Calen R Studler 502-320-1397,
Transactionbroker.com
Source: Imagine MLS,MLS#: 26021434
Facts & features
Interior
Bedrooms & bathrooms
- Bedrooms: 3
- Bathrooms: 2
- Full bathrooms: 1
- 1/2 bathrooms: 1
Primary bedroom
- Level: First
Bedroom 2
- Level: First
Bedroom 3
- Level: First
Bathroom 1
- Level: First
Bathroom 2
- Description: Half Bathroom
- Level: First
Dining room
- Level: First
Kitchen
- Level: First
Living room
- Level: First
Other
- Description: Sunroom/den
- Level: First
Heating
- Forced Air
Cooling
- Central Air
Appliances
- Included: Refrigerator, Range
Features
- Flooring: Hardwood
- Basement: Crawl Space
- Number of fireplaces: 1
- Fireplace features: Living Room
Interior area
- Total structure area: 1,611
- Total interior livable area: 1,611 sqft
- Finished area above ground: 1,611
- Finished area below ground: 0
Property
Parking
- Total spaces: 1
- Parking features: Attached Garage
- Garage spaces: 1
Features
- Levels: One
- Fencing: Partial
Lot
- Size: 0.4 Acres
Details
- Additional structures: Shed(s)
- Parcel number: 0250000053.00
Construction
Type & style
- Home type: SingleFamily
- Architectural style: Ranch
- Property subtype: Single Family Residence
Materials
- Wood Siding, Brick
- Foundation: Block
- Roof: Composition
Condition
- Year built: 1977
Utilities & green energy
- Sewer: Septic Tank
- Water: Public
- Utilities for property: Cable Available
Community & HOA
Community
- Subdivision: Rural
HOA
- Has HOA: No
Location
- Region: Frankfort
Financial & listing details
- Price per square foot: $155/sqft
- Tax assessed value: $157,000
- Annual tax amount: $1,881
- Date on market: 8/21/2026
Estimated market value
$241,800
$230,000 - $254,000
$1,647/mo
Price history
| Date | Event | Price |
|---|---|---|
| 8/21/2026 | Listed for sale | $249,000+77.9%$155/sqft |
Source:  Imagine MLS #26021434 Report a problem Imagine MLS #26021434 Report a problem | ||
| 9/29/2022 | Sold | $140,000+1%$87/sqft |
Source: Public Record Report a problem | ||
| 6/7/2007 | Sold | $138,600$86/sqft |
Source: Public Record Report a problem | ||
Public tax history
| Year | Property taxes | Tax assessment |
|---|---|---|
| 2025 | $1,881 -0.7% | $157,000 |
| 2024 | $1,895 +1% | $157,000 |
| 2023 | $1,876 +36% | $157,000 |
| 2022 | $1,379 -1.2% | $157,000 |
| 2021 | $1,396 | $157,000 |
| 2020 | -- | $157,000 +13.3% |
| 2019 | -- | $138,600 |
| 2018 | -- | $138,600 |
| 2017 | $1,160 | $138,600 |
| 2016 | $1,160 | $138,600 |
| 2015 | -- | $138,600 |
Find assessor info on the county website
Monthly payment
Est. payment
Payment breakdown
Explore the cost of this home by adjusting the details. Changes won't be saved.Climate risks
Neighborhood: 40601
Nearby schools
Schools provided by the listing agent
- Elementary: Bridgeport
- Middle: Bondurant
- High: Western Hills
Source: Imagine MLS. This data may not be complete. We recommend contacting the local school district to confirm school assignments for this home.
Similar homes
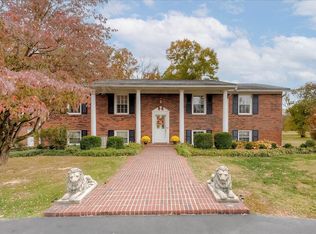
- $254,9003 bd2 ba1.4k sqft132 Meadowbrook Dr, Frankfort, KY 40601For Sale
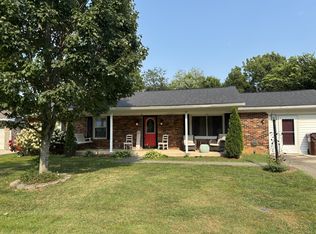
 MLS ID #26021622, Larry E Moore, CENTURY 21 Simpson & Associates. Imagine MLS
 - $239,9003 bd2 ba1.3k sqft33 Meadowbrook Dr, Frankfort, KY 40601For Sale
 MLS ID #26020750, Mary S Cook, EXIT Realty Crutcher Frankfort. Imagine MLS
 - $264,9003 bd2 ba1.6k sqft147 Meadowbrook Dr, Frankfort, KY 40601For Sale
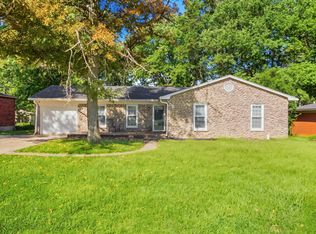 MLS ID #26013483, Brittany Clark, ERA Select Real Estate. Imagine MLS
 - $219,9003 bd1 ba1k sqft217 Brookfield Dr, Frankfort, KY 40601For Sale
 MLS ID #26025199, Sue Kelley, Thwaites Realtors LLC. Imagine MLS
 - $269,9003 bd2 ba1.7k sqft499 Grama Dr, Frankfort, KY 40601For SaleMLS ID #26024874, Kim M Stiles, RE/MAX Creative Realty. Imagine MLS
- $215,0003 bd2 ba1k sqft307 Peachtree Ln, Frankfort, KY 40601For SaleMLS ID #26021750, Tyler I Back, The Brokerage. Imagine MLS
- $249,9003 bd2 ba1.7k sqft861 Chestnut Dr, Frankfort, KY 40601For SaleMLS ID #26022196, Todd S Reed, RE/MAX Creative Realty. Imagine MLS
- $247,5004 bd2 ba1.5k sqft216 Rancho Dr, Frankfort, KY 40601For SaleMLS ID #26019673, Makenna Walls, Torrey Smith Realty Co, LLC. Imagine MLS
- $265,0003 bd2 ba1.2k sqft707 Woodland Ave, Frankfort, KY 40601For SaleMLS ID #26024895, Taylor A Marshall, Marshall Lane Real Estate. Imagine MLS
- $249,9003 bd1 ba1.7k sqft689 Graefenburg Rd, Waddy, KY 40076For Sale
 MLS ID #1728523, Zachary Tipton, Torrey Smith Realty Co., LLC. Metro Search Inc. LLC DBA Apex MLS
 - $199,9003 bd1 ba1k sqft2782 Cardwell Ln, Frankfort, KY 40601For SaleMLS ID #26020535, Bonnie L Fint, CENTURY 21 Simpson & Associates. Imagine MLS
- $350,0003 bd2 ba1.7k sqft519 Schofield Ln, Frankfort, KY 40601For SaleMLS ID #26024671, Bonnie L Fint, CENTURY 21 Simpson & Associates. Imagine MLS
- $289,9002 bd2 ba1.4k sqft370 Garden Point Dr, Frankfort, KY 40601For SaleMLS ID #26021496, Bonnie L Fint, CENTURY 21 Simpson & Associates. Imagine MLS
- $254,9003 bd2 ba1.1k sqft112 Jeremy Dr, Frankfort, KY 40601For SaleMLS ID #26023217, Sandra L Moore, CENTURY 21 Simpson & Associates. Imagine MLS
- $199,9003 bd1 ba1.2k sqft3955 Us Highway 421 N, Frankfort, KY 40601For SaleMLS ID #26021634, Jordan Hall, CENTURY 21 Simpson & Associates. Imagine MLS
- $260,0003 bd3 ba1.5k sqft312 E 4th St, Frankfort, KY 40601For SaleMLS ID #26015440, Peyton Jarboe, CENTURY 21 Commonwealth R E. Imagine MLS
- $199,0003 bd1 ba1.3k sqft295 Saint Johns Rd, Frankfort, KY 40601For SaleMLS ID #26019942, Shane Wilhoite, Transactionbroker.com. Imagine MLS
- $229,0004 bd3 ba1.8k sqft310 Steele St, Frankfort, KY 40601For SaleMLS ID #26025207, Betty C Fern, Fern Realty. Imagine MLS
- $245,0003 bd2 ba1.7k sqft13955 Swallowfield Rd, Frankfort, KY 40601For SaleMLS ID #25008079, Brittany Clark, ERA Select Real Estate. Imagine MLS
