Welcome home to this charming 4-bedroom, 2-bath brick ranch featuring fresh paint, updated flooring, and a newer roof! A bright, inviting living room offers a large picture window and warm wood floors. The kitchen provides ample cabinet and counter space, along with an adjoining dining area perfect for everyday meals or gathering with guests. An exposed brick accent wall adds character to one of the bedrooms, while the four-bedroom layout offers flexibility for a home office or guest space. Outside, enjoy a covered front entry, driveway parking, and a shaded backyard with mature trees and room to relax, garden, or entertain. Schedule your private showing today!
For sale
$226,500
149 Willis St, Frankfort, KY 40601
4beds
1,320sqft
Single Family Residence
Built in 1971
4,996 Square Feet Lot
$-- Zestimate®
$172/sqft
$-- HOA
What's special
Updated flooringLarge picture windowNewer roofFresh paintDriveway parkingCovered front entryWarm wood floors
- 2 days
- 119
- 2
Zillow last checked:
Listing updated:
Listed by:
Tyler Wiley 859-556-2302,
Century 21 Advantage Realty - Georgetown
Source: Imagine MLS,MLS#: 26030287
Facts & features
Interior
Bedrooms & bathrooms
- Bedrooms: 4
- Bathrooms: 2
- Full bathrooms: 2
Primary bedroom
- Level: First
Bedroom 1
- Level: First
Bedroom 2
- Level: First
Bedroom 3
- Level: First
Bathroom 1
- Description: Full Bath
- Level: First
Bathroom 2
- Description: Full Bath
- Level: First
Kitchen
- Level: First
Living room
- Level: First
Living room
- Level: First
Heating
- Forced Air, Natural Gas
Cooling
- Electric
Features
- Flooring: Hardwood, Vinyl
- Basement: Crawl Space
- Has fireplace: No
Interior area
- Total structure area: 1,320
- Total interior livable area: 1,320 sqft
- Finished area above ground: 1,320
- Finished area below ground: 0
Property
Features
- Levels: One
- Fencing: Partial
- Has view: Yes
- View description: Neighborhood
Lot
- Size: 4,996 Square Feet
Details
- Parcel number: 0852402006.00
Construction
Type & style
- Home type: SingleFamily
- Architectural style: Ranch
- Property subtype: Single Family Residence
Materials
- Brick Veneer
- Foundation: Block
- Roof: Shingle
Condition
- Year built: 1971
Utilities & green energy
- Sewer: Public Sewer
- Water: Public
- Utilities for property: Electricity Connected, Natural Gas Connected, Sewer Connected, Water Connected
Community & HOA
Community
- Subdivision: Country Club Heights
HOA
- Has HOA: No
Location
- Region: Frankfort
Financial & listing details
- Price per square foot: $172/sqft
- Tax assessed value: $74,000
- Annual tax amount: $887
- Date on market: 11/3/2026
Estimated market value
Not available
Estimated sales range
Not available
$1,673/mo
Price history
| Date | Event | Price |
|---|---|---|
| 11/3/2026 | Listed for sale | $226,500+0.2%$172/sqft |
Source:  Imagine MLS #26030287 Report a problem | ||
| 10/27/2026 | Listing removed | -- |
Source: Owner Report a problem | ||
| 9/22/2026 | Listed for sale | $226,000+276.7%$171/sqft |
Source: Owner Report a problem | ||
| 4/2/1997 | Sold | $60,000$45/sqft |
Source: Agent Provided Report a problem | ||
Public tax history
| Year | Property taxes | Tax assessment |
|---|---|---|
| 2025 | $887 -0.7% | $74,000 |
| 2024 | $893 +1% | $74,000 |
| 2023 | $884 +0.9% | $74,000 |
| 2022 | $876 -1.2% | $74,000 |
| 2021 | $887 +511.5% | $74,000 |
| 2020 | $145 | $74,000 |
| 2019 | -- | $74,000 +5.7% |
| 2018 | -- | $70,000 |
| 2017 | $938 | $70,000 |
| 2016 | $938 | $70,000 |
| 2015 | $938 | $70,000 |
Find assessor info on the county website
Monthly payment
Est. payment
Payment breakdown
Explore the cost of this home by adjusting the details. Changes won't be saved.Climate risks
Neighborhood: 40601
Nearby schools
Schools provided by the listing agent
- Elementary: Hearn
- Middle: Elkhorn Middle
- High: Franklin Co
Source: Imagine MLS. This data may not be complete. We recommend contacting the local school district to confirm school assignments for this home.
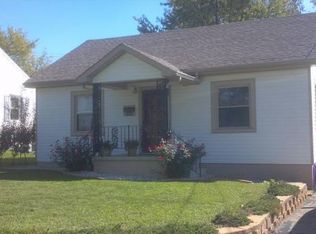
Similar homes
- $240,0004 bd2 ba1.5k sqft216 Rancho Dr, Frankfort, KY 40601For Sale

 MLS ID #26019673, Makenna Walls, Torrey Smith Realty Co, LLC. Imagine MLS
- $225,0003 bd1 ba1.1k sqft19 Elmwood Ct, Frankfort, KY 40601For Sale
 MLS ID #26030104, Elizabeth Trimble, Kentucky Land and Home. Imagine MLS
- $220,0004 bd2 ba1.7k sqft144-146 Montgomery Ave, Frankfort, KY 40601For Sale
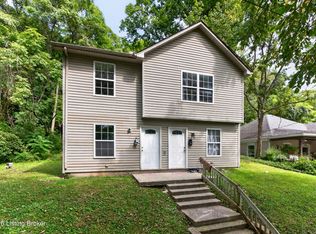
 MLS ID #1733426, Amanda Holman, LPT Realty. Metro Search Inc. LLC DBA Apex MLS
- $225,0003 bd1 ba1.2k sqft160 Carla Ct, Frankfort, KY 40601For Sale
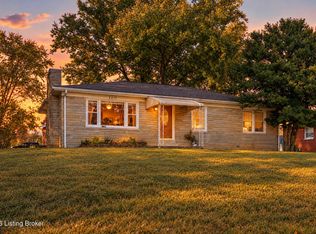 MLS ID #1733289, Asher Myatt, Torrey Smith Realty Co., LLC. Metro Search Inc. LLC DBA Apex MLS
- $245,0003 bd2 ba1.3k sqft211 Spruce Dr, Frankfort, KY 40601For SaleMLS ID #26029420, Tiffany Seppenfield, Transactionbroker.com. Imagine MLS
- $175,0002 bd1 ba840 sqft818 1st Ave, Frankfort, KY 40601For SaleMLS ID #1733628, Amanda Holman, LPT Realty. Metro Search Inc. LLC DBA Apex MLS
- $189,9003 bd2 ba1.1k sqft329 Saint Charles St, Frankfort, KY 40601For SaleMLS ID #26027645, Lauren Lewis, Christies International Real Estate Bluegrass. Imagine MLS
- $239,0003 bd2 ba1.2k sqft707 Woodland Ave, Frankfort, KY 40601For SaleMLS ID #26024895, Taylor A Marshall, Marshall Lane Real Estate. Imagine MLS
- $264,9953 bd2 ba1.2k sqft1378 Equestrian Way, Frankfort, KY 40601For SaleMLS ID #26029155, Alison Jarrell, Pulliam Realty Group. Imagine MLS
- $254,0003 bd2 ba1.4k sqft320 Logan St, Frankfort, KY 40601For SaleMLS ID #25506681, Mary Ellen Foster, Heart of KY Real Estate. Imagine MLS
- $254,9003 bd2 ba1.1k sqft112 Jeremy Dr, Frankfort, KY 40601For SaleMLS ID #26023217, Sandra L Moore, CENTURY 21 Simpson & Associates. Imagine MLS
- $215,0003 bd2 ba1k sqft307 Peachtree Ln, Frankfort, KY 40601For SaleMLS ID #26021750, Tyler I Back, The Brokerage. Imagine MLS
- $234,9003 bd2 ba1.3k sqft33 Meadowbrook Dr, Frankfort, KY 40601For SaleMLS ID #26020750, Mary S Cook, EXIT Realty Crutcher Frankfort. Imagine MLS
- $173,0002 bd1 ba788 sqft137 Elkhorn Dr, Frankfort, KY 40601For SaleMLS ID #26025644, Heidi A Snyder, EXIT Town & Country Realtors. Imagine MLS
- $269,9003 bd2 ba1.7k sqft499 Grama Dr, Frankfort, KY 40601For SaleMLS ID #26024874, Kim M Stiles, RE/MAX Creative Realty. Imagine MLS
- $244,9003 bd2 ba1.4k sqft132 Meadowbrook Dr, Frankfort, KY 40601For SaleMLS ID #26021622, Larry E Moore, CENTURY 21 Simpson & Associates. Imagine MLS
- $290,0003 bd2 ba1.2k sqft208 Corral Ct, Frankfort, KY 40601For SaleMLS ID #26021574, Timothy Saylor, Threshold Real Estate Services. Imagine MLS
- $259,9003 bd2 ba1.6k sqft147 Meadowbrook Dr, Frankfort, KY 40601For SaleMLS ID #26013483, Brittany Clark, ERA Select Real Estate. Imagine MLS
- $245,0003 bd2 ba1.7k sqft13955 Swallowfield Rd, Frankfort, KY 40601For SaleMLS ID #25008079, Brittany Clark, ERA Select Real Estate. Imagine MLS
- $315,0004 bd2 ba1.5k sqft774 Stockton Rd, Frankfort, KY 40601For SaleMLS ID #26027945, Rachel Lopez, Coldwell Banker McMahan. Imagine MLS
