Welcome home to this beautifully maintained 3-bedroom, 2-bathroom ranch-style home in desirable Silver Lake II. Step inside to discover a thoughtful split-bedroom floor plan filled with natural light from two skylights and a large sliding patio door. Enjoy easy-maintenance living with durable ceramic tile and wood laminate flooring throughout—no carpet! The kitchen features tile countertops, newer range and dishwasher, and a dedicated utility closet for convenient laundry access. The original breakfast bar was thoughtfully converted to expand your pantry storage, create extra cabinet space, and offer a custom display area. Relax in the comfortable primary suite featuring a walk-in closet and private ensuite bathroom. Outside, the spacious backyard is perfect for weekend gatherings or quiet evenings, complete with an outdoor storage shed for equipment and seasonal items. Ideally situated off Route 460 and just minutes from Downtown Frankfort, I-64, Georgetown, and Lexington. Schedule your private showing today—this one won't last!
For sale
$264,995
1378 Equestrian Way, Frankfort, KY 40601
3beds
1,272sqft
Single Family Residence
Built in 1999
-- sqft lot
$258,500 Zestimate®
$208/sqft
$-- HOA
What's special
Kitchen features tile countertopsNewer range and dishwasherThoughtful split-bedroom floor planLarge sliding patio door
- 17 hours
- 238
- 21
Zillow last checked:
Listing updated:
Listed by:
Alison Jarrell 502-330-1122,
Pulliam Realty Group
Source: Imagine MLS,MLS#: 26029155
Facts & features
Interior
Bedrooms & bathrooms
- Bedrooms: 3
- Bathrooms: 2
- Full bathrooms: 2
Primary bedroom
- Description: Full Bath
- Level: First
Bedroom 2
- Level: First
Bedroom 3
- Level: First
Bathroom 1
- Level: First
Bathroom 2
- Description: Full Bath
- Level: First
Foyer
- Level: First
Kitchen
- Level: First
Living room
- Level: First
Utility room
- Level: First
Heating
- Forced Air, Natural Gas
Cooling
- Central Air, Electric
Appliances
- Included: Dryer, Disposal, Dishwasher, Washer, Oven, Range
- Laundry: Electric Dryer Hookup, Main Level, Washer Hookup
Features
- Walk-In Closet(s), Ceiling Fan(s)
- Flooring: Ceramic Tile, Laminate
- Windows: Insulated Windows, Skylight(s), Blinds, Screens
- Has basement: No
- Has fireplace: No
Interior area
- Total structure area: 1,272
- Total interior livable area: 1,272 sqft
- Finished area above ground: 1,272
- Finished area below ground: 0
Property
Parking
- Total spaces: 1
- Parking features: Attached Garage, Garage Faces Front
- Garage spaces: 1
Features
- Levels: One
- Fencing: Privacy
Lot
- Features: Few Trees
Details
- Additional structures: Shed(s)
- Parcel number: 0855005041.00
Construction
Type & style
- Home type: SingleFamily
- Architectural style: Ranch
- Property subtype: Single Family Residence
Materials
- Brick Veneer, Vinyl Siding
- Foundation: Slab
- Roof: Shingle
Condition
- Year built: 1999
Utilities & green energy
- Sewer: Public Sewer
- Water: Public
- Utilities for property: Electricity Connected, Natural Gas Connected
Community & HOA
Community
- Subdivision: Silver Lake II
HOA
- Has HOA: No
Location
- Region: Frankfort
Financial & listing details
- Price per square foot: $208/sqft
- Tax assessed value: $134,000
- Annual tax amount: $1,605
- Date on market: 10/21/2026
Estimated market value
$258,500
$246,000 - $271,000
$1,846/mo
Price history
| Date | Event | Price |
|---|---|---|
| 10/21/2026 | Listed for sale | $264,995+103.8%$208/sqft |
Source:  Imagine MLS #26029155 Report a problem | ||
| 9/4/2008 | Sold | $130,000$102/sqft |
Source: Public Record Report a problem | ||
| 7/13/2005 | Sold | $130,000+7%$102/sqft |
Source: Public Record Report a problem | ||
| 10/31/2003 | Sold | $121,500$96/sqft |
Source:  Imagine MLS #14683 Report a problem | ||
Public tax history
| Year | Property taxes | Tax assessment |
|---|---|---|
| 2025 | $1,605 -0.7% | $134,000 |
| 2024 | $1,617 +1% | $134,000 |
| 2023 | $1,601 +0.9% | $134,000 |
| 2022 | $1,587 -1.2% | $134,000 |
| 2021 | $1,606 +511.5% | $134,000 |
| 2020 | $263 | $134,000 |
| 2019 | -- | $134,000 +3.1% |
| 2018 | -- | $130,000 |
| 2017 | $1,741 | $130,000 |
| 2016 | $1,741 | $130,000 |
| 2015 | $1,741 | $130,000 |
Find assessor info on the county website
Monthly payment
Est. payment
Payment breakdown
Explore the cost of this home by adjusting the details. Changes won't be saved.Climate risks
Neighborhood: 40601
Nearby schools
Schools provided by the listing agent
- Elementary: Elkhorn Elem
- Middle: Elkhorn Middle
- High: Franklin Co
Source: Imagine MLS. This data may not be complete. We recommend contacting the local school district to confirm school assignments for this home.

Similar homes
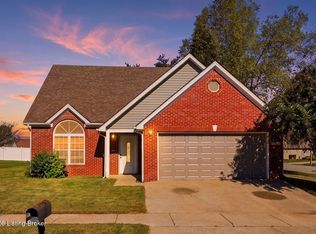
- $245,0002 bd2 ba1.3k sqft1341 Equestrian Way, Frankfort, KY 40601For Sale
 MLS ID #1731980, Autumn R Boblitt, Torrey Smith Realty Co., LLC. Metro Search Inc. LLC DBA Apex MLS
- $262,0003 bd2 ba1.2k sqft1417 Corral Way, Frankfort, KY 40601For Sale

 MLS ID #26025153, Mike Barnes, Marshall Lane Real Estate. Imagine MLS
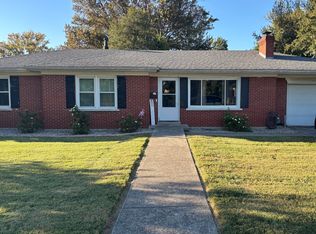
- $239,9003 bd2 ba1.3k sqft1042 Pueblo Trl, Frankfort, KY 40601For Sale
 MLS ID #26028414, Larry E Moore, CENTURY 21 Simpson & Associates. Imagine MLS
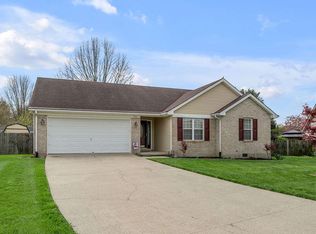
- $290,0003 bd2 ba1.2k sqft208 Corral Ct, Frankfort, KY 40601For Sale
 MLS ID #26021574, Timothy Saylor, Threshold Real Estate Services. Imagine MLS
- $250,0003 bd2 ba1k sqft129 Rolling Acres Dr, Frankfort, KY 40601For SaleMLS ID #26028661, Patricia Jenkins, Palmer-Hampton Realty. Imagine MLS
- $229,0003 bd3 ba1.2k sqft135 Goodman Way, Frankfort, KY 40601For SaleMLS ID #26028657, Cindy W Crutcher, EXIT Realty Crutcher. Imagine MLS
- $259,0003 bd2 ba1.4k sqft508 Hiawatha Trl, Frankfort, KY 40601For SaleMLS ID #26024665, Rebecca McKee, Plum Tree Realty. Imagine MLS
- $275,0003 bd2 ba1.3k sqft1209 Meadow Glen Dr, Frankfort, KY 40601For SaleMLS ID #26028703, Yasir Ahmed, Black Mountain Realty. Imagine MLS
- $285,0003 bd2 ba1.5k sqft167 Northwood Rd, Frankfort, KY 40601For SaleMLS ID #1731929, McKenzey Jansen, Homepage Realty. Metro Search Inc. LLC DBA Apex MLS
- $254,9003 bd2 ba1.1k sqft112 Jeremy Dr, Frankfort, KY 40601For SaleMLS ID #26023217, Sandra L Moore, CENTURY 21 Simpson & Associates. Imagine MLS
- $259,9003 bd2 ba1.6k sqft975 Flat Creek Rd, Frankfort, KY 40601For SaleMLS ID #26026925, Hunter Foster, Heart of KY Real Estate. Imagine MLS
- $247,5004 bd2 ba1.5k sqft216 Rancho Dr, Frankfort, KY 40601For SaleMLS ID #26019673, Makenna Walls, Torrey Smith Realty Co, LLC. Imagine MLS
- $269,0003 bd3 ba1.4k sqft2868 Bald Knob Rd, Frankfort, KY 40601For SaleMLS ID #26027900, Carol D Smith, NextHome Custom Realty. Imagine MLS
- $299,9003 bd1 ba1.2k sqft7115 Hatton Rd, Frankfort, KY 40601For SaleMLS ID #1732022, Austyn Cheatham, Real Broker, LLC. Metro Search Inc. LLC DBA Apex MLS
- $269,9003 bd2 ba1.7k sqft499 Grama Dr, Frankfort, KY 40601For SaleMLS ID #26024874, Kim M Stiles, RE/MAX Creative Realty. Imagine MLS
- $239,9003 bd1 ba1.5k sqft19 Vicky Way, Frankfort, KY 40601For SaleMLS ID #26028598, Larry E Moore, CENTURY 21 Simpson & Associates. Imagine MLS
- $248,0002 bd1 ba1.5k sqft188 Rolling Acres Dr, Frankfort, KY 40601For SaleMLS ID #26026486, Brandon Presley, CENTURY 21 Commonwealth R E. Imagine MLS
- $285,0002 bd2 ba1.6k sqft18 Ashmore Dr, Frankfort, KY 40601For SaleMLS ID #26028465, Brent D Simpson, CENTURY 21 Simpson & Associates. Imagine MLS
- $249,0003 bd2 ba1.2k sqft707 Woodland Ave, Frankfort, KY 40601For SaleMLS ID #26024895, Taylor A Marshall, Marshall Lane Real Estate. Imagine MLS
