Welcome to your 3 bedroom 2 bath home! Enjoy the peace of mind of a fenced in backyard and plenty of room for kids or dogs to run around in the back yard. When it gets cool outside, keep your cars warm for a morning commute in the 2 car garage and cozy up by the fireplace at night. This house is equipped with all appliances, nice vinyl flooring and granite countertops. Hoping this home blesses your family as it has our growing family! Contact us at 502-229-6007. If we don’t answer just leave a message and we will get back with you as soon as possible to set up a viewing date.
For sale by owner
$260,000
1011 River Bend Rd, Frankfort, KY 40601
3beds
1,378sqft
SingleFamily
Built in 1993
7,480 Square Feet Lot
$-- Zestimate®
$189/sqft
$-- HOA
What's special
Nice vinyl flooringEquipped with all appliancesGranite countertopsFenced in backyard
What the owner loves about this home
We love the layout of the home. The open concept of the kitchen area flowing into the living room made it great for family dinners. The extra storage shelves built into the garage were also very convenient as our family began to grow!
- 44 days
- 328
- 14
Listed by:
Property Owner (502) 229-6007
Facts & features
Interior
Bedrooms & bathrooms
- Bedrooms: 3
- Bathrooms: 2
- Full bathrooms: 2
Heating
- Forced air, Gas
Cooling
- Central
Appliances
- Included: Dishwasher, Dryer, Microwave, Range / Oven, Refrigerator, Washer
Features
- Flooring: Tile, Laminate
- Has fireplace: Yes
Interior area
- Total interior livable area: 1,378 sqft
Property
Parking
- Total spaces: 2
- Parking features: Garage - Attached
Features
- Exterior features: Vinyl, Brick
Lot
- Size: 7,480 Square Feet
Details
- Parcel number: 061201000600
Construction
Type & style
- Home type: SingleFamily
Materials
- Frame
- Foundation: Slab
- Roof: Asphalt
Condition
- New construction: No
- Year built: 1993
Community & HOA
Location
- Region: Frankfort
Financial & listing details
- Price per square foot: $189/sqft
- Tax assessed value: $232,000
- Annual tax amount: $2,779
- Date on market: 9/28/2026
Estimated market value
Not available
Estimated sales range
Not available
$1,710/mo
Price history
| Date | Event | Price |
|---|---|---|
| 9/28/2026 | Listed for sale | $260,000+12.1%$189/sqft |
Source: Owner Report a problem | ||
| 3/6/2026 | Listing removed | $2,000$1/sqft |
Source: Zillow Rentals Report a problem | ||
| 2/19/2026 | Listed for rent | $2,000$1/sqft |
Source: Zillow Rentals Report a problem | ||
| 10/9/2023 | Sold | $232,000-1.3%$168/sqft |
Source:  Metro Search Inc. LLC DBA Apex MLS #1643298 Report a problem | ||
| 8/28/2023 | Pending sale | $235,000$171/sqft |
Source: Metro Search Inc. LLC DBA Apex MLS #1643298 Report a problem | ||
| 8/16/2023 | Listed for sale | $235,000+71.7%$171/sqft |
Source: Metro Search Inc. LLC DBA Apex MLS #1643298 Report a problem | ||
| 10/2/2018 | Sold | $136,900$99/sqft |
Source:  Imagine MLS #1815624 Report a problem | ||
| 7/10/2018 | Pending sale | $136,900$99/sqft |
Source: CENTURY 21 Commonwealth R E #1815624 Report a problem | ||
| 7/10/2018 | Listed for sale | $136,900$99/sqft |
Source: CENTURY 21 Commonwealth R E #1815624 Report a problem | ||
Public tax history
| Year | Property taxes | Tax assessment |
|---|---|---|
| 2025 | $2,779 -0.7% | $232,000 |
| 2024 | $2,800 +65% | $232,000 +63.4% |
| 2023 | $1,697 +0.9% | $142,000 |
| 2022 | $1,681 -1.2% | $142,000 |
| 2021 | $1,702 +534.3% | $142,000 +3.7% |
| 2020 | $268 | $136,900 |
| 2019 | -- | $136,900 +6.1% |
| 2017 | $1,234 | $129,000 |
| 2016 | $1,234 | $129,000 |
| 2015 | $1,234 | $129,000 |
Find assessor info on the county website
Monthly payment
Est. payment
Payment breakdown
Explore the cost of this home by adjusting the details. Changes won't be saved.Climate risks
Neighborhood: 40601
Nearby schools
Schools provided by the listing agent
- Elementary: Westridge
- Middle: Bondurant
- High: Western Hills
- District: Franklin County
Source: The MLS. This data may not be complete. We recommend contacting the local school district to confirm school assignments for this home.


Similar homes
- $280,0003 bd3 ba1.9k sqft118 River Oak Dr, Frankfort, KY 40601For Sale
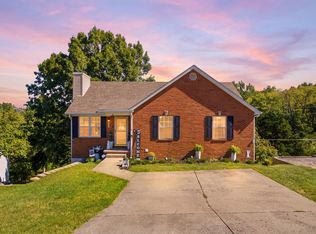
 MLS ID #26027044, Jenifer Sweet, The Agency. Imagine MLS
- $282,9003 bd1 ba1.6k sqft418 Conway St, Frankfort, KY 40601For Sale
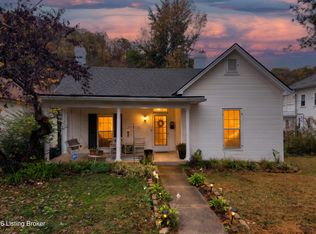
 MLS ID #1734111, Mike Heuke, Stonelake Realtors, LLC. Metro Search Inc. LLC DBA Apex MLS
- $329,9003 bd2 ba1.9k sqft735 River Ridge Rd, Frankfort, KY 40601For Sale
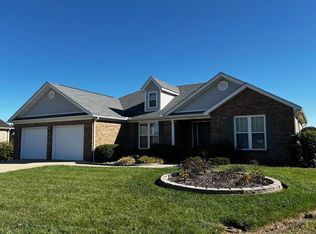 MLS ID #26030909, Brent D Simpson, CENTURY 21 Simpson & Associates. Imagine MLS
- $239,0003 bd2 ba1.2k sqft305 Strathmore Dr, Frankfort, KY 40601For Sale
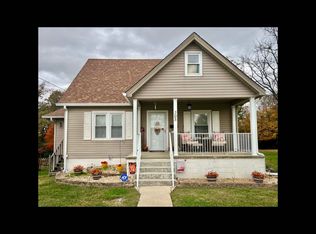 MLS ID #26030713, J Tanner Ryles, Kentucky Elite Real Estate. Imagine MLS
- $352,0003 bd2 ba1.9k sqft101 Curator Ct, Frankfort, KY 40601For SaleMLS ID #26031083, Jennifer Woods, Marshall Lane Real Estate. Imagine MLS
- $245,0003 bd2 ba1.3k sqft211 Spruce Dr, Frankfort, KY 40601For SaleMLS ID #26029420, Tiffany Seppenfield, Transactionbroker.com. Imagine MLS
- $299,9004 bd2 ba1.8k sqft1605 Highview Cir, Frankfort, KY 40601For SaleMLS ID #26031032, Nathan Dailey, RO&CO Real Estate. Imagine MLS
- $260,0002 bd2 ba1.6k sqft18 Ashmore Dr, Frankfort, KY 40601For SaleMLS ID #26028465, Brent D Simpson, CENTURY 21 Simpson & Associates. Imagine MLS
- $269,9003 bd2 ba1.7k sqft499 Grama Dr, Frankfort, KY 40601For SaleMLS ID #26024874, Kim M Stiles, RE/MAX Creative Realty. Imagine MLS
- $238,0003 bd2 ba1.2k sqft707 Woodland Ave, Frankfort, KY 40601For SaleMLS ID #26024895, Taylor A Marshall, Marshall Lane Real Estate. Imagine MLS
- $264,0003 bd2 ba1.4k sqft139 Tuscany Ln, Frankfort, KY 40601For SaleMLS ID #26030837, Caitlin Mittle, RE/MAX Elite Lexington. Imagine MLS
- $275,0003 bd2 ba1.3k sqft1209 Meadow Glen Dr, Frankfort, KY 40601For SaleMLS ID #26028703, Yasir Ahmed, Black Mountain Realty. Imagine MLS
- $259,0003 bd2 ba1.9k sqft1037 Algonquin Trl, Frankfort, KY 40601For SaleMLS ID #26026411, Jason Crask, THRIVE Realty. Imagine MLS
- $249,9003 bd2 ba1.6k sqft975 Flat Creek Rd, Frankfort, KY 40601For SaleMLS ID #26026925, Hunter Foster, Heart of KY Real Estate. Imagine MLS
- $249,0003 bd2 ba1.4k sqft320 Logan St, Frankfort, KY 40601For SaleMLS ID #25506681, Mary Ellen Foster, Heart of KY Real Estate. Imagine MLS
- $294,9003 bd2 ba1.5k sqft1050 Tamworth Ln, Frankfort, KY 40601For SaleMLS ID #26030021, Mike Barnes, Marshall Lane Real Estate. Imagine MLS
- $225,0003 bd1 ba1k sqft255 Bonnycastle Dr, Frankfort, KY 40601For SaleMLS ID #1734181, Zachary Tipton, Torrey Smith Realty Co., LLC. Metro Search Inc. LLC DBA Apex MLS
- $195,0003 bd2 ba1.2k sqft105-107 Old Dailey Ave, Frankfort, KY 40601For SaleMLS ID #26030868, Emily Chrisman, EXIT Realty Crutcher. Imagine MLS
- $259,0003 bd2 ba1.4k sqft508 Hiawatha Trl, Frankfort, KY 40601For SaleMLS ID #26024665, Rebecca McKee, Plum Tree Realty. Imagine MLS
- $254,9003 bd2 ba1.1k sqft112 Jeremy Dr, Frankfort, KY 40601For SaleMLS ID #26023217, Sandra L Moore, CENTURY 21 Simpson & Associates. Imagine MLS
