Check out this charming, 3 bedroom, 1.5 bath home in a well established neighborhood boasting a large yard and full, partially finished walk-out basement! Highlights include a beautifully renovated kitchen and bathroom with an amazing walk in tile shower and a bonus room on first floor that could be used as a 4th bedroom or formal dining room. Schedule a showing today to make this house your home.
For sale
Price cut: $4K (11/16)
$235,000
305 Strathmore Dr, Frankfort, KY 40601
3beds
1,266sqft
Single Family Residence
Built in ----
0.34 Acres Lot
$230,300 Zestimate®
$186/sqft
$-- HOA
What's special
Beautifully renovated kitchenLarge yard
- 10 days
- 769
- 44
Likely to sell faster than
Zillow last checked:
Listing updated:
Listed by:
J Tanner Ryles,
Kentucky Elite Real Estate
Source: Imagine MLS,MLS#: 26030713
Facts & features
Interior
Bedrooms & bathrooms
- Bedrooms: 3
- Bathrooms: 2
- Full bathrooms: 1
- 1/2 bathrooms: 1
Primary bedroom
- Level: First
Bedroom 2
- Level: Second
Bedroom 3
- Level: Second
Bathroom 1
- Level: First
Bathroom 2
- Level: Second
Bonus room
- Level: First
Kitchen
- Level: First
Living room
- Level: First
Heating
- Forced Air, Natural Gas
Cooling
- Electric, Heat Pump
Appliances
- Included: Dishwasher, Microwave, Refrigerator, Range
- Laundry: Electric Dryer Hookup, Main Level, Washer Hookup
Features
- Eat-in Kitchen, Ceiling Fan(s)
- Flooring: Carpet, Ceramic Tile, Laminate
- Basement: Full,Partially Finished,Walk-Out Access
- Has fireplace: No
Interior area
- Total structure area: 1,266
- Total interior livable area: 1,266 sqft
- Finished area above ground: 1,266
- Finished area below ground: 0
Property
Parking
- Parking features: Driveway, Off Street, On Street
- Has uncovered spaces: Yes
Features
- Levels: One and One Half
Lot
- Size: 0.34 Acres
Details
- Parcel number: 0753016009.00
Construction
Type & style
- Home type: SingleFamily
- Property subtype: Single Family Residence
Materials
- Vinyl Siding
- Foundation: Block
- Roof: Dimensional Style
Utilities & green energy
- Sewer: Public Sewer
- Water: Public
Community & HOA
Community
- Subdivision: Franklin Heights
HOA
- Has HOA: No
Location
- Region: Frankfort
Financial & listing details
- Price per square foot: $186/sqft
- Tax assessed value: $95,000
- Annual tax amount: $550
- Date on market: 11/6/2026
Estimated market value
$230,300
$219,000 - $242,000
$1,462/mo
Price history
| Date | Event | Price |
|---|---|---|
| 11/16/2026 | Price change | $235,000-1.7%$186/sqft |
Source:  Imagine MLS #26030713 Report a problem | ||
| 11/7/2026 | Listed for sale | $239,000$189/sqft |
Source: Imagine MLS #26030713 Report a problem | ||
Public tax history
| Year | Property taxes | Tax assessment |
|---|---|---|
| 2025 | $550 -6.4% | $95,000 |
| 2024 | $587 +1% | $95,000 |
| 2023 | $581 -9.9% | $95,000 |
| 2022 | $645 +56.1% | $95,000 +26.7% |
| 2021 | $414 +491% | $75,000 |
| 2020 | $70 | $75,000 |
| 2019 | -- | $75,000 |
| 2018 | -- | $75,000 |
| 2017 | $1,005 | $75,000 |
| 2016 | $1,005 | $75,000 |
| 2015 | $1,005 | $75,000 |
Find assessor info on the county website
Monthly payment
Est. payment
Payment breakdown
Explore the cost of this home by adjusting the details. Changes won't be saved.Climate risks
Neighborhood: 40601
Nearby schools
Schools provided by the listing agent
- Elementary: Early Learning Village
- Middle: Elkhorn Middle
- High: Franklin Co
Source: Imagine MLS. This data may not be complete. We recommend contacting the local school district to confirm school assignments for this home.
Similar homes
- $225,0003 bd1 ba1k sqft255 Bonnycastle Dr, Frankfort, KY 40601For Sale

 MLS ID #1734181, Zachary Tipton, Torrey Smith Realty Co., LLC. Metro Search Inc. LLC DBA Apex MLS
- $240,0004 bd2 ba1.5k sqft216 Rancho Dr, Frankfort, KY 40601For Sale

 MLS ID #26019673, Makenna Walls, Torrey Smith Realty Co, LLC. Imagine MLS
- $226,5004 bd2 ba1.3k sqft149 Willis St, Frankfort, KY 40601For Sale
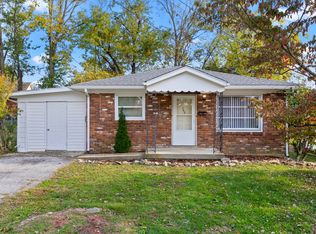 MLS ID #26030287, Tyler Wiley, Century 21 Advantage Realty - Georgetown. Imagine MLS
- $215,0003 bd1 ba1.2k sqft1005 Letcher Ave, Frankfort, KY 40601For Sale
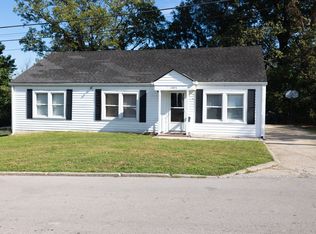 MLS ID #25503022, Tonya Morrow, KY Local. Imagine MLS
- $243,0003 bd2 ba1.3k sqft211 Spruce Dr, Frankfort, KY 40601For SaleMLS ID #26029420, Tiffany Seppenfield, Transactionbroker.com. Imagine MLS
- $245,9003 bd2 ba1.1k sqft112 Jeremy Dr, Frankfort, KY 40601For SaleMLS ID #26023217, Sandra L Moore, CENTURY 21 Simpson & Associates. Imagine MLS
- $234,9003 bd2 ba1.3k sqft33 Meadowbrook Dr, Frankfort, KY 40601For SaleMLS ID #26020750, Mary S Cook, EXIT Realty Crutcher Frankfort. Imagine MLS
- $249,0003 bd2 ba1.4k sqft320 Logan St, Frankfort, KY 40601For SaleMLS ID #25506681, Mary Ellen Foster, Heart of KY Real Estate. Imagine MLS
- $234,9002 bd1 ba1.2k sqft1303 Devils Hollow Rd, Frankfort, KY 40601For SaleMLS ID #26008765, Larry E Moore, CENTURY 21 Simpson & Associates. Imagine MLS
- $238,0003 bd2 ba1.2k sqft707 Woodland Ave, Frankfort, KY 40601For SaleMLS ID #26024895, Taylor A Marshall, Marshall Lane Real Estate. Imagine MLS
- $239,5002 bd1 ba1.5k sqft125 E Campbell St, Frankfort, KY 40601For SaleMLS ID #26019744, Larry E Moore, CENTURY 21 Simpson & Associates. Imagine MLS
- $225,0003 bd1 ba1.1k sqft19 Elmwood Ct, Frankfort, KY 40601For SaleMLS ID #26030104, Elizabeth Trimble, Kentucky Land and Home. Imagine MLS
- $244,9003 bd2 ba1.4k sqft132 Meadowbrook Dr, Frankfort, KY 40601For SaleMLS ID #26021622, Larry E Moore, CENTURY 21 Simpson & Associates. Imagine MLS
- $230,0003 bd2 ba1.6k sqft205 S Benson Rd, Frankfort, KY 40601For SaleMLS ID #26021434, Calen R Studler, Transactionbroker.com. Imagine MLS
- $220,0004 bd2 ba1.7k sqft144-146 Montgomery Ave, Frankfort, KY 40601For SaleMLS ID #1733426, Amanda Holman, LPT Realty. Metro Search Inc. LLC DBA Apex MLS
- $269,9003 bd2 ba1.7k sqft499 Grama Dr, Frankfort, KY 40601For SaleMLS ID #26024874, Kim M Stiles, RE/MAX Creative Realty. Imagine MLS
- $264,9953 bd2 ba1.2k sqft1378 Equestrian Way, Frankfort, KY 40601For SaleMLS ID #26029155, Alison Jarrell, Pulliam Realty Group. Imagine MLS
- $199,9004 bd1 ba1.4k sqft116 Buffalo Trl, Frankfort, KY 40601For SaleMLS ID #26021106, Hope Hedden, Transactionbroker.com. Imagine MLS
- $284,9003 bd2 ba1.5k sqft1050 Tamworth Ln, Frankfort, KY 40601For SaleMLS ID #26030021, Mike Barnes, Marshall Lane Real Estate. Imagine MLS
- $189,9002 bd1 ba988 sqft4517 Devils Hollow Rd, Frankfort, KY 40601For SaleMLS ID #26030828, Bonnie L Fint, CENTURY 21 Simpson & Associates. Imagine MLS
