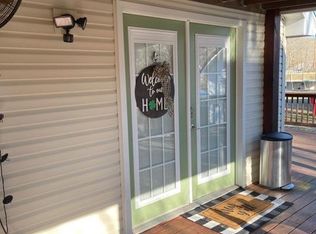
Discover the charm of this beautifully maintained country home! This spacious one-and-a-half-story residence offers comfort and convenience with an attached garage, a fully fenced yard, and an updated roof. Step inside to find expansive, open-concept living areas filled with natural light and ample storage throughout. Cozy up by the inviting gas fireplace or enjoy the oversized laundry/mudroom, complete with backyard access—perfect for everyday functionality. Situated on a generous lot, there's plenty of space for gardening, or outdoor entertaining. All this, just a short drive from downtown Frankfort and the interstate. Immediate equity upon possession due to home being priced well below recent appraisal.
For sale
$245,000
13955 Swallowfield Rd, Frankfort, KY 40601
3beds
1,748sqft
Single Family Residence
Built in 1991
0.64 Acres Lot
$242,900 Zestimate®
$140/sqft
$-- HOA
What's special
Inviting gas fireplaceFully fenced yardAttached garageGenerous lotSpacious one-and-a-half-story residenceFilled with natural lightAmple storage throughout
- 119 days
- 545
- 16
Zillow last checked:
Listing updated:
Listed by:
Brittany Clark 502-682-8692,
ERA Select Real Estate
Source: Imagine MLS,MLS#: 25008079
Facts & features
Interior
Bedrooms & bathrooms
- Bedrooms: 3
- Bathrooms: 2
- Full bathrooms: 2
Primary bedroom
- Level: First
Bedroom 1
- Level: First
Bedroom 2
- Level: Second
Bathroom 1
- Description: Full Bath
- Level: First
Bathroom 2
- Description: Full Bath
- Level: First
Dining room
- Level: First
Dining room
- Level: First
Family room
- Level: First
Family room
- Level: First
Foyer
- Level: First
Foyer
- Level: First
Kitchen
- Level: First
Utility room
- Level: First
Heating
- Forced Air, Heat Pump, Propane Tank Leased
Cooling
- Central Air, Other, Window Unit(s)
Appliances
- Included: Refrigerator, Range
- Laundry: Electric Dryer Hookup, Washer Hookup
Features
- Flooring: Carpet, Laminate
- Basement: Crawl Space
- Number of fireplaces: 1
- Fireplace features: Gas Log
Interior area
- Total structure area: 1,748
- Total interior livable area: 1,748 sqft
- Finished area above ground: 1,748
- Finished area below ground: 0
Property
Parking
- Total spaces: 1
- Parking features: Attached Garage, Driveway, Off Street
- Garage spaces: 1
- Has uncovered spaces: Yes
Features
- Levels: One and One Half
- Fencing: Chain Link
- Has view: Yes
- View description: Rural
Lot
- Size: 0.64 Acres
Details
- Additional structures: Shed(s)
- Parcel number: 0683002004.00
- Horses can be raised: Yes
Construction
Type & style
- Home type: SingleFamily
- Architectural style: Cape Cod
- Property subtype: Single Family Residence
Materials
- Vinyl Siding
- Foundation: Block
- Roof: Dimensional Style,Shingle
Condition
- Year built: 1991
Utilities & green energy
- Sewer: Septic Tank
- Water: Public
- Utilities for property: Electricity Connected, Water Connected, Propane
Community & HOA
Community
- Subdivision: Rural
HOA
- Has HOA: No
Location
- Region: Frankfort
Financial & listing details
- Price per square foot: $140/sqft
- Tax assessed value: $180,000
- Annual tax amount: $2,156
- Date on market: 5/18/2026
Estimated market value
$242,900
$231,000 - $255,000
$1,900/mo
Price history
| Date | Event | Price |
|---|---|---|
| 5/18/2026 | Listed for sale | $245,000+32.4%$140/sqft |
Source:  Imagine MLS #25008079 Report a problem Imagine MLS #25008079 Report a problem | ||
| 4/25/2026 | Listing removed | $185,000$106/sqft |
Source: Imagine MLS #25008079 Report a problem | ||
| 11/3/2025 | Listed for sale | $185,000-11.5%$106/sqft |
Source: Imagine MLS #25008079 Report a problem | ||
| 10/25/2025 | Listing removed | $209,000$120/sqft |
Source: Imagine MLS #25008079 Report a problem | ||
| 9/25/2025 | Listed for sale | $209,000$120/sqft |
Source: Imagine MLS #25008079 Report a problem | ||
| 8/2/2025 | Contingent | $209,000$120/sqft |
Source: Imagine MLS #25008079 Report a problem | ||
| 7/24/2025 | Price change | $209,000-8.3%$120/sqft |
Source: Imagine MLS #25008079 Report a problem | ||
| 7/2/2025 | Price change | $228,000-3%$130/sqft |
Source: Imagine MLS #25008079 Report a problem | ||
| 4/27/2025 | Price change | $235,000-6%$134/sqft |
Source: Imagine MLS #25008079 Report a problem | ||
| 4/24/2025 | Listed for sale | $250,000$143/sqft |
Source: Imagine MLS #25008079 Report a problem | ||
Public tax history
| Year | Property taxes | Tax assessment |
|---|---|---|
| 2025 | $2,156 -0.7% | $180,000 |
| 2024 | $2,173 +1% | $180,000 |
| 2023 | $2,151 +0.9% | $180,000 |
| 2022 | $2,131 +51.3% | $180,000 +13.9% |
| 2021 | $1,408 | $158,000 +102.6% |
| 2020 | -- | $78,000 |
| 2019 | -- | $78,000 |
| 2018 | -- | $78,000 |
| 2017 | $469 | $78,000 |
| 2016 | $469 | $78,000 |
| 2015 | -- | $78,000 |
Find assessor info on the county website
Monthly payment
Est. payment
Payment breakdown
Explore the cost of this home by adjusting the details. Changes won't be saved.Climate risks
Neighborhood: 40601
Nearby schools
Schools provided by the listing agent
- Elementary: Peaks Mill
- Middle: Elkhorn Middle
- High: Franklin Co
Source: Imagine MLS. This data may not be complete. We recommend contacting the local school district to confirm school assignments for this home.
- $260,2002 bd1 ba1.4k sqft13920 Swallowfield Rd, Frankfort, KY 40601Off Market
- $169,8003 bd1 ba-- sqft13927 Swallowfield Rd, Frankfort, KY 40601Off Market
- $30,000-- bd-- ba-- sqft13995 Swallowfield Rd, Frankfort, KY 40601Off Market
- $156,9003 bd1 ba315 sqft13893 Swallowfield Rd, Frankfort, KY 40601Off Market
Similar homes
- $269,9003 bd2 ba1.7k sqft499 Grama Dr, Frankfort, KY 40601For Sale

 MLS ID #26024874, Kim M Stiles, RE/MAX Creative Realty. Imagine MLS
 - $247,5004 bd2 ba1.5k sqft216 Rancho Dr, Frankfort, KY 40601For Sale
 MLS ID #26019673, Makenna Walls, Torrey Smith Realty Co, LLC. Imagine MLS
 - $259,5003 bd2 ba1.7k sqft861 Chestnut Dr, Frankfort, KY 40601For Sale
 MLS ID #26022196, Todd S Reed, RE/MAX Creative Realty. Imagine MLS
 - $245,0003 bd2 ba1.3k sqft33 Meadowbrook Dr, Frankfort, KY 40601For Sale
 MLS ID #26020750, Mary S Cook, EXIT Realty Crutcher Frankfort. Imagine MLS
 - $240,0004 bd2 ba1.7k sqft144-146 Montgomery Ave, Frankfort, KY 40601For SaleMLS ID #26023171, Vanessa Vale Team - Vanessa Vale Womack, LPT Realty. Imagine MLS
- $258,0003 bd2 ba1.4k sqft320 Logan St, Frankfort, KY 40601For SaleMLS ID #25506681, Mary Ellen Foster, Heart of KY Real Estate. Imagine MLS
- $285,0003 bd2 ba1.2k sqft707 Woodland Ave, Frankfort, KY 40601For SaleMLS ID #26024895, Taylor A Marshall, Marshall Lane Real Estate. Imagine MLS
- $264,9003 bd2 ba1.6k sqft147 Meadowbrook Dr, Frankfort, KY 40601For SaleMLS ID #26013483, Brittany Clark, ERA Select Real Estate. Imagine MLS
- $259,9003 bd2 ba1.1k sqft112 Jeremy Dr, Frankfort, KY 40601For SaleMLS ID #26023217, Sandra L Moore, CENTURY 21 Simpson & Associates. Imagine MLS
- $199,9003 bd1 ba1.2k sqft3955 Us Highway 421 N, Frankfort, KY 40601For SaleMLS ID #26021634, Jordan Hall, CENTURY 21 Simpson & Associates. Imagine MLS
- $279,9004 bd2 ba1.8k sqft1039 River Bend Rd, Frankfort, KY 40601For Sale
 MLS ID #1716396, Autumn R Boblitt, Torrey Smith Realty Co., LLC. Metro Search Inc. LLC DBA Apex MLS
 - $285,0003 bd3 ba2.1k sqft1214 Seneca Trl, Frankfort, KY 40601For SaleMLS ID #26008692, Calen R Studler, Transactionbroker.com. Imagine MLS
- $290,0003 bd2 ba1.7k sqft607 Louisville Rd, Frankfort, KY 40601For SaleMLS ID #26017352, Scott C Fryar, Keller Williams Bluegrass Realty. Imagine MLS
- $199,0003 bd1 ba1.3k sqft295 Saint Johns Rd, Frankfort, KY 40601For SaleMLS ID #26019942, Shane Wilhoite, Transactionbroker.com. Imagine MLS
- $348,0003 bd3 ba2.1k sqft141 White Cliffs Ln, Frankfort, KY 40601For SaleMLS ID #26024868, Samuel Laytart, United Real Estate Bluegrass. Imagine MLS
- $259,9003 bd2 ba1.4k sqft132 Meadowbrook Dr, Frankfort, KY 40601For SaleMLS ID #26021622, Larry E Moore, CENTURY 21 Simpson & Associates. Imagine MLS
- $259,9003 bd1 ba1.5k sqft857 Leestown Ln, Frankfort, KY 40601For SaleMLS ID #1726490, Jennifer Woods, Marshall Lane Real Estate. Metro Search Inc. LLC DBA Apex MLS
- $259,0002 bd3 ba1.6k sqft103 Watson Ct, Frankfort, KY 40601For SaleMLS ID #26011381, Bradford Queen, Bluegrass Sotheby's International Realty. Imagine MLS
- $235,0004 bd3 ba2.2k sqft3 Richardson Ct, Frankfort, KY 40601For SaleMLS ID #1722689, Baird Dunsmore, Torrey Smith Realty Co., LLC. Metro Search Inc. LLC DBA Apex MLS
- $239,5002 bd1 ba1.5k sqft125 E Campbell St, Frankfort, KY 40601For SaleMLS ID #26019744, Larry E Moore, CENTURY 21 Simpson & Associates. Imagine MLS
