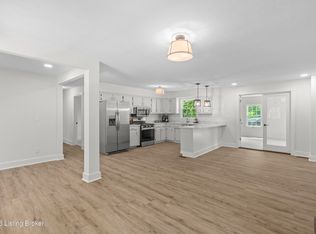
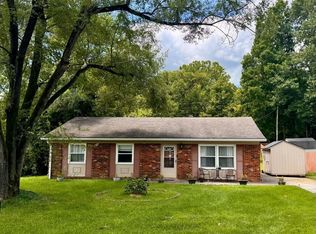
Welcome home to this charming stone ranch offering the perfect blend of comfort, updates, and convenience! Featuring 3 bedrooms and 2 full bathrooms, this well-maintained home includes a formal living room that could easily serve as a home office, playroom, or even a fourth bedroom to fit your needs. A bright and inviting four-seasons room provides additional living space and the perfect spot to enjoy views of the backyard year-round. Recent updates provide peace of mind, including fresh paint, a newer roof, newer AC system, and newer water heater. The attached one-car garage adds everyday convenience and additional storage space. Step outside to enjoy the spacious, fully fenced backyard surrounded by mature trees and backing to picturesque farmland, creating a peaceful and private setting. A detached workshop offers the perfect space for hobbies, projects, or extra storage. Conveniently located just minutes from the interstate, downtown Frankfort and Lawrenceburg, this property combines peaceful country views with easy access to shopping, dining, and commuting routes. Move-in ready and full of charm, this home is one you won't want to miss!
Pending
$269,900
147 Meadowbrook Dr, Frankfort, KY 40601
3beds
1,641sqft
:
Get pre-qualified$1,843/mo
Single Family Residence
Built in 1966
0.43 Acres Lot
$262,000 Zestimate®
$164/sqft
$-- HOA
What's special
Newer roofSpacious fully fenced backyardFresh paintPeaceful country viewsBacking to picturesque farmlandAttached one-car garageDetached workshop
- 59 days |
- 1,369 |
- 114 |
Zillow last checked:
Listing updated:
Listed by:
Brittany Clark 502-682-8692,
ERA Select Real Estate
Source: Imagine MLS,MLS#: 26013483
Facts & features
Interior
Bedrooms & bathrooms
- Bedrooms: 3
- Bathrooms: 2
- Full bathrooms: 2
Primary bedroom
- Level: First
Bedroom 1
- Level: First
Bedroom 2
- Level: First
Primary bathroom
- Level: First
Bathroom 1
- Level: First
Bonus room
- Level: First
Kitchen
- Level: First
Living room
- Level: First
Heating
- Electric, Forced Air, Natural Gas
Cooling
- Central Air, Electric
Appliances
- Included: Dishwasher, Microwave, Refrigerator, Range
- Laundry: Electric Dryer Hookup, Washer Hookup
Features
- Eat-in Kitchen, Ceiling Fan(s), Soaking Tub
- Flooring: Hardwood, Laminate, Tile
- Windows: Insulated Windows, Blinds, Screens
- Basement: Crawl Space
- Number of fireplaces: 1
- Fireplace features: Family Room, Living Room, Masonry, Wood Burning
Interior area
- Total structure area: 1,641
- Total interior livable area: 1,641 sqft
- Finished area above ground: 1,641
- Finished area below ground: 0
Video & virtual tour
Property
Parking
- Total spaces: 1
- Parking features: Attached Garage, Driveway, Off Street
- Garage spaces: 1
- Has uncovered spaces: Yes
Features
- Levels: One
- Fencing: Chain Link
Lot
- Size: 0.43 Acres
- Features: Many Trees
Details
- Additional structures: Shed(s), Workshop
- Parcel number: 0512002010.00
Construction
Type & style
- Home type: SingleFamily
- Architectural style: Ranch
- Property subtype: Single Family Residence
Materials
- Stone
- Foundation: Block
- Roof: Dimensional Style,Shingle
Condition
- Year built: 1966
Utilities & green energy
- Sewer: Public Sewer
- Water: Public
- Utilities for property: Cable Available, Electricity Connected, Natural Gas Connected, Phone Available, Sewer Connected, Water Connected
Community & HOA
Community
- Subdivision: Meadowbrook
HOA
- Has HOA: No
Location
- Region: Frankfort
Financial & listing details
- Price per square foot: $164/sqft
- Tax assessed value: $144,000
- Annual tax amount: $1,738
- Date on market: 7/8/2026
Estimated market value
$262,000
$249,000 - $275,000
$2,036/mo
Price history
| Date | Event | Price |
|---|---|---|
| 7/30/2026 | Pending sale | $269,900$164/sqft |
Source:  Imagine MLS #26013483 Report a problem Imagine MLS #26013483 Report a problem | ||
| 7/8/2026 | Listed for sale | $269,900$164/sqft |
Source: Imagine MLS #26013483 Report a problem | ||
| 7/1/2026 | Contingent | $269,900$164/sqft |
Source: Imagine MLS #26013483 Report a problem | ||
| 6/27/2026 | Listed for sale | $269,900$164/sqft |
Source: Imagine MLS #26013483 Report a problem | ||
| 6/22/2026 | Pending sale | $269,900$164/sqft |
Source: Imagine MLS #26013483 Report a problem | ||
| 6/11/2026 | Listed for sale | $269,900+3.8%$164/sqft |
Source: Imagine MLS #26013483 Report a problem | ||
| 6/11/2026 | Listing removed | -- |
Source: Owner Report a problem | ||
| 5/30/2026 | Listed for sale | $259,900$158/sqft |
Source: Owner Report a problem | ||
| 5/22/2026 | Pending sale | $259,900$158/sqft |
Source: Owner Report a problem | ||
| 5/11/2026 | Listed for sale | $259,900+109.6%$158/sqft |
Source: Owner Report a problem | ||
| 6/9/2021 | Sold | $124,000-0.8%$76/sqft |
Source: Public Record Report a problem | ||
| 7/20/2012 | Sold | $125,000$76/sqft |
Source: Imagine MLS #1207593 Report a problem | ||
Public tax history
| Year | Property taxes | Tax assessment |
|---|---|---|
| 2024 | $1,738 +1% | $144,000 |
| 2023 | $1,721 +0.9% | $144,000 |
| 2022 | $1,705 +0.2% | $144,000 +1.4% |
| 2021 | $1,702 | $142,000 +13.6% |
| 2020 | -- | $125,000 |
| 2019 | -- | $125,000 |
| 2018 | -- | $125,000 |
| 2017 | $1,426 | $125,000 |
| 2016 | $1,426 | $125,000 |
| 2015 | -- | $125,000 |
Find assessor info on the county website
Monthly payment
Est. payment
Payment breakdown
Explore the cost of this home by adjusting the details. Changes won't be saved.Climate risks
Neighborhood: 40601
Nearby schools
GreatSchools rating
- 5/10Bridgeport Elementary SchoolGrades: PK-5Distance: 2.3 mi
- 4/10Bondurant Middle SchoolGrades: 6-8Distance: 2.4 mi
- 8/10Western Hills High SchoolGrades: 9-12Distance: 2.2 mi
Schools provided by the listing agent
- Elementary: Bridgeport
- Middle: Bondurant
- High: Western Hills
Source: Imagine MLS. This data may not be complete. We recommend contacting the local school district to confirm school assignments for this home.
- $249,5003 bd2 ba1.3k sqft44 Meadowbrook Dr, Frankfort, KY 40601Off Market
- $233,700-- bd-- ba-- sqft74 Meadowbrook Dr, Frankfort, KY 40601Off Market
- $206,600-- bd-- ba-- sqft66 Meadowbrook Dr, Frankfort, KY 40601Off Market
- $204,2003 bd2 ba1.2k sqft30 Meadowbrook Dr, Frankfort, KY 40601Off Market
- $183,900-- bd-- ba-- sqft92 Meadowbrook Dr, Frankfort, KY 40601Off Market
- $240,5002 bd2 ba1.5k sqft91-93 Meadowbrook, Frankfort, KY 40601Off Market
- $229,3002 bd2 ba1.5k sqft91 Meadowbrook Dr, Frankfort, KY 40601Off Market
- $145,0004 bd2 ba1.5k sqft59 Meadowbrook Dr, Frankfort, KY 40601Off Market
A local agent can set up tours, give advice and negotiate with sellers.
A local lender can help you make sure your offer is ready when you are.
Similar homes
- $299,0004 bd2 ba2k sqft16 Meadowbrook Dr, Frankfort, KY 40601For Sale
 MLS ID #1725806, Taylor Marshall, Marshall Lane Real Estate. Metro Search Inc. LLC DBA Apex MLS
 - $245,0003 bd2 ba1.3k sqft33 Meadowbrook Dr, Frankfort, KY 40601For Sale
 MLS ID #26020750, Mary S Cook, EXIT Realty Crutcher Frankfort. Imagine MLS
 - $274,9003 bd2 ba1.7k sqft499 Grama Dr, Frankfort, KY 40601For Sale
 MLS ID #26020195, Kim M Stiles, RE/MAX Creative Realty. Imagine MLS
 - $265,0003 bd2 ba1.3k sqft103 Kendallwood Dr, Frankfort, KY 40601For Sale
 MLS ID #1725535, Lindsey Gividen, 85W Real Estate. Metro Search Inc. LLC DBA Apex MLS
 - $240,0004 bd2 ba1.8k sqft318 Senate Dr, Frankfort, KY 40601For SaleMLS ID #26019692, Bob Sophiea, eXp Realty, LLC. Imagine MLS
- $290,0003 bd2 ba1.7k sqft607 Louisville Rd, Frankfort, KY 40601For SaleMLS ID #26017352, Scott C Fryar, Keller Williams Bluegrass Realty. Imagine MLS
- $310,0003 bd2 ba1.2k sqft128 Wooded Way, Frankfort, KY 40601For SaleMLS ID #26006596, Carrie B Stewart, Bluegrass Properties Group. Imagine MLS
- $374,9003 bd2 ba1.5k sqft3070 Highway 151 Rd, Frankfort, KY 40601For SaleMLS ID #26021141, Jason Crask, THRIVE Realty. Imagine MLS
- $289,9993 bd2 ba1.4k sqft93 Appomattox Dr, Frankfort, KY 40601For SaleMLS ID #26020704, Preston Welch, Bluegrass Sotheby's International Realty. Imagine MLS
- $229,0003 bd1 ba1.1k sqft113 Cherry Ln, Frankfort, KY 40601For SaleMLS ID #26014441, Clinton Hays, Heart of KY Real Estate. Imagine MLS
- $247,5004 bd2 ba1.5k sqft216 Rancho Dr, Frankfort, KY 40601For SaleMLS ID #26019673, Makenna Walls, Torrey Smith Realty Co, LLC. Imagine MLS
- $279,9004 bd2 ba1.8k sqft1039 River Bend Rd, Frankfort, KY 40601For SaleMLS ID #1716396, Autumn R Boblitt, Torrey Smith Realty Co., LLC. Metro Search Inc. LLC DBA Apex MLS
- $219,0003 bd1 ba1.2k sqft1205 Louisville Rd, Frankfort, KY 40601For SaleMLS ID #26014415, Taylor A Marshall, Marshall Lane Real Estate. Imagine MLS
- $249,9004 bd3 ba2.2k sqft3 Richardson Ct, Frankfort, KY 40601For SaleMLS ID #1722689, Baird Dunsmore, Torrey Smith Realty Co., LLC. Metro Search Inc. LLC DBA Apex MLS
- $219,0003 bd1 ba1.2k sqft111 Pinehurst Dr, Frankfort, KY 40601For SaleMLS ID #26014416, Taylor A Marshall, Marshall Lane Real Estate. Imagine MLS
- $314,9003 bd2 ba1.4k sqft1102 Richliev Ln, Frankfort, KY 40601For SaleMLS ID #26016026, Delma Peercy, BlueHorse Realty. Imagine MLS
- $275,0002 bd3 ba1.6k sqft103 Watson Ct, Frankfort, KY 40601For SaleMLS ID #26011381, Bradford Queen, Bluegrass Sotheby's International Realty. Imagine MLS
- $215,0004 bd2 ba1.2k sqft1020 Maverick Trl, Frankfort, KY 40601For SaleMLS ID #26021248, Carol D Smith, NextHome Custom Realty. Imagine MLS
- $319,9004 bd2 ba2.1k sqft508 Poa Dr, Frankfort, KY 40601For SaleMLS ID #26006780, Penny A Varble, Transactionbroker.com. Imagine MLS
- $289,0003 bd3 ba2.1k sqft1214 Seneca Trl, Frankfort, KY 40601For SaleMLS ID #26008692, Calen R Studler, Transactionbroker.com. Imagine MLS
