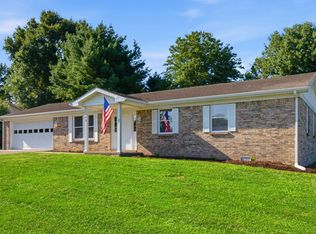
Contract with 24 hr kickout if another offer comes in seller wants to take. Available to show anytime!! Well cared for brick ranch that is move in ready! Pretty home with shiny hardwood floors and 10ft ceilings in dining and living room plus living room has a stacked stone fireplace with gas logs. Classy eat in kitchen has gorgeous cabinets and extra built-in cabinets that have a hideaway place for the washer and dryer to fit right in and close with no-one guessing they are there (washer/dryer stay with house). Nice size dining room will hold a large table and chairs set to enjoy the holidays. As a bonus to the property there is a sun-room on the back of the house lined with windows to enjoy looking out at the pretty landscaped yard plus this sunny room flows well from the other rooms in the house with a convenient door to enter the kitchen and a second door to enter the living room right beside the fireplace. Large primary bedroom has room enough for a love seat or extra furniture of your choice plus a really nice walk-in closet and private updated bathroom with walk-in shower. The second bathroom is in the hallway beside bedroom 2 & 3 and it also has been updated with a walk- in shower and newer vanity. This beautiful corner lot with mature trees make setting on the front porch enjoyable. A side entry two car garage with a roomy concrete driveway makes having company a ease to park extra cars. Wood storage building is 10' x 12' and stays with the property. A ramp has been added from the garage to the kitchen door.
For sale
Price cut: $4K (7/24)
$314,900
1102 Richliev Ln, Frankfort, KY 40601
3beds
1,400sqft
:
Get pre-qualified$2,171/mo
Single Family Residence
Built in 1995
0.32 Acres Lot
$308,900 Zestimate®
$225/sqft
$-- HOA
What's special
Really nice walk-in closetClassy eat in kitchenGorgeous cabinetsShiny hardwood floorsPretty landscaped yard
- 32 days |
- 946 |
- 29 |
Likely to sell faster than
Zillow last checked:
Listing updated:
Listed by:
Delma Peercy 859-661-5117,
BlueHorse Realty
Source: Imagine MLS,MLS#: 26016026
Facts & features
Interior
Bedrooms & bathrooms
- Bedrooms: 3
- Bathrooms: 2
- Full bathrooms: 2
Primary bedroom
- Level: First
Bedroom 2
- Level: First
Bedroom 3
- Level: First
Bathroom 2
- Level: First
Bathroom 2
- Level: First
Bonus room
- Level: First
Dining room
- Level: First
Kitchen
- Level: First
Living room
- Level: First
Utility room
- Level: First
Heating
- Forced Air, Natural Gas
Cooling
- Central Air, Ceiling Fan(s)
Appliances
- Included: Dryer, Disposal, Dishwasher, Microwave, Refrigerator, Washer, Range
- Laundry: Electric Dryer Hookup, Washer Hookup
Features
- Eat-in Kitchen, Walk-In Closet(s), Ceiling Fan(s)
- Flooring: Carpet, Tile, Wood
- Basement: Crawl Space
- Number of fireplaces: 1
- Fireplace features: Family Room, Gas Log
Interior area
- Total structure area: 1,400
- Total interior livable area: 1,400 sqft
- Finished area above ground: 1,400
- Finished area below ground: 0
Property
Parking
- Total spaces: 2
- Parking features: Attached Garage, Garage Faces Side
- Garage spaces: 2
Features
- Levels: One
Lot
- Size: 0.32 Acres
- Features: Few Trees
Details
- Parcel number: 0513008001.00
Construction
Type & style
- Home type: SingleFamily
- Architectural style: Ranch
- Property subtype: Single Family Residence
Materials
- Brick Veneer
- Foundation: Block
- Roof: Dimensional Style
Condition
- Year built: 1995
Utilities & green energy
- Sewer: Public Sewer
- Water: Public
- Utilities for property: Electricity Connected, Natural Gas Connected
Community & HOA
Community
- Subdivision: Bentwoods
HOA
- Has HOA: No
Location
- Region: Frankfort
Financial & listing details
- Price per square foot: $225/sqft
- Tax assessed value: $173,000
- Annual tax amount: $2,088
- Date on market: 7/3/2026
Estimated market value
$308,900
$293,000 - $324,000
$1,881/mo
Price history
| Date | Event | Price |
|---|---|---|
| 7/24/2026 | Price change | $314,900-1.3%$225/sqft |
Source:  Imagine MLS #26016026 Report a problem Imagine MLS #26016026 Report a problem | ||
| 7/14/2026 | Price change | $318,900-0.3%$228/sqft |
Source: Imagine MLS #26016026 Report a problem | ||
| 7/3/2026 | Listed for sale | $319,900+122.5%$229/sqft |
Source: Imagine MLS #26016026 Report a problem | ||
| 8/28/2002 | Sold | $143,750$103/sqft |
Source:  Imagine MLS #207406 Report a problem Imagine MLS #207406 Report a problem | ||
Public tax history
| Year | Property taxes | Tax assessment |
|---|---|---|
| 2024 | $2,088 +38% | $173,000 |
| 2023 | $1,513 -3.5% | $173,000 |
| 2022 | $1,569 -1.2% | $173,000 |
| 2021 | $1,588 | $173,000 +13.1% |
| 2020 | -- | $153,000 |
| 2019 | -- | $153,000 |
| 2018 | -- | $153,000 |
| 2017 | $1,324 | $153,000 |
| 2016 | $1,324 | $153,000 |
| 2015 | -- | $153,000 |
Find assessor info on the county website
Monthly payment
Est. payment
Payment breakdown
Explore the cost of this home by adjusting the details. Changes won't be saved.Climate risks
Neighborhood: 40601
Nearby schools
GreatSchools rating
- 7/10Collins Lane Elementary SchoolGrades: PK-5Distance: 1.7 mi
- 4/10Bondurant Middle SchoolGrades: 6-8Distance: 1.3 mi
- 8/10Western Hills High SchoolGrades: 9-12Distance: 1.2 mi
Schools provided by the listing agent
- Elementary: Collins Lane
- Middle: Bondurant
- High: Western Hills
Source: Imagine MLS. This data may not be complete. We recommend contacting the local school district to confirm school assignments for this home.
- $331,8003 bd2 ba-- sqft1105 Aderly Ln, Frankfort, KY 40601Off Market
- $338,300-- bd-- ba-- sqft1110 Richliev Ln, Frankfort, KY 40601Off Market
- $380,0003 bd2 ba-- sqft1109 Aderly Ln, Frankfort, KY 40601Off Market
- $321,8003 bd2 ba-- sqft1112 Richliev Ln, Frankfort, KY 40601Off Market
- $372,6003 bd2 ba1.7k sqft1045 Aderly Ln, Frankfort, KY 40601Off Market
- $316,800-- bd-- ba-- sqft1118 Tamworth Ln, Frankfort, KY 40601Off Market
- $152,0003 bd2 ba-- sqft1104 Aderly Ln, Frankfort, KY 40601Off Market
- $180,0003 bd2 ba-- sqft1104 Aderly Ln, Frankfort, KY 40601Off Market
A local agent can set up tours, give advice and negotiate with sellers.
A local lender can help you make sure your offer is ready when you are.
Similar homes
- $289,9993 bd2 ba1.4k sqft93 Appomattox Dr, Frankfort, KY 40601For Sale
 MLS ID #26020704, Preston Welch, Bluegrass Sotheby's International Realty. Imagine MLS
 - $245,0003 bd2 ba1.3k sqft33 Meadowbrook Dr, Frankfort, KY 40601For Sale
 MLS ID #26020750, Mary S Cook, EXIT Realty Crutcher Frankfort. Imagine MLS
 - $274,9003 bd2 ba1.7k sqft499 Grama Dr, Frankfort, KY 40601For Sale
 MLS ID #26020195, Kim M Stiles, RE/MAX Creative Realty. Imagine MLS
 - $329,9003 bd2 ba1.6k sqft1106 Pradero Dr, Frankfort, KY 40601For Sale
 MLS ID #26020607, David B Dooley, CENTURY 21 Simpson & Associates. Imagine MLS
 - $314,0004 bd2 ba2k sqft16 Meadowbrook Dr, Frankfort, KY 40601For SaleMLS ID #26009071, Taylor A Marshall, Marshall Lane Real Estate. Imagine MLS
- $310,0003 bd2 ba1.2k sqft128 Wooded Way, Frankfort, KY 40601For SaleMLS ID #26006596, Carrie B Stewart, Bluegrass Properties Group. Imagine MLS
- $387,5003 bd2 ba2k sqft208 Eastover Dr, Frankfort, KY 40601For SaleMLS ID #26020801, Jeffrey A Simpson, Capital Realty and Investments. Imagine MLS
- $349,5005 bd3 ba2k sqft459 Alfa Dr, Frankfort, KY 40601For SaleMLS ID #26019220, John B Martin, EXIT Realty Crutcher Frankfort. Imagine MLS
- $290,0003 bd2 ba1.7k sqft607 Louisville Rd, Frankfort, KY 40601For SaleMLS ID #26017352, Scott C Fryar, Keller Williams Bluegrass Realty. Imagine MLS
- $260,0003 bd3 ba1.5k sqft312 E 4th St, Frankfort, KY 40601For SaleMLS ID #26015440, Peyton Jarboe, CENTURY 21 Commonwealth R E. Imagine MLS
- $279,9004 bd2 ba1.8k sqft1039 River Bend Rd, Frankfort, KY 40601For Sale
 MLS ID #1716396, Autumn R Boblitt, Torrey Smith Realty Co., LLC. Metro Search Inc. LLC DBA Apex MLS
 - $350,0004 bd3 ba1.6k sqft1667 Old Frankfort Rd, Lawrenceburg, KY 40342For SaleMLS ID #26019130, Jackie Conley, Keller Williams Bluegrass Realty. Imagine MLS
- $249,9002 bd1 ba1.5k sqft125 E Campbell St, Frankfort, KY 40601For SaleMLS ID #26019744, Larry E Moore, CENTURY 21 Simpson & Associates. Imagine MLS
- $250,0004 bd2 ba1.5k sqft216 Rancho Dr, Frankfort, KY 40601For SaleMLS ID #26019673, Makenna Walls, Torrey Smith Realty Co, LLC. Imagine MLS
- $199,9003 bd1 ba1k sqft2782 Cardwell Ln, Frankfort, KY 40601For SaleMLS ID #26020535, Bonnie L Fint, CENTURY 21 Simpson & Associates. Imagine MLS
- $224,9003 bd1 ba1.2k sqft1205 Louisville Rd, Frankfort, KY 40601For SaleMLS ID #26014415, Taylor A Marshall, Marshall Lane Real Estate. Imagine MLS
- $369,0004 bd3 ba1.7k sqft851 Ivy Ave, Frankfort, KY 40601For SaleMLS ID #26005674, Tony Giglio, ListWithFreedom.com. Imagine MLS
- $315,0003 bd2 ba1.7k sqft50 Longview Dr, Shelbyville, KY 40065For SaleMLS ID #1724976, Joyce A Nay, Torrey Smith Realty Co., LLC. Metro Search Inc. LLC DBA Apex MLS
- $325,0003 bd2 ba1.3k sqft1096 Jenny Lillard Rd, Lawrenceburg, KY 40342For SaleMLS ID #26015611, Cindy W Crutcher, EXIT Realty Crutcher. Imagine MLS
- $399,9003 bd2 ba1.8k sqft839 Springhill Ln, Frankfort, KY 40601For SaleMLS ID #26014494, Hope Hedden, Transactionbroker.com. Imagine MLS
