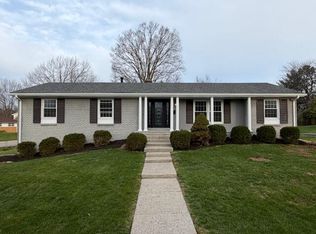
This is an all brick 3 bedroom 2 bath with attached 2 car garage . It has new roof, windows, shutters ,all new hardwood and tile flooring ,and new paint throughout. Baths and kitchen have been updated , Walk-in tile shower in primary bath and tub shower combination in 2nd bath. Quartz counter tops and new stainless appliances in kitchen. There are plenty of closets throughout and two bedrooms have walk in closets. House being sold as is and inspections are welcome .
Pending
$387,500
208 Eastover Dr, Frankfort, KY 40601
3beds
2,075sqft
:
Get pre-qualifiedN/A
Single Family Residence
Built in 1976
0.48 Acres Lot
$383,400 Zestimate®
$187/sqft
$-- HOA
What's special
- 11 days |
- 1,019 |
- 40 |
Likely to sell faster than
Zillow last checked:
Listing updated:
Listed by:
Jeffrey A Simpson 502-226-0251,
Capital Realty and Investments
Source: Imagine MLS,MLS#: 26020801
Facts & features
Interior
Bedrooms & bathrooms
- Bedrooms: 3
- Bathrooms: 2
- Full bathrooms: 2
Primary bedroom
- Level: First
Bedroom 2
- Level: First
Bedroom 3
- Level: First
Bathroom 1
- Level: First
Bathroom 2
- Level: First
Dining room
- Level: First
Family room
- Level: First
Kitchen
- Level: First
Living room
- Level: First
Utility room
- Level: First
Heating
- Electric
Cooling
- Electric
Appliances
- Included: Disposal, Dishwasher, Microwave, Refrigerator, Range, Vented Exhaust Fan
- Laundry: Electric Dryer Hookup, Main Level, Washer Hookup
Features
- Walk-In Closet(s), Ceiling Fan(s)
- Flooring: Ceramic Tile, Hardwood
- Doors: Storm Door(s)
- Windows: Insulated Windows, Screens
- Basement: Crawl Space
- Number of fireplaces: 1
- Fireplace features: Family Room, Masonry, Wood Burning
Interior area
- Total structure area: 2,075
- Total interior livable area: 2,075 sqft
- Finished area above ground: 2,075
- Finished area below ground: 0
Property
Parking
- Total spaces: 2
- Parking features: Attached Garage, Driveway, Garage Door Opener, Off Street, Garage Faces Front
- Garage spaces: 2
- Has uncovered spaces: Yes
Features
- Levels: One
Lot
- Size: 0.48 Acres
Details
- Parcel number: 0852303002.00
Construction
Type & style
- Home type: SingleFamily
- Architectural style: Ranch
- Property subtype: Single Family Residence
Materials
- Brick
- Foundation: Block
- Roof: Dimensional Style,Shingle
Condition
- Year built: 1976
Utilities & green energy
- Sewer: Public Sewer
- Water: Public
- Utilities for property: Cable Available, Electricity Connected, Phone Available, Sewer Connected, Water Connected
Community & HOA
Community
- Subdivision: Woodlands
HOA
- Has HOA: No
Location
- Region: Frankfort
Financial & listing details
- Price per square foot: $187/sqft
- Tax assessed value: $158,000
- Annual tax amount: $1,907
- Date on market: 8/3/2026
Estimated market value
$383,400
$364,000 - $403,000
$1,671/mo
Price history
| Date | Event | Price |
|---|---|---|
| 8/11/2026 | Pending sale | $387,500$187/sqft |
Source:  Imagine MLS #26020801 Report a problem Imagine MLS #26020801 Report a problem | ||
| 8/3/2026 | Listed for sale | $387,500+142.2%$187/sqft |
Source: Imagine MLS #26020801 Report a problem | ||
| 1/15/2026 | Sold | $160,000$77/sqft |
Source: Public Record Report a problem | ||
Public tax history
| Year | Property taxes | Tax assessment |
|---|---|---|
| 2024 | $1,907 +1% | $158,000 |
| 2023 | $1,888 +0.9% | $158,000 |
| 2022 | $1,871 -1.2% | $158,000 |
| 2021 | $1,894 +511.5% | $158,000 |
| 2020 | $310 | $158,000 |
| 2019 | -- | $158,000 +5.3% |
| 2018 | -- | $150,000 |
| 2017 | $2,009 | $150,000 |
| 2016 | $2,009 | $150,000 |
| 2015 | $2,009 | $150,000 |
Find assessor info on the county website
Monthly payment
Est. payment
Payment breakdown
Explore the cost of this home by adjusting the details. Changes won't be saved.Climate risks
Neighborhood: 40601
Nearby schools
GreatSchools rating
- 4/10Elkhorn Elementary SchoolGrades: 1-5Distance: 0.6 mi
- 5/10Elkhorn Middle SchoolGrades: 6-8Distance: 0.4 mi
- 5/10Franklin County High SchoolGrades: 9-12Distance: 0.5 mi
Schools provided by the listing agent
- Elementary: Elkhorn Elem
- Middle: Elkhorn Middle
- High: Franklin Co
Source: Imagine MLS. This data may not be complete. We recommend contacting the local school district to confirm school assignments for this home.
- $343,3003 bd3 ba2.8k sqft214 Eastover Dr, Frankfort, KY 40601Off Market
- $343,6004 bd3 ba3.6k sqft110 Rutherford Dr, Frankfort, KY 40601Off Market
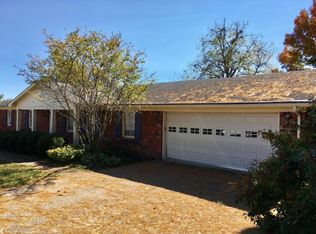
- $246,1003 bd2 ba-- sqft211 Westover Rd, Frankfort, KY 40601Off Market
- $445,0003 bd2 ba2.9k sqft209 Eastover Dr, Frankfort, KY 40601Sold
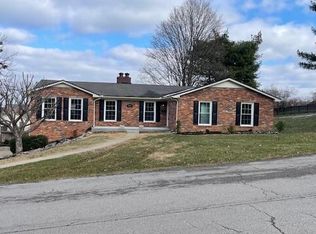
- $289,3003 bd2 ba662 sqft203 Eastover Dr, Frankfort, KY 40601Off Market
- $32,000-- bd-- ba-- sqft203 Eastover Dr, Frankfort, KY 40601Off Market
- $32,000-- bd-- ba-- sqft203 Eastover Dr, Frankfort, KY 40601Off Market
- $152,000-- bd-- ba-- sqft209 Westover Rd, Frankfort, KY 40601Off Market
A local agent can set up tours, give advice and negotiate with sellers.
A local lender can help you make sure your offer is ready when you are.
Similar homes
- $399,9003 bd4 ba2.7k sqft120 Lindenwood Ln, Frankfort, KY 40601For Sale

 MLS ID #26020694, Irma S Johnson, CENTURY 21 Simpson & Associates. Imagine MLS
 - $395,0003 bd3 ba2.8k sqft47 Timberlawn Cir, Frankfort, KY 40601For Sale
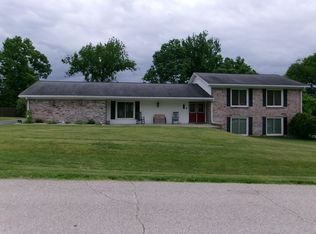 MLS ID #26009688, Robin A Bedford, American Realty Group. Imagine MLS
 - $369,0004 bd3 ba1.7k sqft851 Ivy Ave, Frankfort, KY 40601For Sale
 MLS ID #26005674, Tony Giglio, ListWithFreedom.com. Imagine MLS
 - $339,0003 bd2 ba2.4k sqft314 Arbolado Dr, Frankfort, KY 40601For Sale
 MLS ID #26017329, Dustin Tillett, CENTURY 21 Commonwealth R E. Imagine MLS
 - $374,9003 bd2 ba1.5k sqft3070 Highway 151 Rd, Frankfort, KY 40601For SaleMLS ID #26021141, Jason Crask, THRIVE Realty. Imagine MLS
- $329,9003 bd2 ba1.6k sqft1106 Pradero Dr, Frankfort, KY 40601For SaleMLS ID #26020607, David B Dooley, CENTURY 21 Simpson & Associates. Imagine MLS
- $445,0003 bd3 ba3k sqft410 Brook Ct, Frankfort, KY 40601For SaleMLS ID #26005503, Shannon Armbrust, Legacy Real Estate Firm. Imagine MLS
- $375,0003 bd2 ba1.7k sqft200 Paul Sawyier Dr, Frankfort, KY 40601For Sale
 MLS ID #1720733, Kathleen Campbell, Heart of KY Real Estate, Inc.. Metro Search Inc. LLC DBA Apex MLS
 - $399,9005 bd3 ba2.7k sqft109 Hackberry Ct, Frankfort, KY 40601For SaleMLS ID #26011467, Bonnie L Fint, CENTURY 21 Simpson & Associates. Imagine MLS
- $339,9005 bd3 ba2k sqft459 Alfa Dr, Frankfort, KY 40601For SaleMLS ID #26019220, John B Martin, EXIT Realty Crutcher Frankfort. Imagine MLS
- $299,0004 bd2 ba2k sqft16 Meadowbrook Dr, Frankfort, KY 40601For SaleMLS ID #1725806, Taylor Marshall, Marshall Lane Real Estate. Metro Search Inc. LLC DBA Apex MLS
- $279,9993 bd2 ba1.4k sqft93 Appomattox Dr, Frankfort, KY 40601For SaleMLS ID #26020704, Preston Welch, Bluegrass Sotheby's International Realty. Imagine MLS
- $264,5003 bd2 ba1.4k sqft132 Meadowbrook Dr, Frankfort, KY 40601For SaleMLS ID #26021622, Larry E Moore, CENTURY 21 Simpson & Associates. Imagine MLS
- $385,0003 bd2 ba1.8k sqft317 Short Rd, Salvisa, KY 40372For SaleMLS ID #26011984, Justin Johnson, Kentucky Prime Realty, LLC. Imagine MLS
- $314,9003 bd2 ba1.4k sqft1102 Richliev Ln, Frankfort, KY 40601For SaleMLS ID #26016026, Delma Peercy, BlueHorse Realty. Imagine MLS
- $319,9004 bd2 ba2.1k sqft508 Poa Dr, Frankfort, KY 40601For SaleMLS ID #26006780, Penny A Varble, Transactionbroker.com. Imagine MLS
- $225,0004 bd1 ba1.4k sqft116 Buffalo Trl, Frankfort, KY 40601For SaleMLS ID #26021106, Hope Hedden, Transactionbroker.com. Imagine MLS
- $495,0003 bd2 ba2.2k sqft679 Bridgeport Benson Rd, Frankfort, KY 40601For SaleMLS ID #1724699, Austin Redmon, EXP Realty LLC. Metro Search Inc. LLC DBA Apex MLS
- $245,0003 bd2 ba1.3k sqft33 Meadowbrook Dr, Frankfort, KY 40601For SaleMLS ID #26020750, Mary S Cook, EXIT Realty Crutcher Frankfort. Imagine MLS
- $339,9006 bd4 ba2.7k sqft505 Old Us Highway 60 Rd, Frankfort, KY 40601For SaleMLS ID #26007412, E Anthony Phillips, RE/MAX Creative Realty. Imagine MLS
