Immaculate and Move-In ready Silver Lake home! Set on almost half an acre at the end of a quiet culdesac, this home boasts three bedrooms with a large flex space above the garage that could be a 4th bedroom, office, playroom, etc. FIRST FLOOR PRIMARY with 2 walk-in closets leading into the master bath. The 1st floor also offers a half bath, walk through kitchen, dining room, breakfast nook, laundry, and living room that leads out to a deck and very private backyard space. The 2nd floor boasts 2 large bedrooms, a full bathroom, plus the flex space off of one bedroom. The basement is partially finished, offering 600sq ft of additional livable space. Off the finished space is a HUGE storage area. Many closets and storage areas throughout the home. New paint throughout and many updated features, including appliances, HVAC. This home has been very well maintained by the owners. Close proximity to middle school and high school.
For sale
Price cut: $15K (7/6)
$445,000
410 Brook Ct, Frankfort, KY 40601
3beds
3,051sqft
:
Get pre-qualified$3,008/mo
Single Family Residence
Built in 1998
0.42 Acres Lot
$436,700 Zestimate®
$146/sqft
$-- HOA
What's special
Immaculate and move-in readyNew paint throughoutDining roomBreakfast nookThree bedroomsVery private backyard space
- 130 days |
- 487 |
- 19 |
Zillow last checked:
Listing updated:
Listed by:
Shannon Armbrust 859-363-6062,
Legacy Real Estate Firm
Source: Imagine MLS,MLS#: 26005503
Facts & features
Interior
Bedrooms & bathrooms
- Bedrooms: 3
- Bathrooms: 3
- Full bathrooms: 2
- 1/2 bathrooms: 1
Primary bedroom
- Level: First
Bedroom 1
- Level: Second
Bedroom 2
- Level: Second
Bathroom 1
- Level: First
Bathroom 2
- Level: First
Bathroom 3
- Level: Second
Bonus room
- Level: Second
Dining room
- Level: First
Kitchen
- Level: First
Kitchen
- Level: First
Living room
- Level: First
Recreation room
- Level: Lower
Heating
- Natural Gas
Cooling
- Central Air, Electric
Appliances
- Included: Dishwasher, Refrigerator, Range
- Laundry: Electric Dryer Hookup, Washer Hookup
Features
- Walk-In Closet(s), Soaking Tub
- Flooring: Carpet, Hardwood
- Basement: Partially Finished,Sump Pump
- Number of fireplaces: 1
- Fireplace features: Gas Log, Gas Starter
Interior area
- Total structure area: 3,051
- Total interior livable area: 3,051 sqft
- Finished area above ground: 2,449
- Finished area below ground: 602
Property
Parking
- Total spaces: 2
- Parking features: Garage
- Garage spaces: 2
Features
- Fencing: Partial,Wood
Lot
- Size: 0.42 Acres
- Features: Many Trees
Details
- Parcel number: 0851024018.00
Construction
Type & style
- Home type: SingleFamily
- Property subtype: Single Family Residence
Materials
- Brick Veneer
- Foundation: Block
- Roof: Shingle
Condition
- Year built: 1998
Utilities & green energy
- Sewer: Public Sewer
- Water: Public
Community & HOA
Community
- Subdivision: Silver Lake
HOA
- Has HOA: No
Location
- Region: Frankfort
Financial & listing details
- Price per square foot: $146/sqft
- Tax assessed value: $277,000
- Annual tax amount: $3,343
- Date on market: 3/20/2026
Estimated market value
$436,700
$415,000 - $459,000
$2,800/mo
Price history
| Date | Event | Price |
|---|---|---|
| 7/6/2026 | Price change | $445,000-3.3%$146/sqft |
Source:  Imagine MLS #26005503 Report a problem Imagine MLS #26005503 Report a problem | ||
| 6/15/2026 | Price change | $460,000-3.2%$151/sqft |
Source: Imagine MLS #26005503 Report a problem | ||
| 6/1/2026 | Price change | $475,000-0.8%$156/sqft |
Source: Imagine MLS #26005503 Report a problem | ||
| 5/16/2026 | Price change | $479,000-1.2%$157/sqft |
Source: Imagine MLS #26005503 Report a problem | ||
| 4/23/2026 | Price change | $485,000-2.8%$159/sqft |
Source: Imagine MLS #26005503 Report a problem | ||
| 3/20/2026 | Listed for sale | $499,000+80.1%$164/sqft |
Source: Imagine MLS #26005503 Report a problem | ||
| 11/29/2017 | Sold | $277,000-4.5%$91/sqft |
Source: Imagine MLS #1715803 Report a problem | ||
| 10/16/2017 | Pending sale | $289,999$95/sqft |
Source: Rector Hayden REALTORS - Lexington #1715803 Report a problem | ||
| 7/26/2017 | Price change | $289,999-0.7%$95/sqft |
Source: Rector Hayden REALTORS - Lexington #1715803 Report a problem | ||
| 7/11/2017 | Listed for sale | $291,900+12.3%$96/sqft |
Source: Rector Hayden, Realtors #1715803 Report a problem | ||
| 5/1/2006 | Sold | $260,000$85/sqft |
Source: Public Record Report a problem | ||
Public tax history
| Year | Property taxes | Tax assessment |
|---|---|---|
| 2024 | $3,343 +1% | $277,000 |
| 2023 | $3,310 +0.9% | $277,000 |
| 2022 | $3,280 -1.2% | $277,000 |
| 2021 | $3,320 +511.5% | $277,000 |
| 2020 | $543 | $277,000 |
| 2019 | -- | $277,000 |
| 2018 | -- | $277,000 +6.5% |
| 2017 | $3,483 | $260,000 |
| 2016 | $3,483 | $260,000 |
| 2015 | $3,483 | $260,000 |
Find assessor info on the county website
Monthly payment
Est. payment
Payment breakdown
Explore the cost of this home by adjusting the details. Changes won't be saved.Climate risks
Neighborhood: 40601
Nearby schools
GreatSchools rating
- 4/10Elkhorn Elementary SchoolGrades: 1-5Distance: 0.5 mi
- 5/10Elkhorn Middle SchoolGrades: 6-8Distance: 0.1 mi
- 5/10Franklin County High SchoolGrades: 9-12Distance: 0.2 mi
Schools provided by the listing agent
- Elementary: Elkhorn Elem
- Middle: Elkhorn Middle
- High: Franklin Co
Source: Imagine MLS. This data may not be complete. We recommend contacting the local school district to confirm school assignments for this home.
- $325,400-- bd-- ba-- sqft406 Brook Ct, Frankfort, KY 40601Off Market
- $274,700-- bd-- ba552 sqft411 Brook Ct, Frankfort, KY 40601Off Market
- $186,0003 bd3 ba1.9k sqft103 Stephen Rd, Frankfort, KY 40601Off Market
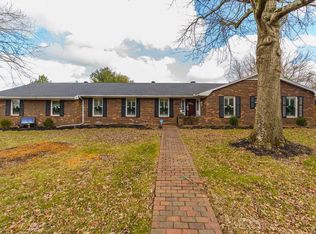
- $190,000-- bd-- ba-- sqft103 Stephen Rd, Frankfort, KY 40601Off Market
- $190,000-- bd-- ba-- sqft103 Stephen Rd, Frankfort, KY 40601Off Market
- $353,600-- bd-- ba-- sqft103 Stephen Rd, Frankfort, KY 40601Off Market
- $335,0003 bd3 ba2.3k sqft1202 Kimbel Dr, Frankfort, KY 40601Sold
- $297,1003 bd2 ba-- sqft407 Brook Ct, Frankfort, KY 40601Off Market
A local agent can set up tours, give advice and negotiate with sellers.
A local lender can help you make sure your offer is ready when you are.
Similar homes
- $360,0003 bd3 ba3.3k sqft200 Westover Rd, Frankfort, KY 40601For Sale

 MLS ID #26013588, Jonathan Noel, Noel Auctioneers and Real Estate Advisors. Imagine MLS
 - $385,0004 bd3 ba3k sqft305 Forest Ridge Dr, Frankfort, KY 40601For Sale
 MLS ID #26012380, Kathleen Campbell, Heart of KY Real Estate. Imagine MLS
 - $499,9003 bd3 ba3.5k sqft1119 Deer Haven Dr, Frankfort, KY 40601For Sale
 MLS ID #26011928, Brent D Simpson, CENTURY 21 Simpson & Associates. Imagine MLS
 - $479,9003 bd3 ba3.5k sqft226 Signal Ridge Rd, Frankfort, KY 40601For Sale
 MLS ID #26005343, Donald Noble, EXIT Realty Crutcher Frankfort. Imagine MLS
 - $399,0004 bd3 ba4.2k sqft191 Blueridge Dr, Frankfort, KY 40601For SaleMLS ID #26009846, Nancy E Pursel, Bluegrass Real Estate Alliance. Imagine MLS
- $319,9004 bd2 ba2.5k sqft1038 Sioux Trl, Frankfort, KY 40601For SaleMLS ID #26016157, Hope Hedden, Transactionbroker.com. Imagine MLS
- $649,9003 bd4 ba3.5k sqft29 Goshen St, Frankfort, KY 40601For SaleMLS ID #26018768, David Dean, Bluegrass Realty & Investments. Imagine MLS
- $399,9005 bd3 ba2.7k sqft109 Hackberry Ct, Frankfort, KY 40601For SaleMLS ID #26011467, Bonnie L Fint, CENTURY 21 Simpson & Associates. Imagine MLS
- $459,9005 bd3 ba3.1k sqft508 Murray St, Frankfort, KY 40601For SaleMLS ID #26005812, Brent D Simpson, CENTURY 21 Simpson & Associates. Imagine MLS
- $399,9003 bd2 ba1.8k sqft839 Springhill Ln, Frankfort, KY 40601For SaleMLS ID #26014494, Hope Hedden, Transactionbroker.com. Imagine MLS
- $419,9005 bd3 ba3.1k sqft101 Kensington Ln, Frankfort, KY 40601For SaleMLS ID #26013098, David Dean, Bluegrass Realty & Investments. Imagine MLS
- $270,0003 bd3 ba1.9k sqft117 Oakmont Ln, Frankfort, KY 40601For SaleMLS ID #26019656, Reva Howe, EXIT Realty Crutcher Frankfort. Imagine MLS
- $299,5003 bd3 ba2.8k sqft604 Winding Way Ct, Frankfort, KY 40601For SaleMLS ID #26004082, Dustin Haulk, 1 Percent Lists Purple Door. Imagine MLS
- $499,0005 bd3 ba3k sqft875 Ridgeview Dr, Frankfort, KY 40601For SaleMLS ID #26017805, Lee Anne Graham, CENTURY 21 Simpson & Associates. Imagine MLS
- $520,0004 bd4 ba2.2k sqft796 Ninevah Rd, Frankfort, KY 40601For SaleMLS ID #26016085, David W Humes, Christies International Real Estate Bluegrass. Imagine MLS
- $374,9504 bd3 ba3k sqft204 Robert M Green Blvd, Frankfort, KY 40601For SaleMLS ID #26013536, Erica L Clay Kinkead, Team Pannell Real Estate. Imagine MLS
- $449,9003 bd2 ba2.1k sqft4061 Mink Run Rd, Frankfort, KY 40601For Sale
 MLS ID #1722392, Teresa M Cotterman, Coldwell Banker Larry Rogers. Metro Search Inc. LLC DBA Apex MLS
 - $410,0004 bd2 ba3.6k sqft1054 Devane Ln, Frankfort, KY 40601For SaleMLS ID #25507398, Catherine F Thomas, EXIT Realty Crutcher Frankfort. Imagine MLS
- $375,0003 bd2 ba1.7k sqft200 Paul Sawyier Dr, Frankfort, KY 40601For SaleMLS ID #1720733, Kathleen Campbell, Heart of KY Real Estate, Inc.. Metro Search Inc. LLC DBA Apex MLS
- $384,9003 bd2 ba2.1k sqft403 Wash Rd, Frankfort, KY 40601For SaleMLS ID #26013088, Kerry A Young, The Local Agents. Imagine MLS
