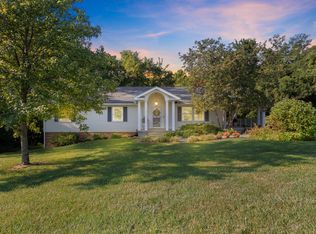
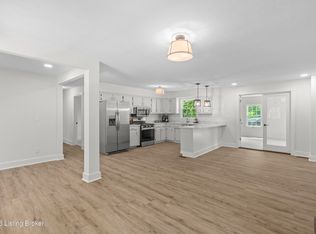
Welcome Home to Abundant Space & Versatility! Don't let the front view fool you—this hidden gem offers an incredible amount of living space with 5 bedrooms, 3 full baths, and plenty of storage throughout. Nestled in the desirable Augusta neighborhood just minutes from schools, shopping, and I-64, this home combines convenience, comfort, and flexibility. Step inside to discover a bright, flowing layout designed for both everyday living and entertaining. The main level features three spacious bedrooms, two full baths, and an inviting eat-in kitchen equipped with updated KitchenAid appliances. The spacious primary bedroom serves as a private retreat, complete with an en-suite bath and generous walk-in closets. Downstairs, the mostly finished basement significantly expands your living options, offering two additional bedrooms, a full bath, a large recreation/entertainment room, and a versatile bonus room that could serve as a home office, gym, or even a potential sixth bedroom. A central vacuum system adds convenience throughout the home. Step outside to enjoy the beautiful backyard and spacious deck featuring new all-weather decking and a retractable awning, creating the perfect space for summer barbecues, outdoor dining, and entertaining family and friends. With its flexible floor plan, generous living spaces, and prime location, this exceptional property truly has it all. Schedule your private tour today and see everything this remarkable home has to offer!
For sale
Price cut: $10K (6/23)
$419,900
101 Kensington Ln, Frankfort, KY 40601
5beds
3,102sqft
:
Get pre-qualified$2,881/mo
Single Family Residence
Built in 2005
10,585 Square Feet Lot
$409,900 Zestimate®
$135/sqft
$13/mo HOA
What's special
Mostly finished basementNew all-weather deckingRetractable awningSpacious deckEn-suite bathInviting eat-in kitchenUpdated kitchenaid appliances
- 66 days |
- 744 |
- 28 |
Zillow last checked:
Listing updated:
Listed by:
David Dean 502-545-0654,
Bluegrass Realty & Investments
Source: Imagine MLS,MLS#: 26013098
Facts & features
Interior
Bedrooms & bathrooms
- Bedrooms: 5
- Bathrooms: 3
- Full bathrooms: 3
Primary bedroom
- Description: Ensuite, tray ceiling
- Level: First
Bedroom 1
- Level: First
Bedroom 2
- Level: First
Bedroom 3
- Level: Lower
Bedroom 4
- Level: Lower
Bathroom 1
- Level: First
Bathroom 2
- Level: First
Bathroom 3
- Level: Lower
Bonus room
- Level: Lower
Dining room
- Level: First
Family room
- Description: High celings
- Level: First
Kitchen
- Description: eat-in
- Level: First
Other
- Level: Lower
Recreation room
- Description: Spacious
- Level: Lower
Heating
- Forced Air, Natural Gas
Cooling
- Central Air, Electric
Appliances
- Included: Disposal, Dishwasher, Microwave, Refrigerator, Range
- Laundry: Electric Dryer Hookup, Main Level, Washer Hookup
Features
- Central Vacuum, Eat-in Kitchen, Walk-In Closet(s), Ceiling Fan(s)
- Flooring: Carpet, Concrete, Ceramic Tile, Hardwood
- Doors: Storm Door(s)
- Windows: Insulated Windows, Window Treatments, Blinds
- Basement: Full,Interior Entry,Partially Finished,Sump Pump,Walk-Out Access
- Number of fireplaces: 1
- Fireplace features: Gas Log, Great Room
Interior area
- Total structure area: 3,102
- Total interior livable area: 3,102 sqft
- Finished area above ground: 1,651
- Finished area below ground: 1,451
Property
Parking
- Total spaces: 2
- Parking features: Attached Garage, Driveway, Garage Door Opener, Off Street, Garage Faces Front
- Garage spaces: 2
- Has uncovered spaces: Yes
Features
- Levels: One
- Exterior features: Other
- Fencing: None
Lot
- Size: 10,585 Square Feet
- Features: Landscaped
Details
- Parcel number: 0501033001.00
Construction
Type & style
- Home type: SingleFamily
- Architectural style: Ranch
- Property subtype: Single Family Residence
Materials
- Brick Veneer
- Foundation: Concrete Perimeter
- Roof: Dimensional Style,Shingle
Condition
- Year built: 2005
Utilities & green energy
- Sewer: Public Sewer
- Water: Public
- Utilities for property: Cable Available, Electricity Connected, Natural Gas Connected, Phone Available, Sewer Connected, Underground Utilities, Water Connected
Community & HOA
Community
- Subdivision: Augusta
HOA
- Has HOA: Yes
- Amenities included: None
- Services included: Other
- HOA fee: $150 annually
Location
- Region: Frankfort
Financial & listing details
- Price per square foot: $135/sqft
- Tax assessed value: $227,900
- Annual tax amount: $2,191
- Date on market: 6/7/2026
Estimated market value
$409,900
$389,000 - $430,000
$2,716/mo
Price history
| Date | Event | Price |
|---|---|---|
| 6/23/2026 | Price change | $419,900-2.3%$135/sqft |
Source:  Imagine MLS #26013098 Report a problem Imagine MLS #26013098 Report a problem | ||
| 6/7/2026 | Listed for sale | $429,900+101.9%$139/sqft |
Source: Imagine MLS #26013098 Report a problem | ||
| 5/20/2011 | Sold | $212,900+33.1%$69/sqft |
Source:  Imagine MLS #1103661 Report a problem Imagine MLS #1103661 Report a problem | ||
| 4/11/2011 | Sold | $160,000$52/sqft |
Source: Public Record Report a problem | ||
Public tax history
| Year | Property taxes | Tax assessment |
|---|---|---|
| 2024 | $2,191 +1% | $227,900 |
| 2023 | $2,170 -2.2% | $227,900 |
| 2022 | $2,219 -1.2% | $227,900 |
| 2021 | $2,246 | $227,900 |
| 2020 | -- | $227,900 +7% |
| 2019 | -- | $212,900 |
| 2018 | -- | $212,900 |
| 2017 | $2,007 | $212,900 |
| 2016 | $2,007 | $212,900 |
| 2015 | -- | $212,900 |
Find assessor info on the county website
Monthly payment
Est. payment
Payment breakdown
Explore the cost of this home by adjusting the details. Changes won't be saved.Climate risks
Neighborhood: 40601
Nearby schools
GreatSchools rating
- 5/10Bridgeport Elementary SchoolGrades: PK-5Distance: 0.7 mi
- 4/10Bondurant Middle SchoolGrades: 6-8Distance: 0.4 mi
- 8/10Western Hills High SchoolGrades: 9-12Distance: 0.5 mi
Schools provided by the listing agent
- Elementary: Bridgeport
- Middle: Bondurant
- High: Western Hills
Source: Imagine MLS. This data may not be complete. We recommend contacting the local school district to confirm school assignments for this home.
- $381,1004 bd3 ba-- sqft105 Kensington Ln, Frankfort, KY 40601Off Market

- $279,5003 bd2 ba1.8k sqft100 Goring Ln, Frankfort, KY 40601Off Market
- $365,2003 bd2 ba2.1k sqft104 Goring Ln, Frankfort, KY 40601Off Market

- $367,000-- bd-- ba-- sqft109 Kensington Ln, Frankfort, KY 40601Off Market
- $356,7003 bd2 ba2.1k sqft205 Old Station Rd, Frankfort, KY 40601Off Market
- $245,0003 bd2 ba-- sqft108 Goring Ln, Frankfort, KY 40601Off Market
- $245,0003 bd2 ba-- sqft108 Goring Ln, Frankfort, KY 40601Off Market
- $334,8003 bd2 ba-- sqft108 Goring Ln, Frankfort, KY 40601Off Market
A local agent can set up tours, give advice and negotiate with sellers.
A local lender can help you make sure your offer is ready when you are.
Similar homes
- $372,5003 bd3 ba2.9k sqft1166 Devane Ln, Frankfort, KY 40601For Sale

 MLS ID #26020624, Makenna Walls, Torrey Smith Realty Co, LLC. Imagine MLS
 - $449,0004 bd3 ba2.7k sqft1005 Pin Oak Dr, Frankfort, KY 40601For Sale
 MLS ID #26021021, Sarah Thompson, Keys To Kentucky Realty. Imagine MLS
 - $299,0004 bd2 ba2k sqft16 Meadowbrook Dr, Frankfort, KY 40601For Sale
 MLS ID #1725806, Taylor Marshall, Marshall Lane Real Estate. Metro Search Inc. LLC DBA Apex MLS
 - $399,9003 bd4 ba2.7k sqft120 Lindenwood Ln, Frankfort, KY 40601For Sale
 MLS ID #26020694, Irma S Johnson, CENTURY 21 Simpson & Associates. Imagine MLS
 - $495,0003 bd2 ba2.2k sqft679 Bridgeport Benson Rd, Frankfort, KY 40601For SaleMLS ID #1724699, Austin Redmon, EXP Realty LLC. Metro Search Inc. LLC DBA Apex MLS
- $384,9003 bd2 ba2.1k sqft403 Wash Rd, Frankfort, KY 40601For SaleMLS ID #26013088, Kerry A Young, The Local Agents. Imagine MLS
- $479,9003 bd3 ba3.5k sqft226 Signal Ridge Rd, Frankfort, KY 40601For SaleMLS ID #26005343, Donald Noble, EXIT Realty Crutcher Frankfort. Imagine MLS
- $374,9504 bd3 ba3k sqft204 Robert M Green Blvd, Frankfort, KY 40601For SaleMLS ID #26013536, Erica L Clay Kinkead, Team Pannell Real Estate. Imagine MLS
- $445,0003 bd3 ba3k sqft410 Brook Ct, Frankfort, KY 40601For SaleMLS ID #26005503, Shannon Armbrust, Legacy Real Estate Firm. Imagine MLS
- $336,0006 bd4 ba2.7k sqft505 Old Us Highway 60 Rd, Frankfort, KY 40601For SaleMLS ID #26007412, E Anthony Phillips, RE/MAX Creative Realty. Imagine MLS
- $520,0004 bd4 ba2.2k sqft796 Ninevah Rd, Frankfort, KY 40601For SaleMLS ID #26016085, David W Humes, Christies International Real Estate Bluegrass. Imagine MLS
- $288,0003 bd3 ba1.7k sqft516 Collins Lndg, Frankfort, KY 40601For SaleMLS ID #26021461, Mohammad M Mansoor, GSP Homes. Imagine MLS
- $399,9003 bd2 ba1.8k sqft839 Springhill Ln, Frankfort, KY 40601For SaleMLS ID #26014494, Hope Hedden, Transactionbroker.com. Imagine MLS
- $439,9003 bd3 ba2k sqft124 White Pine Ct, Frankfort, KY 40601For SaleMLS ID #26014093, The Real Estate Brothers Group - Bo Taylor & Grant Bennett, Kassie & Associates. Imagine MLS
- $375,0003 bd2 ba1.7k sqft200 Paul Sawyier Dr, Frankfort, KY 40601For SaleMLS ID #1720733, Kathleen Campbell, Heart of KY Real Estate, Inc.. Metro Search Inc. LLC DBA Apex MLS
- $360,0003 bd3 ba3.3k sqft200 Westover Rd, Frankfort, KY 40601For SaleMLS ID #26013588, Jonathan Noel, Noel Auctioneers and Real Estate Advisors. Imagine MLS
- $249,9004 bd3 ba2.2k sqft3 Richardson Ct, Frankfort, KY 40601For SaleMLS ID #1722689, Baird Dunsmore, Torrey Smith Realty Co., LLC. Metro Search Inc. LLC DBA Apex MLS
- $319,9004 bd2 ba2.1k sqft508 Poa Dr, Frankfort, KY 40601For SaleMLS ID #26006780, Penny A Varble, Transactionbroker.com. Imagine MLS
- $499,0005 bd3 ba3k sqft875 Ridgeview Dr, Frankfort, KY 40601For SaleMLS ID #26017805, Lee Anne Graham, CENTURY 21 Simpson & Associates. Imagine MLS
- $399,9004 bd3 ba2.3k sqft1005 Running Brook Dr, Lawrenceburg, KY 40342For SaleMLS ID #1724614, Autumn R Boblitt, Torrey Smith Realty Co., LLC. Metro Search Inc. LLC DBA Apex MLS
