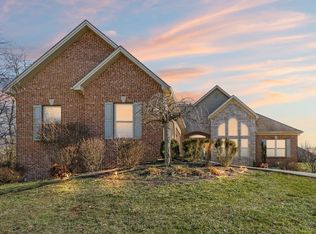
Welcome to 796 Ninevah Road! You've found what everyone is looking for! Sitting on a rural and peaceful 1.65 acre lot, this 4 bedroom, 3 1/2 bath home gives you your country location right outside of the hustle and bustle of the city, and the tree-lined driveway turns this property into a modern, stately manor. Step inside to find an open floor plan with a huge great room with vaulted ceilings, a wood burning fireplace, and a large formal dining room. Have your morning coffee and breakfast in the beautiful, spacious kitchen while you watch the deer play in the backyard. The primary bedroom suite is adorned with a double tray ceiling, and the bathroom takes you away from a stressful day with a jet tub, shower and a huge walk-in closet. Over the garage you'll find a secluded bedroom and full bath that make the perfect, private space for an older child or your college student that comes home for holidays and summer breaks. Finally, the full, unfinished, walk-out basement is just waiting for your finishing touches. A 5th bedroom, a movie room, man cave, rec room, home gym... the basement has room for endless possibilities! This home has it all! Don't wait to come see it. Call or text to schedule your private showing today! 3.5% ASSUMABLE VA LOAN! Buyer does not have to be a veteran to assume the mortgage and low interest rate!
For sale
$499,000
796 Ninevah Rd, Frankfort, KY 40601
4beds
2,223sqft
Single Family Residence
Built in 2005
1.65 Acres Lot
$479,000 Zestimate®
$224/sqft
$-- HOA
What's special
- 29 days
- 2,527
- 154
Likely to sell faster than
Zillow last checked:
Listing updated:
Listed by:
Mark Wallace 502-330-0161,
Transactionbroker.com
Source: Imagine MLS,MLS#: 26022979
Facts & features
Interior
Bedrooms & bathrooms
- Bedrooms: 4
- Bathrooms: 4
- Full bathrooms: 3
- 1/2 bathrooms: 1
Primary bedroom
- Level: First
Bedroom 2
- Level: First
Bedroom 3
- Level: First
Bedroom 4
- Level: Second
Primary bathroom
- Level: First
Bathroom 2
- Description: Full Bath
- Level: First
Bathroom 3
- Description: Full Bath
- Level: Second
Bathroom 4
- Description: Half Bath
- Level: First
Dining room
- Level: First
Foyer
- Level: First
Great room
- Level: First
Kitchen
- Level: First
Utility room
- Level: First
Heating
- Electric, Heat Pump, Zoned
Cooling
- Central Air, Electric, Zoned
Appliances
- Included: Dishwasher, Microwave, Refrigerator, Range
- Laundry: Electric Dryer Hookup, Main Level, Washer Hookup
Features
- Breakfast Bar, Eat-in Kitchen, In-Law Floorplan, Walk-In Closet(s), Ceiling Fan(s)
- Flooring: Carpet, Hardwood, Vinyl
- Windows: Insulated Windows, Window Treatments, Blinds
- Basement: Bath/Stubbed,Concrete,Full,Unfinished,Walk-Out Access
- Number of fireplaces: 1
- Fireplace features: Great Room, Wood Burning
Interior area
- Total structure area: 2,223
- Total interior livable area: 2,223 sqft
- Finished area above ground: 2,223
- Finished area below ground: 0
Property
Parking
- Total spaces: 2
- Parking features: Attached Garage, Driveway, Garage Door Opener, Garage Faces Side
- Garage spaces: 2
- Has uncovered spaces: Yes
Features
- Levels: One and One Half
- Exterior features: Fire Pit
- Fencing: None
Lot
- Size: 1.65 Acres
- Features: Landscaped, Many Trees
Details
- Additional structures: Shed(s)
- Parcel number: 0640000009.02
Construction
Type & style
- Home type: SingleFamily
- Property subtype: Single Family Residence
Materials
- Brick Veneer
- Foundation: Concrete Perimeter
- Roof: Shingle
Condition
- Year built: 2005
Details
- Warranty included: Yes
Utilities & green energy
- Sewer: Septic Tank
- Water: Public
Community & HOA
Community
- Features: Park, Tennis Court(s), Pool, Pickleball
- Subdivision: Bull Run
HOA
- Has HOA: No
Location
- Region: Frankfort
Financial & listing details
- Price per square foot: $224/sqft
- Tax assessed value: $355,000
- Annual tax amount: $4,253
- Date on market: 8/23/2026
Estimated market value
$479,000
$455,000 - $503,000
$2,722/mo
Price history
| Date | Event | Price |
|---|---|---|
| 8/23/2026 | Listed for sale | $499,000-4%$224/sqft |
Source:  Imagine MLS #26022979 Report a problem Imagine MLS #26022979 Report a problem | ||
| 8/20/2026 | Listing removed | $520,000$234/sqft |
Source: Imagine MLS #26016085 Report a problem | ||
| 7/27/2026 | Price change | $520,000-3.7%$234/sqft |
Source: Imagine MLS #26016085 Report a problem | ||
| 7/22/2026 | Price change | $540,000-6.1%$243/sqft |
Source: Imagine MLS #26016085 Report a problem | ||
| 7/4/2026 | Listed for sale | $575,000+68.4%$259/sqft |
Source: Imagine MLS #26016085 Report a problem | ||
| 12/15/2017 | Sold | $341,500$154/sqft |
Source: Imagine MLS #1716509 Report a problem | ||
| 11/6/2017 | Pending sale | $341,500$154/sqft |
Source: Bluegrass Realty & Investments #1716509 Report a problem | ||
| 8/24/2017 | Price change | $341,500-0.7%$154/sqft |
Source: Bluegrass Realty & Investments #1716509 Report a problem | ||
| 8/11/2017 | Price change | $344,000-1.4%$155/sqft |
Source: Bluegrass Realty & Investments #1716509 Report a problem | ||
| 7/19/2017 | Listed for sale | $349,000+4.2%$157/sqft |
Source: Bluegrass Realty & Investments #1716509 Report a problem | ||
| 10/19/2005 | Sold | $335,000$151/sqft |
Source: Public Record Report a problem | ||
Public tax history
| Year | Property taxes | Tax assessment |
|---|---|---|
| 2025 | $4,253 -0.7% | $355,000 |
| 2024 | $4,285 +1% | $355,000 |
| 2023 | $4,242 +0.9% | $355,000 |
| 2022 | $4,203 -1.2% | $355,000 |
| 2021 | $4,255 | $355,000 +4% |
| 2020 | -- | $341,500 |
| 2019 | -- | $341,500 |
| 2018 | -- | $341,500 +1.9% |
| 2017 | $3,400 | $335,000 |
| 2016 | $3,400 | $335,000 |
| 2015 | -- | $335,000 |
Find assessor info on the county website
Monthly payment
Est. payment
Payment breakdown
Explore the cost of this home by adjusting the details. Changes won't be saved.Climate risks
Neighborhood: 40601
Nearby schools
Schools provided by the listing agent
- Elementary: Collins Lane
- Middle: Bondurant
- High: Western Hills
Source: Imagine MLS. This data may not be complete. We recommend contacting the local school district to confirm school assignments for this home.
Similar homes
- $480,0004 bd3 ba2.5k sqft1002 Tyburn Ln, Frankfort, KY 40601For Sale

 MLS ID #26020532, Jennifer Helton, Rock N' Realty LLC. Imagine MLS
 - $475,0004 bd3 ba2.7k sqft101 Blue Spruce Dr, Frankfort, KY 40601For Sale
 MLS ID #26023499, Sean A McGovern, RE/MAX Creative Realty. Imagine MLS
 - $299,0004 bd3 ba2k sqft151 Pinehurst Dr, Frankfort, KY 40601For Sale
 MLS ID #26025777, Jessie Hood, Marshall Lane Real Estate. Imagine MLS
 - $372,5003 bd3 ba2.9k sqft1166 Devane Ln, Frankfort, KY 40601For Sale
 MLS ID #26020624, Makenna Walls, Torrey Smith Realty Co, LLC. Imagine MLS
 - $494,0005 bd3 ba3k sqft875 Ridgeview Dr, Frankfort, KY 40601For SaleMLS ID #26017805, Lee Anne Graham, CENTURY 21 Simpson & Associates. Imagine MLS
- $525,0004 bd3 ba2.5k sqft1047 Highview Dr, Lawrenceburg, KY 40342For SaleMLS ID #26023012, Lance E Sims, EXIT Realty Crutcher. Imagine MLS
- $515,0004 bd2 ba2.9k sqft1332 Pine Meadows Dr, Lawrenceburg, KY 40342For Sale
 MLS ID #1724511, Zachary Tipton, Torrey Smith Realty Co., LLC. Metro Search Inc. LLC DBA Apex MLS
 - $414,9005 bd3 ba3.1k sqft101 Kensington Ln, Frankfort, KY 40601For SaleMLS ID #26013098, David Dean, Bluegrass Realty & Investments. Imagine MLS
- $499,9003 bd3 ba2.4k sqft112 Wisteria Ln, Frankfort, KY 40601For SaleMLS ID #26024099, Nathan Dailey, RO&CO Real Estate. Imagine MLS
- $489,0005 bd4 ba2.6k sqft315 Pin Oak Dr, Lawrenceburg, KY 40342For SaleMLS ID #1719917, Anna-Marie Hyatt, Lois Ann Disponett Real Estate. Metro Search Inc. LLC DBA Apex MLS
- $305,0004 bd2 ba2.1k sqft508 Poa Dr, Frankfort, KY 40601For SaleMLS ID #26006780, Penny A Varble, Transactionbroker.com. Imagine MLS
- $375,0003 bd2 ba1.7k sqft200 Paul Sawyier Dr, Frankfort, KY 40601For SaleMLS ID #1720733, Kathleen Campbell, Heart of KY Real Estate, Inc.. Metro Search Inc. LLC DBA Apex MLS
- $389,9003 bd2 ba1.8k sqft839 Springhill Ln, Frankfort, KY 40601For SaleMLS ID #26014494, Hope Hedden, Transactionbroker.com. Imagine MLS
- $348,0003 bd3 ba2.1k sqft141 White Cliffs Ln, Frankfort, KY 40601For SaleMLS ID #26024868, Samuel Laytart, United Real Estate Bluegrass. Imagine MLS
- $329,9002 bd3 ba2.7k sqft104 Reservoir Rd, Frankfort, KY 40601For SaleMLS ID #26023554, Tiffany Seppenfield, Transactionbroker.com. Imagine MLS
- $385,0003 bd2 ba1.4k sqft485 Dry Ridge Rd, Frankfort, KY 40601For SaleMLS ID #26005608, Jennifer Ware, Rock N' Realty LLC. Imagine MLS
- $600,0004 bd3 ba3.1k sqft1380 Herndon Rd, Lawrenceburg, KY 40342For SaleMLS ID #1728324, Autumn R Boblitt, Torrey Smith Realty Co., LLC. Metro Search Inc. LLC DBA Apex MLS
- $494,5004 bd3 ba2.2k sqft308 S Hill Rd, Versailles, KY 40383For SaleMLS ID #26016425, Jay P Atkins, Atkins Real Estate. Imagine MLS
- $279,9004 bd2 ba1.8k sqft1039 River Bend Rd, Frankfort, KY 40601For SaleMLS ID #1716396, Autumn R Boblitt, Torrey Smith Realty Co., LLC. Metro Search Inc. LLC DBA Apex MLS
- $450,0003 bd3 ba2k sqft1035 Highview Dr, Lawrenceburg, KY 40342For SaleMLS ID #26021495, Kyle Bibb, Transactionbroker.com. Imagine MLS
