
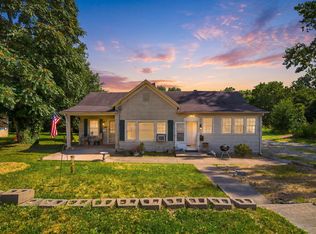
Welcome to 104 Reservoir Rd—where charm, comfort, and location come together effortlessly. This inviting 2-bedroom + bonus room, 3-bath home sits in the heart of Tanglewood, one of Frankfort's most desirable and established neighborhoods, known for its mature trees, quiet streets, and strong sense of community. Built in 1974, this home is full of character and thoughtfully updated with key improvements, including a brand-new roof installed in August (2026), a new HVAC system (2022), a beautifully remodeled bathroom (2023), and a brand-new garage door (2026). The primary bedroom is large with a great en-suite bathroom, and the second large bedroom features an attached office that could be converted into a seating area or huge closet! Inside, you'll also find a spacious basement featuring a large bonus area currently used as a guest room, with plenty of additional space ready to be finished to suit your needs. Enjoy the convenience of being just minutes from downtown Frankfort, Buffalo Trace Distillery, local shopping, dining, and the Kentucky State Capitol. Whether you're a first-time buyer, looking to downsize, or searching for a smart investment, this home offers a rare opportunity to own in one of Frankfort's best-kept secret neighborhoods.
For sale
Price cut: $7K (9/8)
$333,000
104 Reservoir Rd, Frankfort, KY 40601
2beds
2,700sqft
Single Family Residence
Built in 1974
9,147 Square Feet Lot
$320,500 Zestimate®
$123/sqft
$-- HOA
What's special
- 15 days
- 500
- 15
Zillow last checked:
Listing updated:
Listed by:
Tiffany Seppenfield 502-321-2582,
Transactionbroker.com
Source: Imagine MLS,MLS#: 26023554
Facts & features
Interior
Bedrooms & bathrooms
- Bedrooms: 2
- Bathrooms: 3
- Full bathrooms: 3
Primary bedroom
- Level: First
Bedroom 2
- Level: First
Bathroom 1
- Level: First
Bathroom 2
- Level: First
Bathroom 3
- Level: Second
Bonus room
- Level: Second
Kitchen
- Level: First
Living room
- Level: First
Office
- Level: First
Utility room
- Level: First
Heating
- Forced Air
Cooling
- Electric
Appliances
- Included: Disposal, Dishwasher, Refrigerator, Oven, Range
- Laundry: Electric Dryer Hookup, Main Level, Washer Hookup
Features
- Eat-in Kitchen, Ceiling Fan(s)
- Flooring: Carpet, Hardwood, Tile, Vinyl
- Doors: Storm Door(s)
- Windows: Storm Window(s), Blinds, Screens
- Basement: Full
- Has fireplace: No
Interior area
- Total structure area: 2,700
- Total interior livable area: 2,700 sqft
- Finished area above ground: 1,800
- Finished area below ground: 900
Property
Parking
- Total spaces: 2
- Parking features: Garage Door Opener, Garage Faces Side
- Garage spaces: 2
- Has uncovered spaces: Yes
Features
- Levels: One
- Fencing: Chain Link
Lot
- Size: 9,147 Square Feet
- Features: Few Trees
Details
- Additional structures: Shed(s)
- Parcel number: 0622019021.00
Construction
Type & style
- Home type: SingleFamily
- Architectural style: Ranch
- Property subtype: Single Family Residence
Materials
- Brick Veneer
- Foundation: Other
- Roof: Dimensional Style
Condition
- Year built: 1974
Utilities & green energy
- Sewer: Public Sewer
- Water: Public
- Utilities for property: Cable Connected, Electricity Connected, Water Connected
Community & HOA
Community
- Subdivision: Tanglewood
HOA
- Has HOA: No
Location
- Region: Frankfort
Financial & listing details
- Price per square foot: $123/sqft
- Tax assessed value: $218,000
- Annual tax amount: $994
- Date on market: 8/28/2026
Estimated market value
$320,500
$304,000 - $337,000
$1,966/mo
Price history
| Date | Event | Price |
|---|---|---|
| 9/8/2026 | Price change | $333,000-2.1%$123/sqft |
Source:  Imagine MLS #26023554 Report a problem Imagine MLS #26023554 Report a problem | ||
| 8/28/2026 | Listed for sale | $340,000+2.4%$126/sqft |
Source: Imagine MLS #26023554 Report a problem | ||
| 8/19/2026 | Listing removed | $332,000$123/sqft |
Source:  Metro Search Inc. LLC DBA Apex MLS #1719081 Report a problem Metro Search Inc. LLC DBA Apex MLS #1719081 Report a problem | ||
| 6/9/2026 | Price change | $332,000-0.2%$123/sqft |
Source: Imagine MLS #26006883 Report a problem | ||
| 4/23/2026 | Price change | $332,500-0.7%$123/sqft |
Source: Imagine MLS #26006883 Report a problem | ||
| 4/2/2026 | Listed for sale | $335,000+53.7%$124/sqft |
Source: Imagine MLS #26006883 Report a problem | ||
| 11/29/2021 | Sold | $218,000-3.1%$81/sqft |
Source: Imagine MLS #20121639 Report a problem | ||
| 10/29/2021 | Pending sale | $225,000$83/sqft |
Source: Imagine MLS #20121639 Report a problem | ||
| 10/26/2021 | Price change | $225,000-6.2%$83/sqft |
Source: Imagine MLS #20121639 Report a problem | ||
| 10/11/2021 | Price change | $239,900-5.9%$89/sqft |
Source: Imagine MLS #20121639 Report a problem | ||
| 10/6/2021 | Listed for sale | $255,000+68.7%$94/sqft |
Source: Imagine MLS #20121639 Report a problem | ||
| 12/12/2012 | Sold | $151,200-8.3%$56/sqft |
Source: Imagine MLS #1200997 Report a problem | ||
| 11/17/2012 | Listed for sale | $164,900$61/sqft |
Source: CENTURY 21 Simpson & Associates #1200997 Report a problem | ||
Public tax history
| Year | Property taxes | Tax assessment |
|---|---|---|
| 2025 | $994 -2.1% | $218,000 |
| 2024 | $1,016 -1.7% | $218,000 |
| 2023 | $1,033 -0.4% | $218,000 |
| 2022 | $1,038 +93.1% | $218,000 +44.2% |
| 2021 | $537 -60.6% | $151,200 |
| 2020 | $1,365 | $151,200 |
| 2019 | -- | $151,200 |
| 2018 | -- | $151,200 |
| 2017 | $1,783 | $151,200 |
| 2016 | $1,783 | $151,200 |
| 2015 | $1,783 | $151,200 |
Find assessor info on the county website
Monthly payment
Est. payment
Payment breakdown
Explore the cost of this home by adjusting the details. Changes won't be saved.Climate risks
Neighborhood: 40601
Nearby schools
Schools provided by the listing agent
- Elementary: Second St
- Middle: Second St Middle
- High: Frankfort
Source: Imagine MLS. This data may not be complete. We recommend contacting the local school district to confirm school assignments for this home.
Similar homes

- $269,9003 bd2 ba1.7k sqft499 Grama Dr, Frankfort, KY 40601For Sale

 MLS ID #26024874, Kim M Stiles, RE/MAX Creative Realty. Imagine MLS
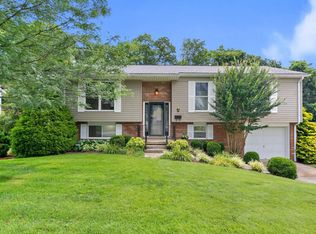
 - $319,9004 bd2 ba2.1k sqft508 Poa Dr, Frankfort, KY 40601For Sale
 MLS ID #26006780, Penny A Varble, Transactionbroker.com. Imagine MLS
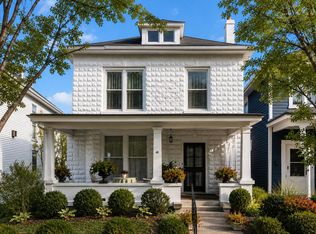
 - $299,9002 bd2 ba2.1k sqft214 W Campbell St, Frankfort, KY 40601For Sale
 MLS ID #26019233, Jennifer Woods, Marshall Lane Real Estate. Imagine MLS
 - $290,0003 bd2 ba1.7k sqft607 Louisville Rd, Frankfort, KY 40601For Sale
 MLS ID #26017352, Scott C Fryar, Keller Williams Bluegrass Realty. Imagine MLS
 - $372,5003 bd3 ba2.9k sqft1166 Devane Ln, Frankfort, KY 40601For SaleMLS ID #26020624, Makenna Walls, Torrey Smith Realty Co, LLC. Imagine MLS
- $289,9003 bd2 ba2.7k sqft70 Reilly Rd, Frankfort, KY 40601For SaleMLS ID #26014540, Kyle Bibb, Transactionbroker.com. Imagine MLS
- $319,9004 bd2 ba2.5k sqft1038 Sioux Trl, Frankfort, KY 40601For SaleMLS ID #26016157, Hope Hedden, Transactionbroker.com. Imagine MLS
- $345,0003 bd1 ba2.5k sqft6568 Mount Zion Rd, Frankfort, KY 40601For Sale
 MLS ID #1715787, Sophia Brown, EXP Realty LLC. Metro Search Inc. LLC DBA Apex MLS
 - $280,0004 bd4 ba2.2k sqft27 Harmony Landing Ct #A & B, Frankfort, KY 40601For SaleMLS ID #26023905, Sarah May, Mayca Property Solutions. Imagine MLS
- $359,9003 bd2 ba1.5k sqft3070 Highway 151 Rd, Frankfort, KY 40601For SaleMLS ID #26021141, Jason Crask, THRIVE Realty. Imagine MLS
- $289,9002 bd2 ba1.4k sqft370 Garden Point Dr, Frankfort, KY 40601For SaleMLS ID #26021496, Bonnie L Fint, CENTURY 21 Simpson & Associates. Imagine MLS
- $289,9003 bd3 ba1.5k sqft1117 Leathers Ln, Frankfort, KY 40601For SaleMLS ID #1727328, Dominique Murray, Totally About Houses. Metro Search Inc. LLC DBA Apex MLS
- $449,9004 bd3 ba3.4k sqft117 Northridge Ct, Frankfort, KY 40601For SaleMLS ID #1728627, Austin Cooper, TMK Realty Group. Metro Search Inc. LLC DBA Apex MLS
- $279,9002 bd1 ba1.8k sqft123 E Campbell St, Frankfort, KY 40601For SaleMLS ID #26015089, Jordan Hall, CENTURY 21 Simpson & Associates. Imagine MLS
- $279,9004 bd2 ba1.8k sqft1039 River Bend Rd, Frankfort, KY 40601For SaleMLS ID #1716396, Autumn R Boblitt, Torrey Smith Realty Co., LLC. Metro Search Inc. LLC DBA Apex MLS
- $259,0002 bd3 ba1.6k sqft103 Watson Ct, Frankfort, KY 40601For SaleMLS ID #26011381, Bradford Queen, Bluegrass Sotheby's International Realty. Imagine MLS
- $359,9004 bd4 ba3.4k sqft201-203 W Campbell St #A-d, Frankfort, KY 40601For SaleMLS ID #26011503, M Scott Peace, Lifstyl Real Estate. Imagine MLS
- $499,0004 bd4 ba2.2k sqft796 Ninevah Rd, Frankfort, KY 40601For SaleMLS ID #26022979, Mark Wallace, Transactionbroker.com. Imagine MLS
- $459,9005 bd3 ba3.1k sqft508 Murray St, Frankfort, KY 40601For SaleMLS ID #26005812, Brent D Simpson, CENTURY 21 Simpson & Associates. Imagine MLS
- $239,5002 bd1 ba1.5k sqft125 E Campbell St, Frankfort, KY 40601For SaleMLS ID #26019744, Larry E Moore, CENTURY 21 Simpson & Associates. Imagine MLS
