Discover the perfect blend of comfort, accessibility, and outdoor luxury at 120 Lindenwood Lane. This stunning 2,784-square-foot residence in the Ridgeview subdivision offers a thoughtful layout designed for ease of living, featuring ADA-friendly accessibility throughout most of the first floor, including entry ramp with railing, a first-floor living room, master bedroom, hallway, den and kitchen. The kitchen is adorned with sleek granite countertops and premium stainless steel appliances, flowing seamlessly into a comfortable den, perfect for hosting. Retreat to the main level, where a spacious master suite offers a private sanctuary. Upstairs, you will find two generous bedrooms and a full bath. There's a formal living room as well as a cozy den—anchored by a warm, inviting fireplace. The lower level expands your living space with a sprawling family room complete with a wet bar, a full bathroom, and an oversized storage room to accommodate all your needs. Step outside to your own private oasis. The expansive, fenced-in backyard is an entertainer's dream, featuring an inviting in-ground pool and a dedicated pool house for summer gatherings. The grounds are beautifully accented by a mature pear tree and includes two additional storage sheds for ultimate convenience. This home isn't just a property; it is a lifestyle waiting to be enjoyed. The sellers have added a pool house, two sheds, and replaced the roof. Both the furnace and air conditioner were replaced in 2020. The in-ground pool needs a new liner.
For sale
Price cut: $20.9K (8/24)
$379,000
120 Lindenwood Ln, Frankfort, KY 40601
3beds
2,784sqft
Single Family Residence
Built in 1983
0.72 Acres Lot
$368,800 Zestimate®
$136/sqft
$-- HOA
What's special
Inviting in-ground poolPremium stainless steel appliancesOversized storage roomTwo additional storage shedsEntry ramp with railingExpansive fenced-in backyardWet bar
- 21 days |
- 2,131 |
- 93 |
Likely to sell faster than
Zillow last checked:
Listing updated:
Listed by:
Irma S Johnson 502-545-3423,
CENTURY 21 Simpson & Associates
Source: Imagine MLS,MLS#: 26020694
Facts & features
Interior
Bedrooms & bathrooms
- Bedrooms: 3
- Bathrooms: 4
- Full bathrooms: 3
- 1/2 bathrooms: 1
Primary bedroom
- Level: First
Bedroom 2
- Level: Second
Bedroom 3
- Level: Second
Bathroom 1
- Level: First
Bathroom 2
- Level: Second
Bathroom 3
- Level: Lower
Den
- Level: First
Family room
- Level: Lower
Kitchen
- Level: First
Living room
- Level: First
Utility room
- Level: First
Utility room
- Level: Lower
Heating
- Electric, Heat Pump
Cooling
- Central Air, Ceiling Fan(s), Electric, Heat Pump
Appliances
- Included: Dryer, Dishwasher, Refrigerator, Washer, Range
- Laundry: Main Level
Features
- Entrance Foyer, Ceiling Fan(s)
- Flooring: Carpet, Ceramic Tile, Hardwood, Laminate
- Windows: Storm Window(s)
- Basement: Finished,Full,Sump Pump,Walk-Out Access
- Number of fireplaces: 1
- Fireplace features: Den
Interior area
- Total structure area: 2,784
- Total interior livable area: 2,784 sqft
- Finished area above ground: 2,102
- Finished area below ground: 682
Property
Parking
- Total spaces: 2
- Parking features: Attached Garage, Driveway, Garage Door Opener, Garage Faces Front
- Garage spaces: 2
- Has uncovered spaces: Yes
Accessibility
- Accessibility features: Accessible Approach with Ramp, Accessible Bedroom, Accessible Central Living Area, Accessible Common Area, Accessible Entrance, Accessible Hallway(s), Accessible Kitchen, Grip-Accessible Features
Features
- Levels: One and One Half
- Has private pool: Yes
- Pool features: In Ground
- Fencing: Privacy,Wood
Lot
- Size: 0.72 Acres
- Features: Landscaped, Few Trees
Details
- Additional structures: Shed(s), Pool House
- Parcel number: 0842001011.00
Construction
Type & style
- Home type: SingleFamily
- Architectural style: Cape Cod
- Property subtype: Single Family Residence
Materials
- Brick Veneer, Vinyl Siding
- Foundation: Block
- Roof: Composition,Dimensional Style,Shingle
Condition
- Year built: 1983
Utilities & green energy
- Sewer: Public Sewer
- Water: Public
- Utilities for property: Electricity Connected, Natural Gas Connected, Sewer Connected, Water Connected
Community & HOA
Community
- Features: Park
- Security: Security System Leased
- Subdivision: Ridgeview Estates
HOA
- Has HOA: No
Location
- Region: Frankfort
Financial & listing details
- Price per square foot: $136/sqft
- Tax assessed value: $205,000
- Annual tax amount: $1,868
- Date on market: 8/2/2026
Estimated market value
$368,800
$350,000 - $387,000
$2,995/mo
Price history
| Date | Event | Price |
|---|---|---|
| 8/24/2026 | Price change | $379,000-5.2%$136/sqft |
Source:  Imagine MLS #26020694 Report a problem Imagine MLS #26020694 Report a problem | ||
| 8/9/2026 | Price change | $399,900-4.8%$144/sqft |
Source: Imagine MLS #26020694 Report a problem | ||
| 8/2/2026 | Listed for sale | $419,900+134.6%$151/sqft |
Source: Imagine MLS #26020694 Report a problem | ||
| 8/15/2013 | Sold | $179,000-5.7%$64/sqft |
Source:  Imagine MLS #1310818 Report a problem Imagine MLS #1310818 Report a problem | ||
| 8/10/2013 | Listed for sale | $189,900$68/sqft |
Source: CENTURY 21 Simpson & Associates #1310818 Report a problem | ||
| 7/4/2013 | Listing removed | $189,900$68/sqft |
Source: CENTURY 21 Simpson & Associates #1310818 Report a problem | ||
| 5/31/2013 | Listed for sale | $189,900+143.1%$68/sqft |
Source: Century 21 Simpson and Associates #1310818 Report a problem | ||
| 1/31/2012 | Sold | $78,100$28/sqft |
Source: Public Record Report a problem | ||
Public tax history
| Year | Property taxes | Tax assessment |
|---|---|---|
| 2025 | $1,868 -2.5% | $205,000 |
| 2024 | $1,915 +1% | $205,000 |
| 2023 | $1,896 -2.7% | $205,000 |
| 2022 | $1,948 +12.5% | $205,000 +10.8% |
| 2021 | $1,732 +506.5% | $185,000 |
| 2020 | $286 | $185,000 |
| 2019 | -- | $185,000 |
| 2018 | -- | $185,000 |
| 2017 | $1,984 | $185,000 |
| 2016 | $1,984 | $185,000 |
| 2015 | $1,984 | $185,000 |
Find assessor info on the county website
Monthly payment
Est. payment
Payment breakdown
Explore the cost of this home by adjusting the details. Changes won't be saved.Climate risks
Neighborhood: 40601
Nearby schools
GreatSchools rating
- 7/10Peaks Mill Elementary SchoolGrades: 1-5Distance: 0.9 mi
- 5/10Elkhorn Middle SchoolGrades: 6-8Distance: 0.7 mi
- 5/10Franklin County High SchoolGrades: 9-12Distance: 0.6 mi
Schools provided by the listing agent
- Elementary: Peaks Mill
- Middle: Elkhorn Middle
- High: Franklin Co
Source: Imagine MLS. This data may not be complete. We recommend contacting the local school district to confirm school assignments for this home.
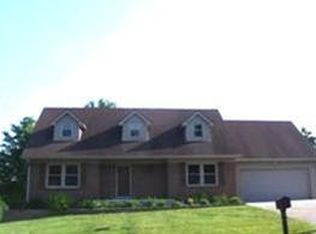
- $340,5003 bd4 ba2.7k sqft120 Lindenwood Dr, Frankfort, KY 40601Off Market
- $319,6003 bd2 ba1.9k sqft118 Lindenwood Ln, Frankfort, KY 40601Off Market
- $266,5003 bd2 ba-- sqft122 Lindenwood Ln, Frankfort, KY 40601Off Market
- $239,9004 bd3 ba-- sqft529 Pawnee Trl, Frankfort, KY 40601Off Market
- $312,7003 bd2 ba2.3k sqft116 Lindenwood Ln, Frankfort, KY 40601Off Market
- $232,000-- bd-- ba-- sqft601 Ridgeview Dr, Frankfort, KY 40601Off Market
- $269,100-- bd-- ba-- sqft528 Pawnee Trl, Frankfort, KY 40601Off Market
- $135,0006 bd4 ba-- sqft607 Ridgeview Dr, Frankfort, KY 40601Off Market
A local agent can set up tours, give advice and negotiate with sellers.
A local lender can help you make sure your offer is ready when you are.
Similar homes
- $360,0003 bd3 ba3.3k sqft200 Westover Rd, Frankfort, KY 40601For Sale

 MLS ID #26013588, Jonathan Noel, Noel Auctioneers and Real Estate Advisors. Imagine MLS
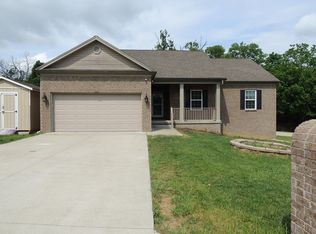
 - $399,9005 bd3 ba2.7k sqft109 Hackberry Ct, Frankfort, KY 40601For Sale
 MLS ID #26011467, Bonnie L Fint, CENTURY 21 Simpson & Associates. Imagine MLS
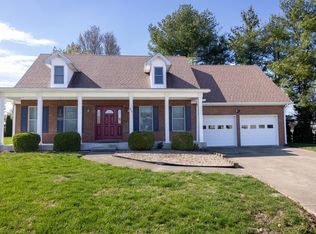
 - $445,0003 bd3 ba3k sqft410 Brook Ct, Frankfort, KY 40601For Sale
 MLS ID #26005503, Shannon Armbrust, Legacy Real Estate Firm. Imagine MLS
 - $372,5003 bd3 ba2.9k sqft1166 Devane Ln, Frankfort, KY 40601For Sale
 MLS ID #26020624, Makenna Walls, Torrey Smith Realty Co, LLC. Imagine MLS
 - $399,9003 bd2 ba1.8k sqft839 Springhill Ln, Frankfort, KY 40601For SaleMLS ID #26014494, Hope Hedden, Transactionbroker.com. Imagine MLS
- $299,5003 bd3 ba2.8k sqft604 Winding Way Ct, Frankfort, KY 40601For SaleMLS ID #26004082, Dustin Haulk, 1 Percent Lists Purple Door. Imagine MLS
- $259,5003 bd2 ba1.7k sqft861 Chestnut Dr, Frankfort, KY 40601For SaleMLS ID #26022196, Todd S Reed, RE/MAX Creative Realty. Imagine MLS
- $499,0004 bd4 ba2.2k sqft796 Ninevah Rd, Frankfort, KY 40601For SaleMLS ID #26022979, Mark Wallace, Transactionbroker.com. Imagine MLS
- $380,0004 bd2 ba3.6k sqft1054 Devane Ln, Frankfort, KY 40601For SaleMLS ID #25507398, Catherine F Thomas, EXIT Realty Crutcher Frankfort. Imagine MLS
- $289,9003 bd2 ba2.7k sqft70 Reilly Rd, Frankfort, KY 40601For SaleMLS ID #26014540, Kyle Bibb, Transactionbroker.com. Imagine MLS
- $265,0003 bd2 ba1.4k sqft217 Corral Ct, Frankfort, KY 40601For SaleMLS ID #26021511, Catherine Wilson, Kentucky Land and Home. Imagine MLS
- $269,9003 bd2 ba1.4k sqft93 Appomattox Dr, Frankfort, KY 40601For SaleMLS ID #26020704, Preston Welch, Bluegrass Sotheby's International Realty. Imagine MLS
- $338,0006 bd4 ba2.7k sqft505 Old Us Highway 60 Rd, Frankfort, KY 40601For SaleMLS ID #26007412, E Anthony Phillips, RE/MAX Creative Realty. Imagine MLS
- $419,9005 bd3 ba3.1k sqft101 Kensington Ln, Frankfort, KY 40601For SaleMLS ID #26013098, David Dean, Bluegrass Realty & Investments. Imagine MLS
- $319,9004 bd2 ba2.1k sqft508 Poa Dr, Frankfort, KY 40601For SaleMLS ID #26006780, Penny A Varble, Transactionbroker.com. Imagine MLS
- $495,0003 bd2 ba2.2k sqft679 Bridgeport Benson Rd, Frankfort, KY 40601For Sale
 MLS ID #1724699, Austin Redmon, EXP Realty LLC. Metro Search Inc. LLC DBA Apex MLS
 - $494,0005 bd3 ba3k sqft875 Ridgeview Dr, Frankfort, KY 40601For SaleMLS ID #26017805, Lee Anne Graham, CENTURY 21 Simpson & Associates. Imagine MLS
- $299,0004 bd2 ba2k sqft16 Meadowbrook Dr, Frankfort, KY 40601For SaleMLS ID #1725806, Taylor Marshall, Marshall Lane Real Estate. Metro Search Inc. LLC DBA Apex MLS
- $479,9003 bd3 ba3.5k sqft226 Signal Ridge Rd, Frankfort, KY 40601For SaleMLS ID #26005343, Donald Noble, EXIT Realty Crutcher Frankfort. Imagine MLS
- $247,5004 bd2 ba1.5k sqft216 Rancho Dr, Frankfort, KY 40601For SaleMLS ID #26019673, Makenna Walls, Torrey Smith Realty Co, LLC. Imagine MLS
