Welcome to space, comfort, and unbeatable value-all in one! This spacious 3-bedroom, 3 full bath home offers a large living space and great layout for everyday living and entertaining. Step inside to find a beautifully updated kitchen with ample cabinetry and workspace, a dedicated home office, and a large bonus room ideal for a game room, media room, or guest suite. The primary suite includes a private en suite bath, offering a peaceful retreat. Enjoy year-round relaxation in the attached sunroom or unwind outdoors on the covered deck. The exterior is just as functional, featuring a 1-car detached garage, 2-car carport, generous driveway parking and a large outbuilding for storage. This home checks all the boxes for storage, flexibility, and charm. Lots of space at an incredible price, this one won't last!
For sale
Price cut: $15.4K (7/16)
$299,500
604 Winding Way Ct, Frankfort, KY 40601
3beds
2,842sqft
:
Get pre-qualified$2,065/mo
Single Family Residence
Built in ----
0.26 Acres Lot
$293,000 Zestimate®
$105/sqft
$-- HOA
What's special
Large living spaceLarge outbuilding for storageGenerous driveway parkingCovered deckAttached sunroomDedicated home office
- 141 days |
- 896 |
- 62 |
Zillow last checked:
Listing updated:
Listed by:
Dustin Haulk 859-312-4756,
1 Percent Lists Purple Door,
Christa Haulk 859-954-1241,
1 Percent Lists Purple Door
Source: Imagine MLS,MLS#: 26004082
Facts & features
Interior
Bedrooms & bathrooms
- Bedrooms: 3
- Bathrooms: 3
- Full bathrooms: 3
Primary bedroom
- Level: Second
Bedroom 1
- Level: Second
Bedroom 2
- Level: Second
Bathroom 1
- Description: Full Bath
- Level: Second
Bathroom 2
- Description: Full Bath
- Level: Second
Bathroom 3
- Description: Full Bath
- Level: First
Bonus room
- Level: First
Dining room
- Level: First
Kitchen
- Level: First
Living room
- Level: First
Office
- Level: First
Heating
- Heat Pump
Cooling
- Heat Pump
Appliances
- Included: Dryer, Disposal, Dishwasher, Microwave, Refrigerator, Washer, Range
- Laundry: Electric Dryer Hookup, Main Level, Washer Hookup
Features
- Breakfast Bar, Eat-in Kitchen, Ceiling Fan(s)
- Flooring: Hardwood, Laminate, Tile
- Basement: Crawl Space
- Number of fireplaces: 2
- Fireplace features: Gas Log
Interior area
- Total structure area: 2,842
- Total interior livable area: 2,842 sqft
- Finished area above ground: 2,842
- Finished area below ground: 0
Property
Parking
- Total spaces: 3
- Parking features: Attached Carport, Detached Garage, Driveway
- Garage spaces: 1
- Carport spaces: 2
- Covered spaces: 3
- Has uncovered spaces: Yes
Features
- Levels: One and One Half
- Fencing: Chain Link,Wood
Lot
- Size: 0.26 Acres
Details
- Parcel number: 0744104005.00
Construction
Type & style
- Home type: SingleFamily
- Property subtype: Single Family Residence
Materials
- Vinyl Siding
- Foundation: Block
- Roof: Shingle
Utilities & green energy
- Sewer: Public Sewer
- Water: Public
Community & HOA
Community
- Subdivision: Winding Way
HOA
- Has HOA: No
Location
- Region: Frankfort
Financial & listing details
- Price per square foot: $105/sqft
- Tax assessed value: $112,000
- Annual tax amount: $792
- Date on market: 3/5/2026
Estimated market value
$293,000
$278,000 - $308,000
$2,582/mo
Price history
| Date | Event | Price |
|---|---|---|
| 7/16/2026 | Price change | $299,500-4.9%$105/sqft |
Source:  Imagine MLS #26004082 Report a problem Imagine MLS #26004082 Report a problem | ||
| 5/1/2026 | Price change | $314,900-1.6%$111/sqft |
Source: Imagine MLS #26004082 Report a problem | ||
| 3/5/2026 | Listed for sale | $319,900$113/sqft |
Source: Imagine MLS #26004082 Report a problem | ||
| 11/19/2025 | Listing removed | $319,900$113/sqft |
Source: Imagine MLS #25016860 Report a problem | ||
| 8/27/2025 | Price change | $319,900-3%$113/sqft |
Source: Imagine MLS #25016860 Report a problem | ||
| 8/2/2025 | Listed for sale | $329,900$116/sqft |
Source: Imagine MLS #25016860 Report a problem | ||
Public tax history
| Year | Property taxes | Tax assessment |
|---|---|---|
| 2024 | $792 +1% | $112,000 |
| 2023 | $785 -7.3% | $112,000 |
| 2022 | $847 +42.7% | $112,000 +24.4% |
| 2021 | $593 +497% | $90,000 |
| 2020 | $99 | $90,000 |
| 2019 | -- | $90,000 |
| 2017 | $711 | $90,000 |
| 2016 | $711 | $90,000 |
| 2015 | $711 | $90,000 |
Find assessor info on the county website
Monthly payment
Est. payment
Payment breakdown
Explore the cost of this home by adjusting the details. Changes won't be saved.Climate risks
Neighborhood: 40601
Nearby schools
GreatSchools rating
- NAEarly Learning VillageGrades: PK-KDistance: 1.1 mi
- 5/10Elkhorn Middle SchoolGrades: 6-8Distance: 1.2 mi
- 5/10Franklin County High SchoolGrades: 9-12Distance: 1.3 mi
Schools provided by the listing agent
- Elementary: Hearn
- Middle: Elkhorn Middle
- High: Franklin Co
Source: Imagine MLS. This data may not be complete. We recommend contacting the local school district to confirm school assignments for this home.
- $220,3003 bd1 ba1.6k sqft606 Winding Way Ct, Frankfort, KY 40601Off Market

- $75,000-- bd-- ba-- sqft103 Winding Way Dr, Frankfort, KY 40601Off Market
- $55,000-- bd-- ba-- sqft103 Winding Way, Frankfort, KY --Off Market
- $189,8003 bd1 ba1.3k sqft608 Winding Way Ct, Frankfort, KY 40601Off Market

- $---- bd-- ba-- sqft611 E Main St, Frankfort, KY 40601Off Market
- $109,500-- bd-- ba-- sqft110 Winding Way Dr, Frankfort, KY 40601Off Market
- $109,500-- bd-- ba-- sqft110 Winding Way Dr, Frankfort, KY 40601Off Market
- $236,0004 bd3 ba1.5k sqft110 Winding Way Dr, Frankfort, KY 40601Sold
A local agent can set up tours, give advice and negotiate with sellers.
A local lender can help you make sure your offer is ready when you are.
Similar homes
- $289,9003 bd2 ba2.7k sqft70 Reilly Rd, Frankfort, KY 40601For Sale
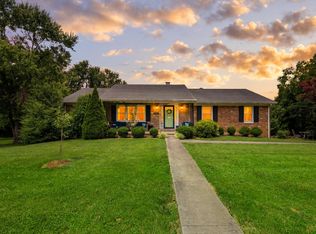
 MLS ID #26014540, Kyle Bibb, Keller Williams Commonwealth. Imagine MLS
 - $319,9004 bd2 ba2.5k sqft1038 Sioux Trl, Frankfort, KY 40601For Sale
 MLS ID #26016157, Hope Hedden, Transactionbroker.com. Imagine MLS
 - $289,0003 bd3 ba2.1k sqft1214 Seneca Trl, Frankfort, KY 40601For Sale
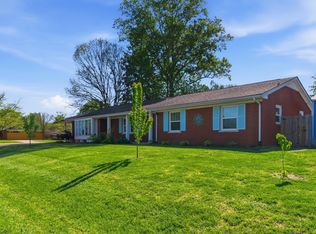 MLS ID #26008692, Calen R Studler, Transactionbroker.com. Imagine MLS
 - $360,0003 bd3 ba3.3k sqft200 Westover Rd, Frankfort, KY 40601For Sale
 MLS ID #26013588, Jonathan Noel, Noel Auctioneers and Real Estate Advisors. Imagine MLS
 - $319,9004 bd2 ba2.1k sqft508 Poa Dr, Frankfort, KY 40601For SaleMLS ID #26006780, Penny A Varble, Transactionbroker.com. Imagine MLS
- $290,0003 bd2 ba1.7k sqft607 Louisville Rd, Frankfort, KY 40601For SaleMLS ID #26017352, Scott C Fryar, Keller Williams Bluegrass Realty. Imagine MLS
- $299,9002 bd1 ba1.8k sqft123 E Campbell St, Frankfort, KY 40601For SaleMLS ID #26015089, Jordan Hall, CENTURY 21 Simpson & Associates. Imagine MLS
- $332,0002 bd3 ba2.7k sqft104 Reservoir Rd, Frankfort, KY 40601For Sale
 MLS ID #1719081, Wesley Broughton, Weichert Realtors-H. Barry Smith Co.. Metro Search Inc. LLC DBA Apex MLS
 - $279,9004 bd2 ba1.8k sqft1039 River Bend Rd, Frankfort, KY 40601For SaleMLS ID #1716396, Autumn R Boblitt, Torrey Smith Realty Co., LLC. Metro Search Inc. LLC DBA Apex MLS
- $269,9003 bd2 ba1.6k sqft147 Meadowbrook Dr, Frankfort, KY 40601For SaleMLS ID #26013483, Brittany Clark, ERA Select Real Estate. Imagine MLS
- $275,0002 bd3 ba1.6k sqft103 Watson Ct, Frankfort, KY 40601For SaleMLS ID #26011381, Bradford Queen, Bluegrass Sotheby's International Realty. Imagine MLS
- $385,0004 bd3 ba3k sqft305 Forest Ridge Dr, Frankfort, KY 40601For SaleMLS ID #26012380, Kathleen Campbell, Heart of KY Real Estate. Imagine MLS
- $445,0003 bd3 ba3k sqft410 Brook Ct, Frankfort, KY 40601For SaleMLS ID #26005503, Shannon Armbrust, Legacy Real Estate Firm. Imagine MLS
- $375,0003 bd2 ba1.7k sqft200 Paul Sawyier Dr, Frankfort, KY 40601For SaleMLS ID #1720733, Kathleen Campbell, Heart of KY Real Estate, Inc.. Metro Search Inc. LLC DBA Apex MLS
- $319,9004 bd2 ba2k sqft16 Meadowbrook Dr, Frankfort, KY 40601For SaleMLS ID #26009071, Taylor A Marshall, Marshall Lane Real Estate. Imagine MLS
- $330,0006 bd4 ba2.7k sqft505 Old Us Highway 60 Rd, Frankfort, KY 40601For SaleMLS ID #26007412, E Anthony Phillips, RE/MAX Creative Realty. Imagine MLS
- $259,9004 bd3 ba2.2k sqft3 Richardson Ct, Frankfort, KY 40601For SaleMLS ID #1722689, Baird Dunsmore, Torrey Smith Realty Co., LLC. Metro Search Inc. LLC DBA Apex MLS
- $355,0003 bd1 ba2.5k sqft6568 Mount Zion Rd, Frankfort, KY 40601For SaleMLS ID #1715787, Sophia Brown, EXP Realty LLC. Metro Search Inc. LLC DBA Apex MLS
- $259,0003 bd2 ba1.4k sqft106 Hope Dr, Frankfort, KY 40601For SaleMLS ID #26013452, Suzanne Bridwell, Keys To Kentucky Realty. Imagine MLS
- $249,0002 bd2 ba1.6k sqft402 Ewing St, Frankfort, KY 40601For SaleMLS ID #26010056, Heather Housman, Bluegrass Realty & Investments. Imagine MLS
