This one will not last! This 3-bedroom, 2-bathroom home is a fantastic investment opportunity with past rental income of $1,850 per month. The open floor plan gives the home a spacious feel, while fresh paint throughout, LVP flooring, and beautiful quartz countertops make it truly move- in- ready. Perfect for investors or first-time home buyers!
Pending
Price cut: $1K (6/18)
$259,000
106 Hope Dr, Frankfort, KY 40601
3beds
1,476sqft
:
Get pre-qualified$1,785/mo
Single Family Residence
Built in 2003
4,878 Square Feet Lot
$256,100 Zestimate®
$175/sqft
$-- HOA
What's special
Beautiful quartz countertopsFresh paint throughoutOpen floor planLvp flooring
- 51 days |
- 786 |
- 55 |
Zillow last checked:
Listing updated:
Listed by:
Suzanne Bridwell 502-264-1477,
Keys To Kentucky Realty
Source: Imagine MLS,MLS#: 26013452
Facts & features
Interior
Bedrooms & bathrooms
- Bedrooms: 3
- Bathrooms: 2
- Full bathrooms: 2
Primary bedroom
- Level: First
Bedroom 2
- Level: First
Bedroom 3
- Level: First
Primary bathroom
- Level: First
Kitchen
- Level: First
Living room
- Level: First
Utility room
- Level: First
Heating
- Electric, Heat Pump
Cooling
- Electric
Appliances
- Included: Dishwasher, Refrigerator, Range
- Laundry: Electric Dryer Hookup, Washer Hookup
Features
- Breakfast Bar, Entrance Foyer, Eat-in Kitchen, Walk-In Closet(s)
- Flooring: Laminate
- Windows: Screens
- Basement: Crawl Space
- Has fireplace: No
Interior area
- Total structure area: 1,476
- Total interior livable area: 1,476 sqft
- Finished area above ground: 1,476
- Finished area below ground: 0
Property
Parking
- Total spaces: 2
- Parking features: Attached Garage
- Garage spaces: 2
Features
- Levels: One
- Has view: Yes
- View description: Neighborhood
Lot
- Size: 4,878 Square Feet
Details
- Parcel number: 0954011030.00
Construction
Type & style
- Home type: SingleFamily
- Architectural style: Ranch
- Property subtype: Single Family Residence
Materials
- Brick Veneer, Vinyl Siding
- Foundation: Other
- Roof: Shingle
Condition
- Year built: 2003
Utilities & green energy
- Sewer: Public Sewer
- Water: Public
- Utilities for property: Electricity Connected, Sewer Connected, Water Connected
Community & HOA
Community
- Subdivision: The Village at Duckers Lake
HOA
- Has HOA: No
Location
- Region: Frankfort
Financial & listing details
- Price per square foot: $175/sqft
- Tax assessed value: $230,000
- Annual tax amount: $2,776
- Date on market: 7/18/2026
Estimated market value
$256,100
$243,000 - $269,000
$1,868/mo
Price history
| Date | Event | Price |
|---|---|---|
| 7/31/2026 | Pending sale | $259,000$175/sqft |
Source:  Imagine MLS #26013452 Report a problem Imagine MLS #26013452 Report a problem | ||
| 7/18/2026 | Listed for sale | $259,000$175/sqft |
Source: Imagine MLS #26013452 Report a problem | ||
| 7/6/2026 | Pending sale | $259,000$175/sqft |
Source: Imagine MLS #26013452 Report a problem | ||
| 6/18/2026 | Price change | $259,000-0.4%$175/sqft |
Source: Imagine MLS #26013452 Report a problem | ||
| 6/11/2026 | Listed for sale | $260,000+13%$176/sqft |
Source: Imagine MLS #26013452 Report a problem | ||
| 7/4/2024 | Listing removed | -- |
Source: Zillow Rentals Report a problem | ||
| 6/22/2024 | Listed for rent | $1,800+20%$1/sqft |
Source: Zillow Rentals Report a problem | ||
| 4/3/2024 | Sold | $230,000-4.2%$156/sqft |
Source: Imagine MLS #23018789 Report a problem | ||
| 3/1/2024 | Pending sale | $240,000$163/sqft |
Source: Imagine MLS #23018789 Report a problem | ||
| 2/29/2024 | Contingent | $240,000$163/sqft |
Source:  Metro Search Inc. LLC DBA Apex MLS #1644901 Report a problem Metro Search Inc. LLC DBA Apex MLS #1644901 Report a problem | ||
| 2/9/2024 | Price change | $240,000-2%$163/sqft |
Source: Metro Search Inc. LLC DBA Apex MLS #1644901 Report a problem | ||
| 9/8/2023 | Listed for sale | $245,000+96%$166/sqft |
Source: Metro Search Inc. LLC DBA Apex MLS #1644901 Report a problem | ||
| 6/21/2023 | Listing removed | -- |
Source: Metro Search Inc. LLC DBA Apex MLS #1638737 Report a problem | ||
| 6/14/2023 | Listed for rent | $1,500$1/sqft |
Source: Metro Search Inc. LLC DBA Apex MLS #1638737 Report a problem | ||
| 7/2/2010 | Sold | $125,000+4.8%$85/sqft |
Source: Public Record Report a problem | ||
| 7/1/2003 | Sold | $119,228$81/sqft |
Source:  Imagine MLS #309515 Report a problem Imagine MLS #309515 Report a problem | ||
Public tax history
| Year | Property taxes | Tax assessment |
|---|---|---|
| 2024 | $2,776 +78.7% | $230,000 +76.9% |
| 2023 | $1,554 +0.9% | $130,000 |
| 2022 | $1,539 -1.2% | $130,000 |
| 2021 | $1,558 | $130,000 |
| 2020 | -- | $130,000 |
| 2019 | -- | $130,000 +4% |
| 2018 | -- | $125,000 |
| 2017 | $1,426 | $125,000 |
| 2016 | $1,426 | $125,000 |
| 2015 | -- | $125,000 |
Find assessor info on the county website
Monthly payment
Est. payment
Payment breakdown
Explore the cost of this home by adjusting the details. Changes won't be saved.Climate risks
Neighborhood: 40601
Nearby schools
GreatSchools rating
- 4/10Hearn Elementary SchoolGrades: 1-5Distance: 1.4 mi
- 5/10Elkhorn Middle SchoolGrades: 6-8Distance: 2.8 mi
- 5/10Franklin County High SchoolGrades: 9-12Distance: 2.9 mi
Schools provided by the listing agent
- Elementary: Hearn
- Middle: Elkhorn Middle
- High: Franklin Co
Source: Imagine MLS. This data may not be complete. We recommend contacting the local school district to confirm school assignments for this home.
- $300,0004 bd2 ba2k sqft108 Hope Dr, Frankfort, KY 40601Off Market
- $125,000-- bd-- ba-- sqft104 Hope Dr, Frankfort, KY 40601Off Market
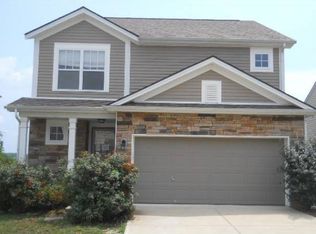
- $271,8004 bd2 ba1.6k sqft110 Hope Dr, Frankfort, KY 40601Off Market
- $153,0003 bd3 ba2.1k sqft102 Hope Dr, Frankfort, KY 40601Off Market
- $218,800-- bd-- ba-- sqft109 Canyon Oaks Dr, Frankfort, KY 40601Off Market
- $261,4003 bd2 ba1.2k sqft107 Hope Dr, Frankfort, KY 40601Off Market
- $295,7004 bd3 ba1.9k sqft109 Hope Dr, Frankfort, KY 40601Off Market
- $222,200-- bd-- ba-- sqft112 Hope Dr, Frankfort, KY 40601Off Market
A local agent can set up tours, give advice and negotiate with sellers.
A local lender can help you make sure your offer is ready when you are.
Similar homes
- $274,9003 bd2 ba1.7k sqft499 Grama Dr, Frankfort, KY 40601For Sale

 MLS ID #26020195, Kim M Stiles, RE/MAX Creative Realty. Imagine MLS
 - $250,0004 bd2 ba1.5k sqft216 Rancho Dr, Frankfort, KY 40601For Sale
 MLS ID #26019673, Makenna Walls, Torrey Smith Realty Co, LLC. Imagine MLS
 - $235,0003 bd1 ba1.2k sqft111 Pinehurst Dr, Frankfort, KY 40601For Sale
 MLS ID #26014416, Taylor A Marshall, Marshall Lane Real Estate. Imagine MLS
 - $224,9003 bd1 ba1.2k sqft1205 Louisville Rd, Frankfort, KY 40601For Sale
 MLS ID #26014415, Taylor A Marshall, Marshall Lane Real Estate. Imagine MLS
 - $279,9004 bd2 ba1.8k sqft1039 River Bend Rd, Frankfort, KY 40601For Sale
 MLS ID #1716396, Autumn R Boblitt, Torrey Smith Realty Co., LLC. Metro Search Inc. LLC DBA Apex MLS
 - $289,0003 bd3 ba2.1k sqft1214 Seneca Trl, Frankfort, KY 40601For SaleMLS ID #26008692, Calen R Studler, Transactionbroker.com. Imagine MLS
- $290,0003 bd2 ba1.7k sqft607 Louisville Rd, Frankfort, KY 40601For SaleMLS ID #26017352, Scott C Fryar, Keller Williams Bluegrass Realty. Imagine MLS
- $310,0003 bd2 ba1.2k sqft128 Wooded Way, Frankfort, KY 40601For SaleMLS ID #26006596, Carrie B Stewart, Bluegrass Properties Group. Imagine MLS
- $229,0003 bd1 ba1.1k sqft113 Cherry Ln, Frankfort, KY 40601For SaleMLS ID #26014441, Clinton Hays, Heart of KY Real Estate. Imagine MLS
- $210,0005 bd3 ba2.1k sqft408 Logan St, Frankfort, KY 40601For SaleMLS ID #26011365, Jennifer Woods, Marshall Lane Real Estate. Imagine MLS
- $282,0004 bd2 ba1.7k sqft1144 Southpoint Dr, Georgetown, KY 40324For SaleMLS ID #26020362, Jackie Cluxton, Georgetown Real Estate Connection. Imagine MLS
- $375,0003 bd2 ba1.7k sqft200 Paul Sawyier Dr, Frankfort, KY 40601For SaleMLS ID #1720733, Kathleen Campbell, Heart of KY Real Estate, Inc.. Metro Search Inc. LLC DBA Apex MLS
- $260,0003 bd2 ba1.8k sqft109 W Broadway St, Lawrenceburg, KY 40342For SaleMLS ID #26019931, Michelle Ford, Bluegrass Home Group. Imagine MLS
- $319,9004 bd2 ba2.1k sqft508 Poa Dr, Frankfort, KY 40601For SaleMLS ID #26006780, Penny A Varble, Transactionbroker.com. Imagine MLS
- $319,9004 bd2 ba2k sqft16 Meadowbrook Dr, Frankfort, KY 40601For SaleMLS ID #26009071, Taylor A Marshall, Marshall Lane Real Estate. Imagine MLS
- $254,9003 bd2 ba1.4k sqft307 Sunset Dr, Lawrenceburg, KY 40342For SaleMLS ID #26016640, Crystal Nichols, RE/MAX Elite Lexington. Imagine MLS
- $375,0002 bd2 ba1.2k sqft2590 Bald Knob Rd, Frankfort, KY 40601For SaleMLS ID #26014029, Nathan Dailey, RO&CO Real Estate. Imagine MLS
- $242,5003 bd1 ba1k sqft2181 Waddy Rd, Waddy, KY 40076For SaleMLS ID #1724595, Lee Murphy, Torrey Smith Realty Co., LLC. Metro Search Inc. LLC DBA Apex MLS
- $355,9003 bd2 ba1.7k sqft113 Locust Hill Dr, Frankfort, KY 40601For SaleMLS ID #26013648, Jennifer Woods, Marshall Lane Real Estate. Imagine MLS
- $384,9003 bd2 ba2.1k sqft403 Wash Rd, Frankfort, KY 40601For SaleMLS ID #26013088, Kerry A Young, The Local Agents. Imagine MLS
