This well maintained 3 bedroom 2 full bath ranch home in Lawrenceburg is now available. With some layout updates this home now has 2 full baths including a primary bath! One floor living with eat in kitchen, no carpet, covered back porch, fenced in back yard, fiber internet, extra paved parking and a covered carport. Front windows and storm door tinted for privacy. Two great parks nearby offering pickleball, splash pad, frisbee golf, playgrounds, paved running trails, tennis, dog park, skate park, and basketball courts. Schedule a private showing today.
For sale
$254,900
307 Sunset Dr, Lawrenceburg, KY 40342
3beds
1,405sqft
:
Get pre-qualified$1,617/mo
Single Family Residence
Built in ----
0.28 Acres Lot
$247,400 Zestimate®
$181/sqft
$-- HOA
What's special
Covered back porchEat in kitchenExtra paved parkingCovered carportOne floor living
- 19 days |
- 1,078 |
- 93 |
Likely to sell faster than
Zillow last checked:
Listing updated:
Listed by:
Crystal Nichols 859-333-1192,
RE/MAX Elite Lexington
Source: Imagine MLS,MLS#: 26016640
Facts & features
Interior
Bedrooms & bathrooms
- Bedrooms: 3
- Bathrooms: 2
- Full bathrooms: 2
Primary bedroom
- Level: First
- Area: 15327 Square Feet
- Dimensions: 131 x 117
Bedroom 1
- Level: First
- Area: 100 Square Feet
- Dimensions: 10 x 10
Bedroom 2
- Level: First
- Area: 1130 Square Feet
- Dimensions: 113 x 10
Bathroom 1
- Level: First
Bathroom 2
- Level: First
Dining room
- Level: First
- Area: 11934 Square Feet
- Dimensions: 102 x 117
Kitchen
- Level: First
- Area: 14157 Square Feet
- Dimensions: 121 x 117
Living room
- Level: First
- Area: 30552 Square Feet
- Dimensions: 228 x 134
Utility room
- Level: First
- Area: 70007 Square Feet
- Dimensions: 137 x 511
Heating
- Natural Gas
Cooling
- Central Air, Ceiling Fan(s), Exhaust Fan, Gas
Appliances
- Included: Dishwasher, Gas Range, Refrigerator, Vented Exhaust Fan
- Laundry: Electric Dryer Hookup, Main Level, Washer Hookup
Features
- Eat-in Kitchen, Ceiling Fan(s)
- Flooring: Ceramic Tile, Laminate
- Doors: Storm Door(s)
- Windows: Insulated Windows, Window Treatments, Blinds, Screens
- Basement: Crawl Space
- Number of fireplaces: 1
- Fireplace features: Living Room, Ventless
Interior area
- Total structure area: 1,405
- Total interior livable area: 1,405 sqft
- Finished area above ground: 1,405
- Finished area below ground: 0
Property
Parking
- Total spaces: 1
- Parking features: Attached Carport, Driveway, Off Street
- Carport spaces: 1
- Has uncovered spaces: Yes
Features
- Levels: One
- Exterior features: Outdoor Grill
- Fencing: Chain Link,Privacy,Wood
- Has view: Yes
- View description: Neighborhood
Lot
- Size: 0.28 Acres
- Features: Landscaped, Few Trees, Many Trees
Details
- Additional structures: Shed(s)
- Parcel number: L41219
Construction
Type & style
- Home type: SingleFamily
- Architectural style: Ranch
- Property subtype: Single Family Residence
Materials
- Brick Veneer
- Foundation: Block, Concrete Perimeter
- Roof: Composition,Metal,Shingle
Utilities & green energy
- Sewer: Public Sewer
- Water: Public
- Utilities for property: Cable Connected, Electricity Connected, Natural Gas Connected, Phone Available, Sewer Connected, Water Connected
Community & HOA
Community
- Features: Park, Tennis Court(s), Pickleball
- Security: Security System Owned
- Subdivision: Fairlawn
HOA
- Has HOA: No
Location
- Region: Lawrenceburg
Financial & listing details
- Price per square foot: $181/sqft
- Tax assessed value: $147,000
- Annual tax amount: $1,365
- Date on market: 7/8/2026
Estimated market value
$247,400
$235,000 - $260,000
$1,612/mo
Price history
| Date | Event | Price |
|---|---|---|
| 7/8/2026 | Listed for sale | $254,900+203.5%$181/sqft |
Source:  Imagine MLS #26016640 Report a problem Imagine MLS #26016640 Report a problem | ||
| 10/15/2021 | Sold | $84,000-40.8%$60/sqft |
Source: EXIT Realty solds #3225846101070247139 Report a problem | ||
| 7/18/2019 | Sold | $142,000-4.1%$101/sqft |
Source: Imagine MLS #1912672 Report a problem | ||
| 6/19/2019 | Pending sale | $148,000$105/sqft |
Source: Exit Realty Crutcher #1912672 Report a problem | ||
| 6/5/2019 | Listed for sale | $148,000+29.3%$105/sqft |
Source: Exit Realty Crutcher #1912672 Report a problem | ||
| 10/10/2017 | Sold | $114,500-0.3%$81/sqft |
Source: Imagine MLS #1621095 Report a problem | ||
| 6/23/2017 | Pending sale | $114,900$82/sqft |
Source: Conway Real Estate #1621095 Report a problem | ||
| 4/26/2017 | Price change | $114,900-4.2%$82/sqft |
Source: Conway Real Estate #1621095 Report a problem | ||
| 9/20/2016 | Listed for sale | $119,900$85/sqft |
Source: Conway Real Estate #1621095 Report a problem | ||
Public tax history
| Year | Property taxes | Tax assessment |
|---|---|---|
| 2024 | $1,365 -1.5% | $147,000 |
| 2023 | $1,386 +1.2% | $147,000 +3.5% |
| 2022 | $1,370 -2.5% | $142,000 |
| 2021 | $1,405 -2.6% | $142,000 |
| 2020 | $1,442 +22% | $142,000 |
| 2019 | $1,183 | $142,000 +24% |
| 2018 | $1,183 +1% | $114,500 +6% |
| 2017 | $1,171 +7.9% | $108,000 |
| 2016 | $1,085 +1.7% | $108,000 |
| 2015 | $1,067 +53.7% | $108,000 |
| 2014 | $694 +1.5% | $108,000 |
| 2013 | $684 | $108,000 +45.9% |
| 2010 | -- | $74,000 |
Find assessor info on the county website
Monthly payment
Est. payment
Payment breakdown
Explore the cost of this home by adjusting the details. Changes won't be saved.Climate risks
Neighborhood: 40342
Nearby schools
GreatSchools rating
- 4/10Saffell Street Elementary SchoolGrades: 1-5Distance: 0.9 mi
- 7/10Anderson County Middle SchoolGrades: 6-8Distance: 1.3 mi
- 6/10Anderson County High SchoolGrades: 9-12Distance: 0.5 mi
Schools provided by the listing agent
- Elementary: Saffell
- Middle: Anderson Co
- High: Anderson Co
Source: Imagine MLS. This data may not be complete. We recommend contacting the local school district to confirm school assignments for this home.
- $217,7003 bd1 ba1.2k sqft305 Sunset Dr, Lawrenceburg, KY 40342Off Market
- $237,4003 bd1 ba1.2k sqft309 Sunset Dr, Lawrenceburg, KY 40342Off Market
- $247,9003 bd1 ba1.9k sqft308 Meriwether St, Lawrenceburg, KY 40342Off Market
- $217,0003 bd1 ba1.2k sqft306 Meriwether St, Lawrenceburg, KY 40342Off Market
- $249,2003 bd2 ba1.7k sqft310 Meriwether St, Lawrenceburg, KY 40342Off Market
- $102,0003 bd1 ba1.2k sqft306 Sunset Dr, Lawrenceburg, KY 40342Sold
- $245,8003 bd1 ba1.3k sqft308 Sunset Dr, Lawrenceburg, KY 40342Off Market
- $231,3003 bd1 ba1.1k sqft303 Sunset Dr, Lawrenceburg, KY 40342Off Market
A local agent can set up tours, give advice and negotiate with sellers.
A local lender can help you make sure your offer is ready when you are.
Similar homes
- $260,0003 bd2 ba1.8k sqft109 W Broadway St, Lawrenceburg, KY 40342For Sale

 MLS ID #26019931, Michelle Ford, Bluegrass Home Group. Imagine MLS
 - $255,5003 bd2 ba1.5k sqft115 Park Ln, Lawrenceburg, KY 40342For Sale
 MLS ID #26010961, David W Humes, Christies International Real Estate Bluegrass. Imagine MLS
 - $235,0003 bd2 ba1.4k sqft406 Sunset Dr, Lawrenceburg, KY 40342For Sale
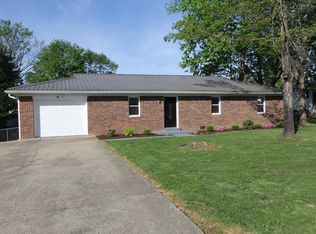 MLS ID #26009031, Todd Hyatt, Lois Ann Disponett Real Est. Imagine MLS
 - $254,9003 bd2 ba1.4k sqft300 Secretariat Dr, Lawrenceburg, KY 40342For Sale
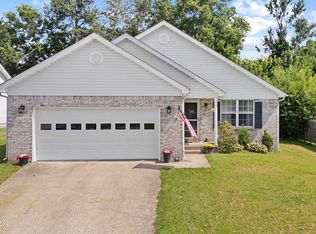
 MLS ID #1722352, Meghan Emig, United Real Estate Louisville. Metro Search Inc. LLC DBA Apex MLS
 - $265,0003 bd2 ba1.5k sqft4026 Briar Creek Dr, Lawrenceburg, KY 40342For SaleMLS ID #26002530, Diana L Nash, Bluegrass Home Group. Imagine MLS
- $279,0003 bd3 ba1.4k sqft220 Forrest Dr, Lawrenceburg, KY 40342For SaleMLS ID #1722341, Autumn R Boblitt, Torrey Smith Realty Co., LLC. Metro Search Inc. LLC DBA Apex MLS
- $319,9005 bd2 ba1.9k sqft321 Sunset Dr, Lawrenceburg, KY 40342For SaleMLS ID #26016849, David Montgomery, Lifstyl Real Estate. Imagine MLS
- $246,9003 bd2 ba1.2k sqft106 Eagle Dr, Lawrenceburg, KY 40342For SaleMLS ID #26017317, Al Peach, Peach Real Estate. Imagine MLS
- $241,0002 bd1 ba1.2k sqft102 Donna Dr, Lawrenceburg, KY 40342For SaleMLS ID #26006089, Nika Trowbridge, RE/MAX Creative Realty. Imagine MLS
- $250,0003 bd1 ba1.1k sqft105 Maple St, Lawrenceburg, KY 40342For Sale By Owner
- $271,5204 bd2 ba1.5k sqft111 Waterfill Ave, Lawrenceburg, KY 40342For SaleMLS ID #1721800, Linda R Jackson-Bailey, New Outlook Realty. Metro Search Inc. LLC DBA Apex MLS
- $239,8503 bd1 ba1.5k sqft314 E Court St, Lawrenceburg, KY 40342For SaleMLS ID #26012025, Taylor A Marshall, Marshall Lane Real Estate. Imagine MLS
- $277,0003 bd2 ba1.3k sqft1013 Alexandria Dr, Lawrenceburg, KY 40342For SaleMLS ID #26014969, Lisa Flynn, Spotlight Realty LLC. Imagine MLS
- $320,0003 bd2 ba1.5k sqft1009 Silver Leaf Dr, Lawrenceburg, KY 40342For SaleMLS ID #26019599, Cindy W Crutcher, EXIT Realty Crutcher. Imagine MLS
- $300,0003 bd2 ba1.3k sqft2004 White Oak Dr, Lawrenceburg, KY 40342For SaleMLS ID #1721599, Anna-Marie Hyatt, Lois Ann Disponett Real Estate. Metro Search Inc. LLC DBA Apex MLS
- $265,0003 bd2 ba1.2k sqft321 E Woodford St, Lawrenceburg, KY 40342For SaleMLS ID #26011545, Bob Sophiea, eXp Realty, LLC. Imagine MLS
- $230,0003 bd2 ba1.2k sqft94 Eagle Dr, Lawrenceburg, KY 40342For SaleMLS ID #26007908, Robert Gullett, Conway Real Estate. Imagine MLS
- $288,0003 bd2 ba1.6k sqft301 Eagle Dr, Lawrenceburg, KY 40342For SaleMLS ID #26011871, Michael McAbee, Lifstyl Real Estate. Imagine MLS
- $275,0002 bd1 ba1.5k sqft312A E Court St, Lawrenceburg, KY 40342For SaleMLS ID #26013683, Jae Underwood, Underwood Realty Group, LLC. Imagine MLS
- $315,0003 bd2 ba1.9k sqft114 Cardinal Dr, Lawrenceburg, KY 40342For SaleMLS ID #26005799, Jana Hooten, Key 2 Close Realty, LLC. Imagine MLS
