Welcome home to this beautiful 3-bedroom, 2-bath ranch that has been lovingly maintained and is truly move-in ready! Only 4 years old, this home offers the perfect blend of modern convenience and comfortable living. The open-concept great room flows seamlessly into the spacious kitchen, complete with all appliances, a pantry, and plenty of cabinet space—making it ideal for entertaining or everyday living. Attractive laminate wood flooring extends throughout the home, creating a cohesive and low-maintenance living space. The primary suite offers a private retreat, while two additional bedrooms provide flexibility for family, guests, or a home office. The laundry room includes the washer and dryer, making your move even easier. Outside, you'll appreciate the beautifully landscaped yard, a covered front porch, and a covered back deck that's perfect for relaxing with your morning coffee or unwinding in the evening. A privacy fence along one side of the backyard adds an extra sense of seclusion. Additional features include an attached 2-car garage and an encapsulated crawl space for added peace of mind. This meticulously cared-for home is ready for its next owners—just unpack and start enjoying all it has to offer!
For sale
$320,000
1009 Silver Leaf Dr, Lawrenceburg, KY 40342
3beds
1,525sqft
Single Family Residence
Built in 2022
4,791 Square Feet Lot
$314,400 Zestimate®
$210/sqft
$-- HOA
What's special
Plenty of cabinet spaceSpacious kitchenAll appliancesOpen-concept great roomCovered front porchAttractive laminate wood flooringBeautifully landscaped yard
- 23 days |
- 675 |
- 44 |
Zillow last checked:
Listing updated:
Listed by:
Cindy W Crutcher 502-680-9822,
EXIT Realty Crutcher,
Mark Crutcher 502-839-9822,
EXIT Realty Crutcher
Source: Imagine MLS,MLS#: 26019599
Facts & features
Interior
Bedrooms & bathrooms
- Bedrooms: 3
- Bathrooms: 2
- Full bathrooms: 2
Primary bedroom
- Level: First
Bedroom 2
- Level: First
Bedroom 3
- Level: First
Primary bathroom
- Level: First
Bathroom 2
- Level: First
Great room
- Level: First
Kitchen
- Level: First
Utility room
- Level: First
Heating
- Heat Pump
Cooling
- Heat Pump
Appliances
- Included: Dryer, Dishwasher, Microwave, Refrigerator, Washer, Range, Self Cleaning Oven
- Laundry: Electric Dryer Hookup, Main Level, Washer Hookup
Features
- Breakfast Bar, Entrance Foyer, Eat-in Kitchen, Walk-In Closet(s), Ceiling Fan(s)
- Flooring: Laminate
- Windows: Insulated Windows, Window Treatments, Blinds, Screens
- Basement: Crawl Space
- Has fireplace: No
Interior area
- Total structure area: 1,525
- Total interior livable area: 1,525 sqft
- Finished area above ground: 1,525
- Finished area below ground: 0
Property
Parking
- Total spaces: 2
- Parking features: Attached Garage, Driveway, Garage Door Opener, Garage Faces Front
- Garage spaces: 2
- Has uncovered spaces: Yes
Features
- Levels: One
- Fencing: Other
- Has view: Yes
- View description: Neighborhood
Lot
- Size: 4,791 Square Feet
- Features: Landscaped
Details
- Parcel number: L7101001002
Construction
Type & style
- Home type: SingleFamily
- Architectural style: Ranch
- Property subtype: Single Family Residence
Materials
- HardiPlank Type
- Foundation: Block
- Roof: Shingle
Condition
- Year built: 2022
Utilities & green energy
- Sewer: Public Sewer
- Water: Public
- Utilities for property: Cable Available, Electricity Connected, Natural Gas Available, Sewer Connected, Water Connected
Community & HOA
Community
- Subdivision: Silver Leaf
HOA
- Has HOA: No
Location
- Region: Lawrenceburg
Financial & listing details
- Price per square foot: $210/sqft
- Tax assessed value: $262,550
- Annual tax amount: $2,008
- Date on market: 7/23/2026
Estimated market value
$314,400
$299,000 - $330,000
$1,708/mo
Price history
| Date | Event | Price |
|---|---|---|
| 7/23/2026 | Listed for sale | $320,000+21.9%$210/sqft |
Source:  Imagine MLS #26019599 Report a problem Imagine MLS #26019599 Report a problem | ||
| 10/5/2022 | Sold | $262,550$172/sqft |
Source: Imagine MLS #22019544 Report a problem | ||
| 9/3/2022 | Pending sale | $262,550$172/sqft |
Source: Imagine MLS #22019544 Report a problem | ||
| 9/1/2022 | Listed for sale | $262,550+7777.3%$172/sqft |
Source: Imagine MLS #22019544 Report a problem | ||
| 11/30/2018 | Sold | $3,333-77.8%$2/sqft |
Source: Imagine MLS #1720700 Report a problem | ||
| 11/6/2018 | Pending sale | $15,000$10/sqft |
Source: ERA Select Real Estate #1720700 Report a problem | ||
| 5/26/2018 | Listed for sale | $15,000$10/sqft |
Source: ERA Select Real Estate #1720700 Report a problem | ||
Public tax history
| Year | Property taxes | Tax assessment |
|---|---|---|
| 2024 | $2,008 -1.5% | $262,550 |
| 2023 | $2,038 +3354.2% | $262,550 +4169.1% |
| 2022 | $59 -1.7% | $6,150 |
| 2021 | $60 -40.9% | $6,150 -38.5% |
| 2020 | $102 -1.6% | $10,000 |
| 2019 | $103 | $10,000 -44.4% |
| 2018 | $103 -43.9% | $18,000 |
| 2017 | $184 +1.8% | $18,000 |
| 2016 | $181 +1.7% | $18,000 |
| 2015 | $178 +2.5% | $18,000 |
| 2014 | $174 +1.5% | $18,000 |
| 2013 | $171 | $18,000 +50% |
| 2010 | -- | $12,000 |
Find assessor info on the county website
Monthly payment
Est. payment
Payment breakdown
Explore the cost of this home by adjusting the details. Changes won't be saved.Climate risks
Neighborhood: 40342
Getting around
25 / 100
Car-DependentNearby schools
GreatSchools rating
- 4/10Saffell Street Elementary SchoolGrades: 1-5Distance: 0.6 mi
- 7/10Anderson County Middle SchoolGrades: 6-8Distance: 1.1 mi
- 6/10Anderson County High SchoolGrades: 9-12Distance: 0.8 mi
Schools provided by the listing agent
- Elementary: Saffell
- Middle: Anderson Co
- High: Anderson Co
Source: Imagine MLS. This data may not be complete. We recommend contacting the local school district to confirm school assignments for this home.
- $289,9003 bd2 ba1.3k sqft1013 Silver Leaf Dr, Lawrenceburg, KY 40342Sold
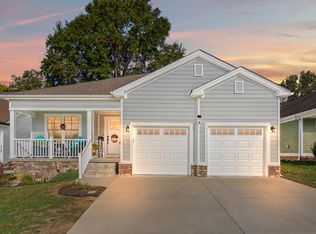
- $254,0004,948 sqft1005 Silver Leaf Dr, Lawrenceburg, KY 40342Off Market
- $285,0003 bd2 ba1.6k sqft1017 Silver Leaf Dr, Lawrenceburg, KY 40342Sold
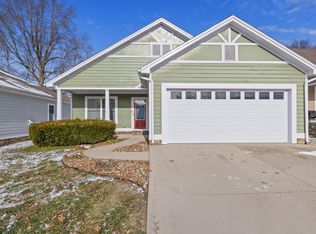
- $269,800-- bd-- ba1.6k sqft2000 Leslee Way, Lawrenceburg, KY 40342Off Market
- $287,3003 bd2 ba1.7k sqft2001 Leslee Way, Lawrenceburg, KY 40342Off Market
- $281,1003 bd2 ba1.2k sqft1021 Silver Leaf Dr, Lawrenceburg, KY 40342Off Market
- $213,8003 bd1 ba1.2k sqft113 Franklin St, Lawrenceburg, KY 40342Off Market
- $210,0003 bd1 ba1.4k sqft115 Franklin St, Lawrenceburg, KY 40342Sold
A local agent can set up tours, give advice and negotiate with sellers.
A local lender can help you make sure your offer is ready when you are.
Similar homes
- $319,9005 bd2 ba1.9k sqft321 Sunset Dr, Lawrenceburg, KY 40342For Sale

 MLS ID #26016849, David Montgomery, Lifstyl Real Estate. Imagine MLS
 - $325,0003 bd2 ba1.3k sqft1096 Jenny Lillard Rd, Lawrenceburg, KY 40342For Sale
 MLS ID #26015611, Cindy W Crutcher, EXIT Realty Crutcher. Imagine MLS
 - $329,9003 bd2 ba1.2k sqft1010 Rainbow Way, Lawrenceburg, KY 40342For Sale
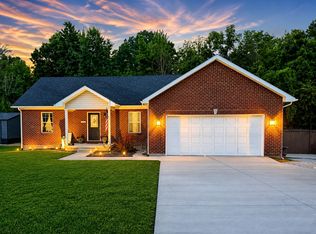 MLS ID #26021390, John Rennels, EXIT Realty Crutcher. Imagine MLS
 - $315,0003 bd2 ba1.9k sqft114 Cardinal Dr, Lawrenceburg, KY 40342For Sale
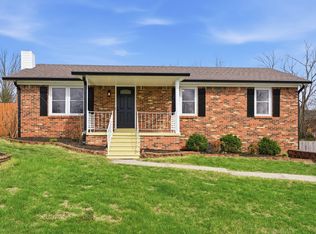 MLS ID #26005799, Jana Hooten, Key 2 Close Realty, LLC. Imagine MLS
 - $288,0003 bd2 ba1.6k sqft301 Eagle Dr, Lawrenceburg, KY 40342For SaleMLS ID #26011871, Michael McAbee, Heart of KY Real Estate. Imagine MLS
- $303,9904 bd3 ba1.7k sqft2060 Pinnacle Way, Lawrenceburg, KY 40342New Construction
 Metro Search Inc. LLC DBA Apex MLS
 - $235,0003 bd2 ba1.4k sqft406 Sunset Dr, Lawrenceburg, KY 40342For SaleMLS ID #26009031, Todd Hyatt, Lois Ann Disponett Real Est. Imagine MLS
- $234,4003 bd2 ba1.1k sqft512 Hickory Rd, Lawrenceburg, KY 40342For SaleMLS ID #1725516, Jackie Nickell, Century 21 Commonwealth Real Estate. Metro Search Inc. LLC DBA Apex MLS
- $250,0003 bd2 ba1.1k sqft109 Grant Dr, Lawrenceburg, KY 40342For SaleMLS ID #26012153, Cindy W Crutcher, EXIT Realty Crutcher. Imagine MLS
- $450,0003 bd3 ba2k sqft1035 Highview Dr, Lawrenceburg, KY 40342For SaleMLS ID #26021495, Kyle Bibb, Transactionbroker.com. Imagine MLS
- $305,0004 bd3 ba2.1k sqft149 Joy St, Lawrenceburg, KY 40342For SaleMLS ID #26010857, Elizabeth Todd, Todd and Sons Real Estate. Imagine MLS
- $338,9003 bd2 ba1.4k sqft2070 Nathan Way, Lawrenceburg, KY 40342For SaleMLS ID #26013639, Leslie Edmondson, Todd and Sons Real Estate. Imagine MLS
- $479,9004 bd3 ba1.8k sqft1279 Rice Rd, Lawrenceburg, KY 40342For SaleMLS ID #26021651, Autumn R Boblitt, Torrey Smith Realty Co, LLC. Imagine MLS
- $265,0003 bd2 ba1.2k sqft321 E Woodford St, Lawrenceburg, KY 40342For SaleMLS ID #26011545, Bob Sophiea, eXp Realty, LLC. Imagine MLS
- $245,0002 bd1 ba1.5k sqft312A E Court St, Lawrenceburg, KY 40342For SaleMLS ID #26013683, Jae Underwood, Underwood Realty Group, LLC. Imagine MLS
- $350,0004 bd3 ba1.6k sqft1667 Old Frankfort Rd, Lawrenceburg, KY 40342For SaleMLS ID #26019130, Jackie Conley, Keller Williams Bluegrass Realty. Imagine MLS
- $250,0003 bd1 ba1.1k sqft105 Maple St, Lawrenceburg, KY 40342For Sale By Owner
- $325,0003 bd2 ba1.6k sqft112 McCowans Ferry Aly, Versailles, KY 40383For SaleMLS ID #26021650, Cindy Lane Shryock, Rector Hayden Realtors. Imagine MLS
- $299,0004 bd2 ba2k sqft16 Meadowbrook Dr, Frankfort, KY 40601For SaleMLS ID #1725806, Taylor Marshall, Marshall Lane Real Estate. Metro Search Inc. LLC DBA Apex MLS
- $325,0004 bd2 ba1.8k sqft408 Elm Street Hts, Versailles, KY 40383For SaleMLS ID #26021470, Rachael Benezet, Bluegrass Properties Group. Imagine MLS
