Newly remodeled home in the heart of Lawrenceburg. Close to local attractions, distillery's, interstate and Bluegrass Parkway. This home boasts new kitchen cabinets, new main floor bathroom, and new flooring throughout. A large laundry room/mudroom makes chores a breeze. Have meals in your spacious eat-in kitchen or enjoy the formality of your dining room. Upstairs has endless possibilities. Upstairs is a second bedroom and additional rooms for bedrooms, children's play area, office, craft room, or man cave. Relax on your covered front porch or enjoy the large, fenced back yard equipped with a 10x20 storage shed, with electricity
For sale
$275,000
312A E Court St, Lawrenceburg, KY 40342
2beds
1,572sqft
:
Get pre-qualified$1,763/mo
Single Family Residence
Built in ----
10,193 Square Feet Lot
$262,800 Zestimate®
$175/sqft
$-- HOA
What's special
New flooring throughoutSpacious eat-in kitchenNew kitchen cabinetsNew main floor bathroomCovered front porch
- 52 days |
- 113 |
- 5 |
Zillow last checked:
Listing updated:
Listed by:
Jae Underwood 859-312-5418,
Underwood Realty Group, LLC,
A Mark Underwood 859-312-5413,
Underwood Realty Group, LLC
Source: Imagine MLS,MLS#: 26013683
Facts & features
Interior
Bedrooms & bathrooms
- Bedrooms: 2
- Bathrooms: 1
- Full bathrooms: 1
Primary bedroom
- Level: First
Bathroom 1
- Level: First
Bathroom 2
- Level: Second
Bonus room
- Description: The second level has three rooms and an open area that can be used for bedrooms, kids space, office, craft area or man cave.
- Level: Second
Dining room
- Level: First
Kitchen
- Level: First
Living room
- Level: First
Other
- Description: Laundry Room/Mudroom
- Level: First
Heating
- Natural Gas
Cooling
- Central Air, Ceiling Fan(s), Electric
Appliances
- Included: Dryer, Refrigerator, Washer, Oven
- Laundry: Electric Dryer Hookup, Main Level, Washer Hookup
Features
- Eat-in Kitchen, Ceiling Fan(s)
- Flooring: Tile
- Doors: Storm Door(s)
- Windows: Insulated Windows, Blinds
- Basement: Crawl Space,Exterior Entry,Interior Entry,Partial
- Has fireplace: No
Interior area
- Total structure area: 1,572
- Total interior livable area: 1,572 sqft
- Finished area above ground: 1,572
- Finished area below ground: 0
Property
Parking
- Parking features: Driveway, Off Street
- Has uncovered spaces: Yes
Features
- Levels: One and One Half
- Fencing: Chain Link,Privacy
Lot
- Size: 10,193 Square Feet
- Features: Landscaped, Few Trees
Details
- Additional structures: Shed(s)
- Parcel number: L656
- Other equipment: Satellite Dish
Construction
Type & style
- Home type: SingleFamily
- Architectural style: Craftsman
- Property subtype: Single Family Residence
Materials
- Vinyl Siding
- Foundation: Block
- Roof: Composition,Shingle
Utilities & green energy
- Sewer: Public Sewer
- Water: Public
- Utilities for property: Cable Available, Electricity Connected, Natural Gas Connected, Phone Available, Sewer Connected, Water Connected
Community & HOA
Community
- Subdivision: Courtland
HOA
- Has HOA: No
Location
- Region: Lawrenceburg
Financial & listing details
- Price per square foot: $175/sqft
- Tax assessed value: $90,000
- Annual tax amount: $836
- Date on market: 6/13/2026
Estimated market value
$262,800
$250,000 - $276,000
$1,169/mo
Price history
| Date | Event | Price |
|---|---|---|
| 6/13/2026 | Listed for sale | $275,000$175/sqft |
Source:  Imagine MLS #26013683 Report a problem Imagine MLS #26013683 Report a problem | ||
Public tax history
| Year | Property taxes | Tax assessment |
|---|---|---|
| 2024 | $836 -1.4% | $90,000 |
| 2023 | $848 +25.6% | $90,000 +28.6% |
| 2022 | $675 -2.6% | $70,000 |
| 2021 | $693 -2.5% | $70,000 |
| 2020 | $711 -1.6% | $70,000 |
| 2019 | $723 | $70,000 +27.3% |
| 2018 | $723 +28.5% | $55,000 |
| 2017 | $563 +1.8% | $55,000 |
| 2016 | $553 +1.7% | $55,000 |
| 2015 | $543 -13.3% | $55,000 -15.4% |
| 2014 | $627 +1.5% | $65,000 |
| 2013 | $618 | $65,000 |
| 2010 | -- | $65,000 |
Find assessor info on the county website
Monthly payment
Est. payment
Payment breakdown
Explore the cost of this home by adjusting the details. Changes won't be saved.Climate risks
Neighborhood: 40342
Nearby schools
GreatSchools rating
- 4/10Saffell Street Elementary SchoolGrades: 1-5Distance: 0.5 mi
- 7/10Anderson County Middle SchoolGrades: 6-8Distance: 0.6 mi
- 6/10Anderson County High SchoolGrades: 9-12Distance: 1.3 mi
Schools provided by the listing agent
- Elementary: Anderson Co
- Middle: Anderson Co
- High: Anderson Co
Source: Imagine MLS. This data may not be complete. We recommend contacting the local school district to confirm school assignments for this home.
- $132,7002 bd1 ba840 sqft310 E Court St, Lawrenceburg, KY 40342Off Market
- $204,0004 bd1 ba1.4k sqft312 E Court St, Lawrenceburg, KY 40342Off Market
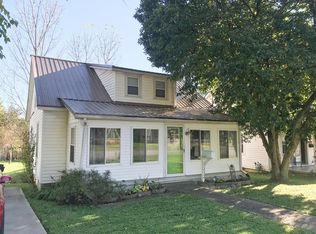
- $164,3003 bd1 ba840 sqft308 E Court St, Lawrenceburg, KY 40342Off Market
- $239,8503 bd1 ba1.5k sqft314 E Court St, Lawrenceburg, KY 40342For Sale

- $208,2003 bd2 ba1.3k sqft306 E Court St, Lawrenceburg, KY 40342Off Market
- $126,6002 bd1 ba1k sqft307 E Court St, Lawrenceburg, KY 40342Off Market
- $122,5002 bd1 ba1k sqft309 E Court St, Lawrenceburg, KY 40342Off Market
- $156,2003 bd1 ba2.1k sqft311 E Court St, Lawrenceburg, KY 40342Off Market
A local agent can set up tours, give advice and negotiate with sellers.
A local lender can help you make sure your offer is ready when you are.
Similar homes
- $271,5204 bd2 ba1.5k sqft111 Waterfill Ave, Lawrenceburg, KY 40342For Sale
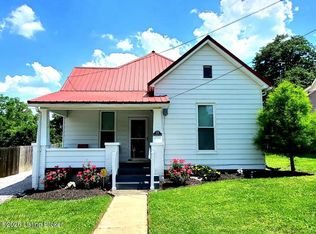
 MLS ID #1721800, Linda R Jackson-Bailey, New Outlook Realty. Metro Search Inc. LLC DBA Apex MLS
 - $275,0003 bd2 ba1.3k sqft1013 Alexandria Dr, Lawrenceburg, KY 40342For Sale

 MLS ID #26014969, Lisa Flynn, Spotlight Realty LLC. Imagine MLS
 - $260,0003 bd2 ba1.8k sqft109 W Broadway St, Lawrenceburg, KY 40342For Sale
 MLS ID #26019931, Michelle Ford, Bluegrass Home Group. Imagine MLS
 - $288,0003 bd2 ba1.6k sqft301 Eagle Dr, Lawrenceburg, KY 40342For Sale
 MLS ID #26011871, Michael McAbee, Heart of KY Real Estate. Imagine MLS
 - $239,8503 bd1 ba1.5k sqft314 E Court St, Lawrenceburg, KY 40342For SaleMLS ID #26012025, Taylor A Marshall, Marshall Lane Real Estate. Imagine MLS
- $265,0003 bd2 ba1.2k sqft321 E Woodford St, Lawrenceburg, KY 40342For SaleMLS ID #26011545, Bob Sophiea, eXp Realty, LLC. Imagine MLS
- $254,9003 bd2 ba1.4k sqft307 Sunset Dr, Lawrenceburg, KY 40342For SaleMLS ID #26016640, Crystal Nichols, RE/MAX Elite Lexington. Imagine MLS
- $285,0003 bd2 ba1.3k sqft2004 White Oak Dr, Lawrenceburg, KY 40342For SaleMLS ID #1721599, Anna-Marie Hyatt, Lois Ann Disponett Real Estate. Metro Search Inc. LLC DBA Apex MLS
- $315,0003 bd2 ba1.9k sqft114 Cardinal Dr, Lawrenceburg, KY 40342For SaleMLS ID #26005799, Jana Hooten, Key 2 Close Realty, LLC. Imagine MLS
- $325,0003 bd2 ba1.3k sqft1096 Jenny Lillard Rd, Lawrenceburg, KY 40342For SaleMLS ID #26015611, Cindy W Crutcher, EXIT Realty Crutcher. Imagine MLS
- $230,0003 bd2 ba1.2k sqft94 Eagle Dr, Lawrenceburg, KY 40342For SaleMLS ID #26007908, Robert Gullett, Conway Real Estate. Imagine MLS
- $305,0004 bd3 ba2.1k sqft149 Joy St, Lawrenceburg, KY 40342For SaleMLS ID #26010857, Elizabeth Todd, Todd and Sons Real Estate. Imagine MLS
- $241,0002 bd1 ba1.2k sqft102 Donna Dr, Lawrenceburg, KY 40342For SaleMLS ID #26006089, Nika Trowbridge, RE/MAX Creative Realty. Imagine MLS
- $265,0003 bd2 ba1.5k sqft4026 Briar Creek Dr, Lawrenceburg, KY 40342For SaleMLS ID #26002530, Diana L Nash, Bluegrass Home Group. Imagine MLS
- $319,9005 bd2 ba1.9k sqft321 Sunset Dr, Lawrenceburg, KY 40342For SaleMLS ID #26016849, David Montgomery, Lifstyl Real Estate. Imagine MLS
- $320,0003 bd2 ba1.5k sqft1009 Silver Leaf Dr, Lawrenceburg, KY 40342For SaleMLS ID #26019599, Cindy W Crutcher, EXIT Realty Crutcher. Imagine MLS
- $235,0003 bd2 ba1.4k sqft406 Sunset Dr, Lawrenceburg, KY 40342For SaleMLS ID #26009031, Todd Hyatt, Lois Ann Disponett Real Est. Imagine MLS
- $225,0003 bd2 ba1.2k sqft1124 Mike St, Lawrenceburg, KY 40342For Sale By Owner
- $340,0004 bd3 ba1.6k sqft615 N Main St, Lawrenceburg, KY 40342For SaleMLS ID #26016656, Evan Satterwhite, Coldwell Banker McMahan. Imagine MLS
- $250,0003 bd1 ba1.1k sqft105 Maple St, Lawrenceburg, KY 40342For Sale By Owner
